
4568 Lindenwood Lane, Northbrook, IL 60062
Local realty services provided by:Results Realty ERA Powered
4568 Lindenwood Lane,Northbrook, IL 60062
$549,000
- 2 Beds
- 2 Baths
- 1,906 sq. ft.
- Single family
- Active
Listed by: whitney wang, ying zhan
Office: prospect equities real estate
MLS#:12655411
Source:MLSNI
Price summary
- Price:$549,000
- Price per sq. ft.:$288.04
- Monthly HOA dues:$300
About this home
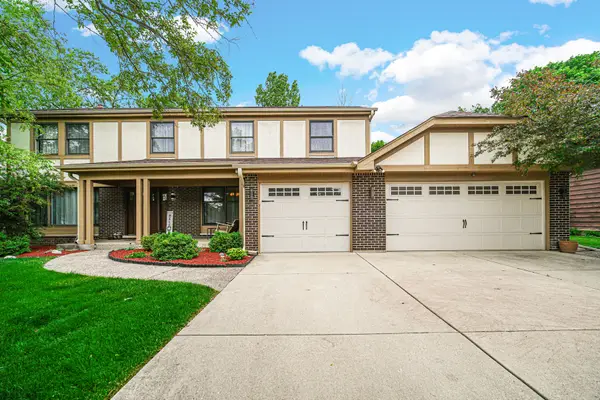
Experience effortless ranch style living in the highly sought after Villas North subdivision! This meticulously maintained 2-bedroom, 2-bathroom home offers the perfect blend of comfort and a maintenance free lifestyle. Locating in a quiet cul-de-sac, the heart of the home features an expansive living room that flows seamlessly into a formal dining room, creating an ideal layout for hosting family gatherings and holiday celebrations. Retreat to the oversized primary suite, complete with a generous walk in closet and a private en-suite bath. The versatile second bedroom can be used for overnight guest with its own full bathroom, or easily adaptable as a private entertainment room or a home office. Step outside to the rear concrete patio, perfect for enjoying quiet morning coffee. With its prime Northbrook location, this home is a rare find.
Contact an agent
Home facts
- Year built:1983
- Listing ID #:12655411
- Updated:May 26, 2026 at 01:46 AM
Rooms and interior
- Bedrooms:2
- Total bathrooms:2
- Full bathrooms:2
- Rooms Total:5
- Dining Description:Combined With Living Room, Separate Dining Room
- Bathrooms Description:Double Sinks, Separate Shower, Soaking Tub
- Kitchen Description:Cooktop, Dishwasher, Disposal, Gas Oven, Microwave, Range, Refrigerator, Stainless Steel Appliance(s)
- Basement Description:Partial, Partially Finished
- Living area:1,906 sq. ft.
Heating and cooling
- Cooling:Central Air
- Heating:Natural Gas
- Central air:Yes
Structure and exterior
- Roof:Asphalt
- Year built:1983
- Building area:1,906 sq. ft.
- Architectural Style:Ranch
- Foundation Description:Concrete Perimeter
- Levels:1 Story
Schools
- High school:Wheeling High School
- Middle school:Oliver W Holmes Middle School
- Elementary school:Walt Whitman Elementary School
Utilities
- Water:Lake Michigan, Public
- Sewer:Public Sewer
Finances and disclosures
- Price:$549,000
- Price per sq. ft.:$288.04
- Tax amount:$5,850 (2024)
Features and amenities
- Laundry features:Dryer, Washer
Parking
- Total parking spaces:2
- Parking description:Attached Garage, Concrete, Garage
- Garage:Yes
- Garage spaces:2.5
 Copyright 2026 Midwest Real Estate Data LLC. All rights reserved. The data relating to real estate for sale on this web site comes in part from the Broker Reciprocity Program of the Midwest Real Estate Data LLC. Listing information is deemed reliable but not guaranteed.
New listings near 4568 Lindenwood Lane
- New
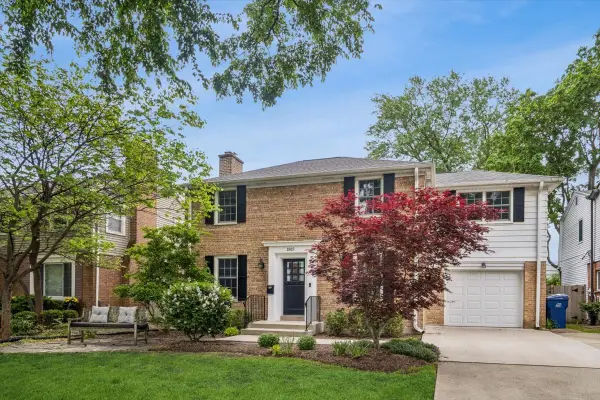 $849,000Active4 beds 3 baths2,375 sq. ft.
1815 Oak Avenue, Northbrook, IL 60062
MLS# 12646072Listed by: BAIRD & WARNER - New
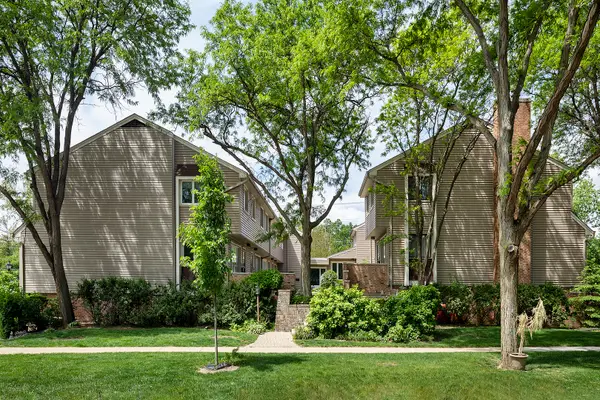 $450,000Active3 beds 3 baths2,070 sq. ft.
1148 Meadow Road, Northbrook, IL 60062
MLS# 12630665Listed by: BERKSHIRE HATHAWAY HOMESERVICES CHICAGO - New
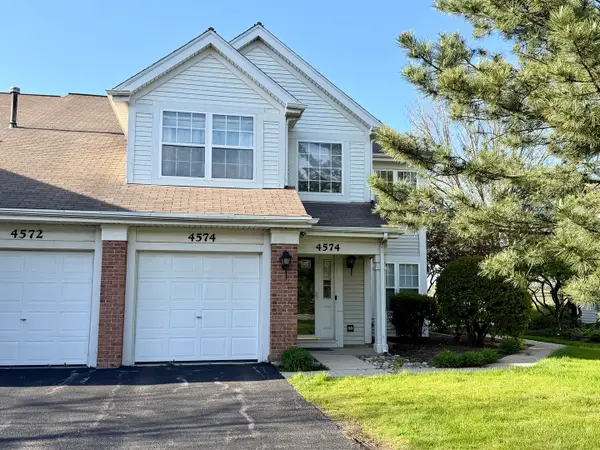 $430,000Active2 beds 2 baths
4574 Concord Lane, Northbrook, IL 60062
MLS# 12643338Listed by: ILLINOIS STAR, LTD - New
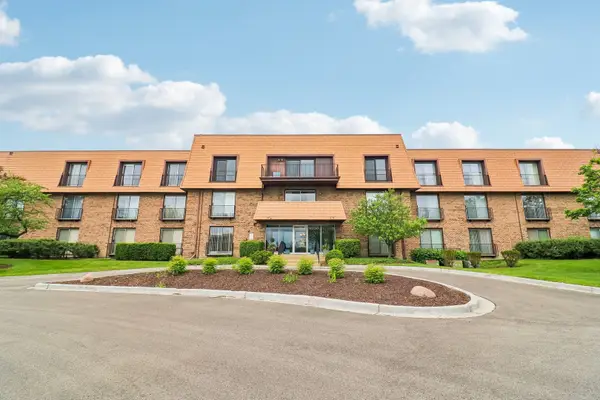 $279,000Active2 beds 2 baths1,350 sq. ft.
4050 Dundee Road #303, Northbrook, IL 60062
MLS# 12651464Listed by: BERKSHIRE HATHAWAY HOMESERVICES CHICAGO - New
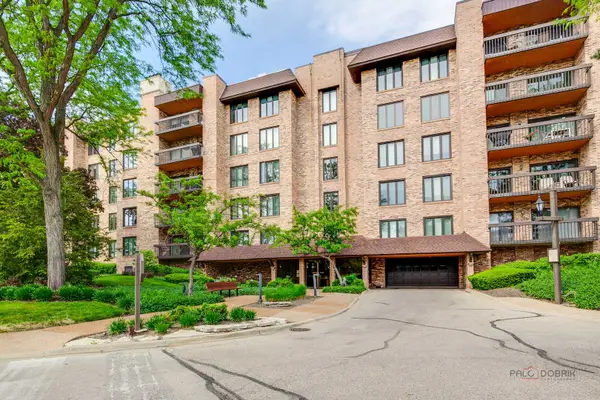 $650,000Active2 beds 3 baths2,450 sq. ft.
1721 Mission Hills Road #502, Northbrook, IL 60062
MLS# 12653955Listed by: HOMESMART CONNECT - New
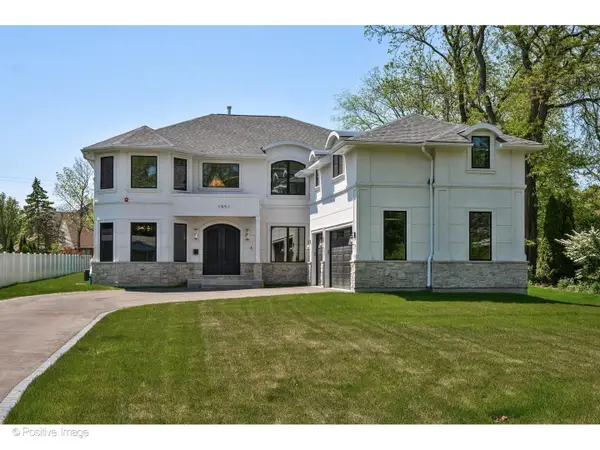 $2,450,000Active6 beds 7 baths5,902 sq. ft.
1851 Oakwood Road, Northbrook, IL 60062
MLS# 12641337Listed by: @PROPERTIES CHRISTIE'S INTERNATIONAL REAL ESTATE - New
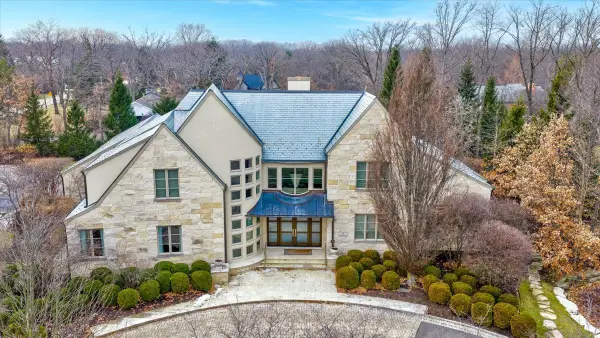 $3,495,000Active5 beds 10 baths6,901 sq. ft.
2 Bridlewood Road, Northbrook, IL 60062
MLS# 12568126Listed by: @PROPERTIES CHRISTIE'S INTERNATIONAL REAL ESTATE - New
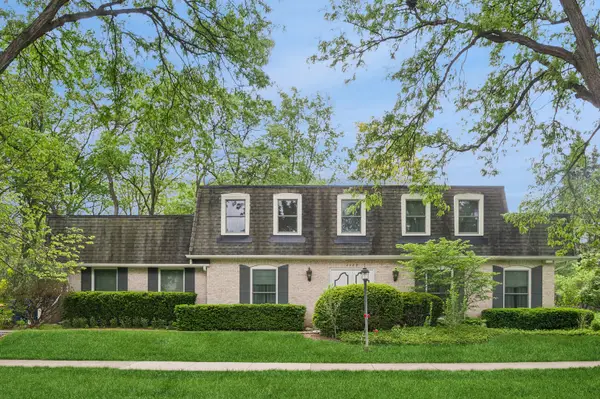 $1,300,000Active5 beds 4 baths2,687 sq. ft.
2629 Kingston Drive, Northbrook, IL 60062
MLS# 12649778Listed by: BAIRD & WARNER - New
 $1,100,000Active5 beds 4 baths3,154 sq. ft.
3818 Russett Lane, Northbrook, IL 60062
MLS# 12651234Listed by: BERG PROPERTIES


Protect your home and budget from life's surprises with an Assurant Home Warranty, backed by a partner that supports you through every step of homeownership. Explore Plans.
© 2023 - 2026 ERA Franchise Systems LLC. All rights reserved. ERA Franchise Systems LLC fully supports the principles of the Fair Housing Act and the Equal Opportunity Act. ERA, ERA Real Estate powered, and their respective logos are registered service marks of ERA Franchise Systems LLC. Each office is independently owned and operated.