
4568 Lindenwood Lane, Northbrook, IL 60062
Local realty services provided by:Results Realty ERA Powered
4568 Lindenwood Lane,Northbrook, IL 60062
$550,000
- 2 Beds
- 2 Baths
- 1,906 sq. ft.
- Single family
- Active
Listed by: michael scanlon, thomas cubit
Office: exp realty
MLS#:12772520
Source:MLSNI
Price summary
- Price:$550,000
- Price per sq. ft.:$288.56
- Monthly HOA dues:$300
About this home
Welcome to 4568 Lindenwood Ln in desirable Northbrook! This beautifully refreshed home offers a fresh remodel with new paint and new flooring throughout, creating a clean, modern feel that is truly move-in ready. The spacious kitchen is a standout feature, offering plenty of room to cook, prepare meals, and entertain, along with stainless steel appliances and ample workspace. From the main living area, step through the sliding glass door directly onto the backyard patio - a great spot to enjoy your outdoor space, relax, or entertain guests. The oversized primary bedroom provides plenty of room to unwind and features a giant walk-in closet with excellent storage. The finished basement adds valuable additional living space and can easily be used as a home office, playroom, recreation area, or flex space to fit your needs. The basement also offers plenty of additional storage. Located in a great Northbrook neighborhood with a welcoming residential feel and streets that are ideal for walking and enjoying the surrounding area. With its fresh updates, spacious layout, great storage, and inviting outdoor space, this home offers a fantastic combination of comfort, functionality, and location. Broker owned...
Contact an agent
Home facts
- Year built:1983
- Subdivision & Development:Villas North
- Listing ID #:12772520
- Updated:September 30, 2026 at 12:46 PM
Rooms and interior
- Bedrooms:2
- Total bathrooms:2
- Full bathrooms:2
- Rooms Total:5
- Dining Description:Combined With Living Room, Separate Dining Room
- Bathrooms Description:Double Sinks, Separate Shower, Soaking Tub
- Kitchen Description:Cooktop, Dishwasher, Disposal, Gas Oven, Microwave, Range, Refrigerator, Stainless Steel Appliance(s)
- Basement Description:Finished, Partial
- Living area:1,906 sq. ft.
Heating and cooling
- Cooling:Central Air
- Heating:Forced Air, Natural Gas
- Central air:Yes
Structure and exterior
- Roof:Asphalt
- Year built:1983
- Building area:1,906 sq. ft.
- Architectural Style:Ranch
- Foundation Description:Concrete Perimeter
- Levels:1 Story
Schools
- High school:Wheeling High School
- Middle school:Oliver W Holmes Middle School
- Elementary school:Walt Whitman Elementary School
Utilities
- Water:Public
- Sewer:Public Sewer
Finances and disclosures
- Price:$550,000
- Price per sq. ft.:$288.56
- Tax amount:$5,850 (2024)
Features and amenities
- Laundry features:Dryer, Washer
Parking
- Total parking spaces:2
- Parking description:Attached Garage, Concrete, Garage
- Garage:Yes
- Garage spaces:2.5
 Copyright 2026 Midwest Real Estate Data LLC. All rights reserved. The data relating to real estate for sale on this web site comes in part from the Broker Reciprocity Program of the Midwest Real Estate Data LLC. Listing information is deemed reliable but not guaranteed.
New listings near 4568 Lindenwood Lane
- New
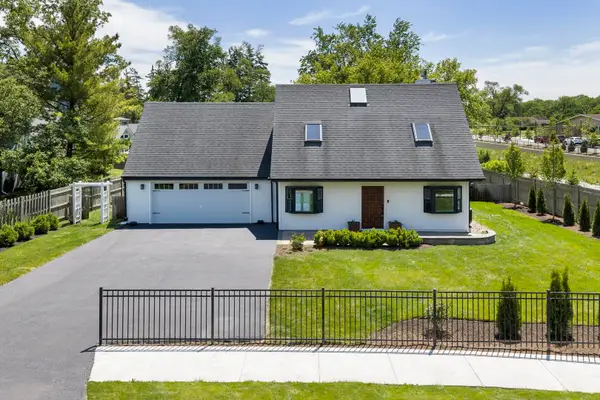 $929,000Active4 beds 3 baths3,439 sq. ft.
2535 Techny Road, Northbrook, IL 60062
MLS# 12772089Listed by: @PROPERTIES CHRISTIE'S INTERNATIONAL REAL ESTATE - New
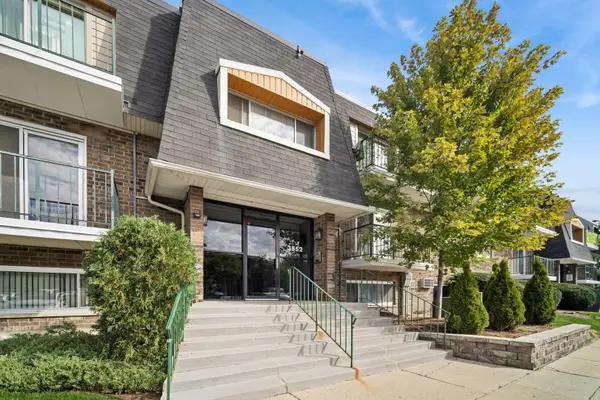 $250,000Active2 beds 2 baths1,100 sq. ft.
3852 S Parkway Drive #1E, Northbrook, IL 60062
MLS# 12763975Listed by: BAIRD & WARNER - New
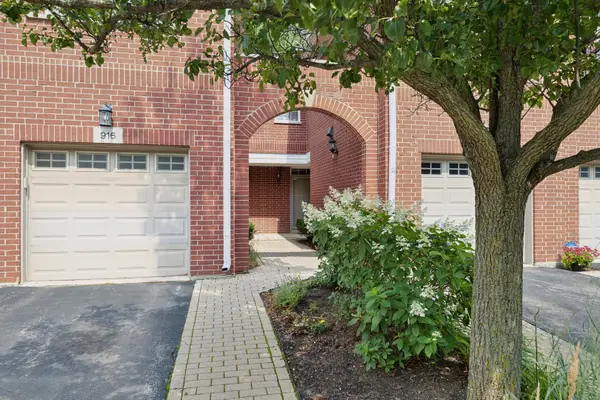 $390,000Active2 beds 2 baths
916 Enfield Drive #5-A2, Northbrook, IL 60062
MLS# 12771844Listed by: @PROPERTIES CHRISTIE'S INTERNATIONAL REAL ESTATE - New
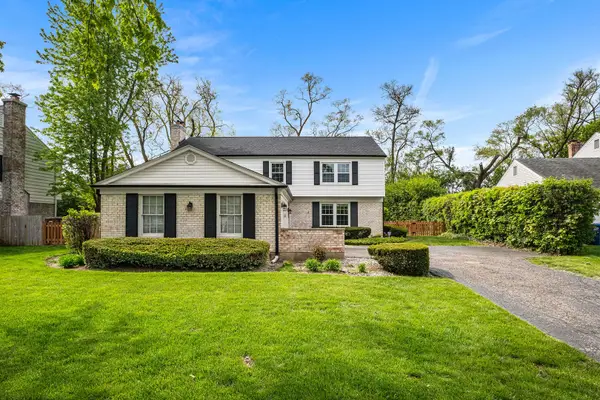 $715,000Active4 beds 3 baths2,714 sq. ft.
1115 Antique Lane, Northbrook, IL 60062
MLS# 12771936Listed by: REDFIN CORPORATION - New
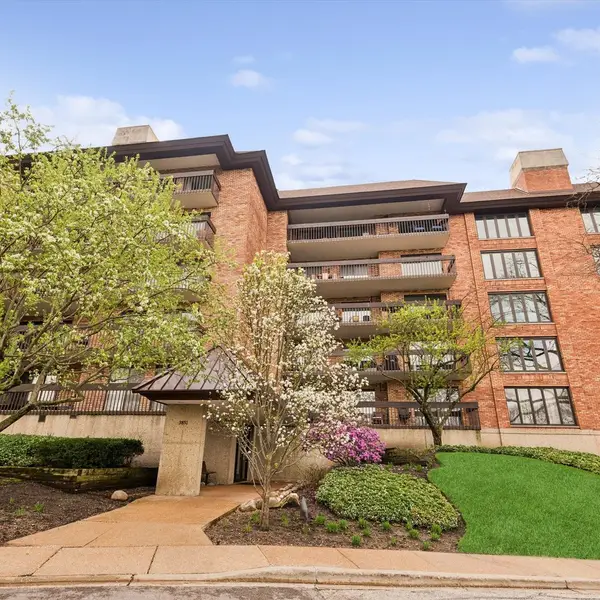 $535,000Active2 beds 2 baths1,747 sq. ft.
3851 Mission Hills Road #303, Northbrook, IL 60062
MLS# 12771377Listed by: @PROPERTIES CHRISTIE'S INTERNATIONAL REAL ESTATE - New
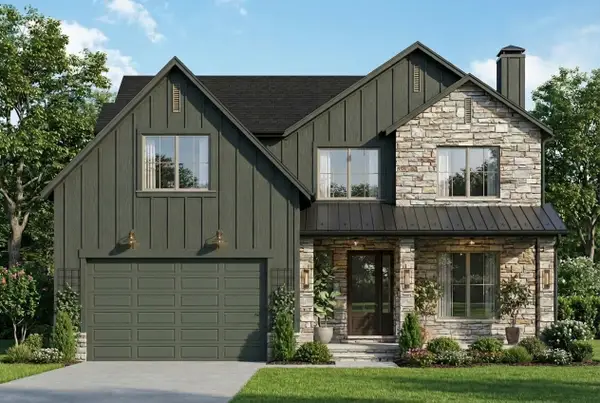 $1,850,000Active5 beds 5 baths3,600 sq. ft.
2062 Big Oak Lane, Northbrook, IL 60062
MLS# 12572794Listed by: JAMESON SOTHEBY'S INTL REALTY - New
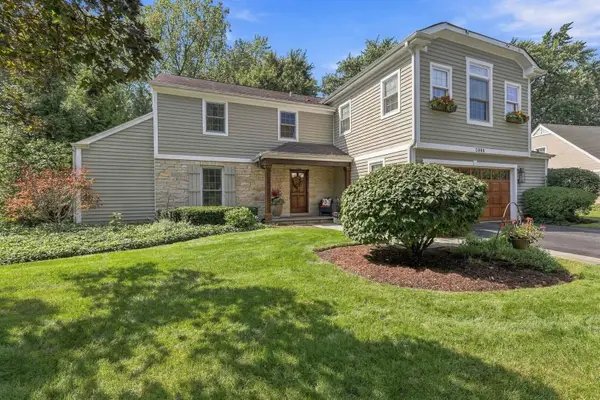 $1,250,000Active4 beds 5 baths3,634 sq. ft.
2068 N Butternut Ln Lane, Northbrook, IL 60062
MLS# 12770984Listed by: BEYCOME BROKERAGE REALTY LLC - New
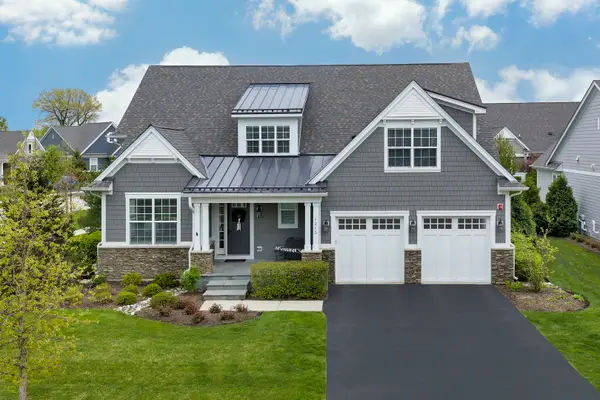 $1,795,000Active5 beds 5 baths3,441 sq. ft.
1215 Woodview Lane, Northbrook, IL 60062
MLS# 12751108Listed by: @PROPERTIES CHRISTIE'S INTERNATIONAL REAL ESTATE 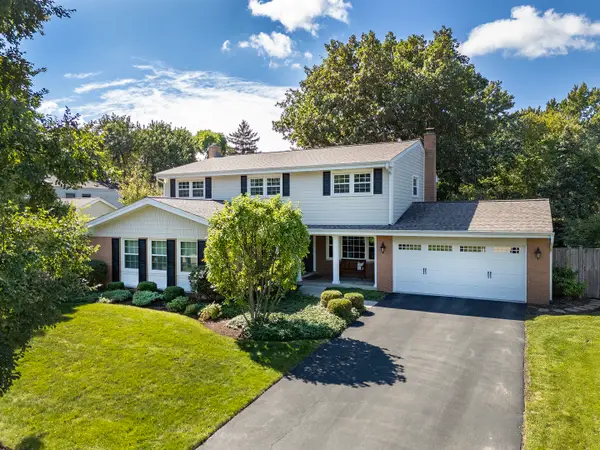 $998,000Pending4 beds 3 baths2,837 sq. ft.
1722 Ivy Lane, Northbrook, IL 60062
MLS# 12768395Listed by: COMPASS


Protect your home and budget from life's surprises with an Assurant Home Warranty, backed by a partner that supports you through every step of homeownership. Explore Plans.
© 2023 - 2026 ERA Franchise Systems LLC. All rights reserved. ERA Franchise Systems LLC fully supports the principles of the Fair Housing Act and the Equal Opportunity Act. ERA, ERA Real Estate powered, and their respective logos are registered service marks of ERA Franchise Systems LLC. Each office is independently owned and operated.