
12 Robin Hood Lane #12, Northfield, IL 60093
Local realty services provided by:Results Realty ERA Powered
12 Robin Hood Lane #12,Northfield, IL 60093
$425,000
- 3 Beds
- 2 Baths
- 1,350 sq. ft.
- Townhouse
- Active
Upcoming open houses
- Sat, Jul 1111:00 am - 01:00 pm
- Sun, Jul 1211:00 am - 01:00 pm
Listed by: daniel close, david miller
Office: redfin corporation
MLS#:12698048
Source:MLSNI
Price summary
- Price:$425,000
- Price per sq. ft.:$314.81
- Monthly HOA dues:$350
About this home
Welcome to Sherwood Forest living at its finest. Tucked within one of Northfield's most picturesque communities, this sun-filled 3-bedroom, 2-bath townhome lives like a single-family home featuring vaulted ceilings and oversized windows fill the spacious living room with natural light, while the large eat-in kitchen offers abundant cabinetry, generous prep space, and seamless access to the patio and garden beyond; with a rare feature few residences here can offer-a private, dedicated backyard surrounded by mature trees and lush landscaping. The flexible floor plan includes a main-level bedroom and full bath, two spacious upstairs bedrooms, hardwood floors, excellent storage, and a full basement with laundry and room for recreation, hobbies, or future expansion. Two dedicated parking spaces add everyday convenience. Enjoy a peaceful setting with beautifully maintained grounds, award-winning schools, and easy access to shopping, dining, and transportation-all in a highly sought-after Northfield location....
Contact an agent
Home facts
- Year built:1970
- Listing ID #:12698048
- Updated:July 10, 2026 at 11:09 AM
Rooms and interior
- Bedrooms:3
- Total bathrooms:2
- Full bathrooms:2
- Rooms Total:6
- Dining Description:L-Shaped
- Bathrooms Description:Separate Shower, Whirlpool
- Kitchen Description:Dishwasher, Disposal, Microwave, Range, Refrigerator
- Basement Description:Partial, Sub-Basement, Unfinished
- Living area:1,350 sq. ft.
Heating and cooling
- Cooling:Central Air, Window Unit(s)
- Heating:Natural Gas
- Central air:Yes
Structure and exterior
- Roof:Asphalt
- Year built:1970
- Building area:1,350 sq. ft.
- Lot Features:Irregular Lot, Landscaped
- Foundation Description:Concrete Perimeter
Schools
- High school:New Trier Twp H.S. Northfield/Wi
- Middle school:Sunset Ridge Elementary School
- Elementary school:Middlefork Primary School
Utilities
- Water:Public
- Sewer:Public Sewer
Finances and disclosures
- Price:$425,000
- Price per sq. ft.:$314.81
- Tax amount:$3,526 (2024)
Features and amenities
- Laundry features:Dryer, Washer
- Amenities:CO Detectors, Ceiling Fan(s), Sump Pump
Parking
- Total parking spaces:2
- Parking description:Assigned
 Copyright 2026 Midwest Real Estate Data LLC. All rights reserved. The data relating to real estate for sale on this web site comes in part from the Broker Reciprocity Program of the Midwest Real Estate Data LLC. Listing information is deemed reliable but not guaranteed.
New listings near 12 Robin Hood Lane #12
- New
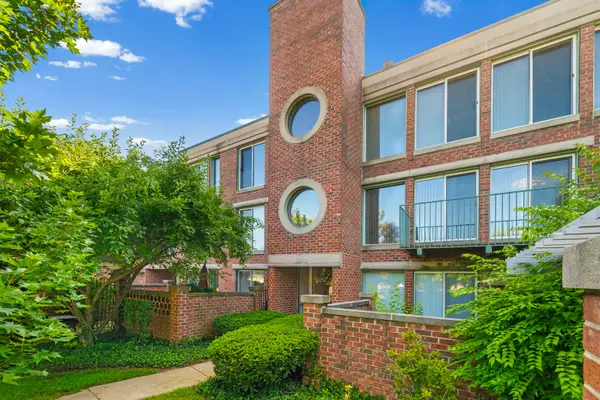 $575,000Active2 beds 2 baths1,850 sq. ft.
1050 Arbor Lane #303, Northfield, IL 60093
MLS# 12699866Listed by: COMPASS - New
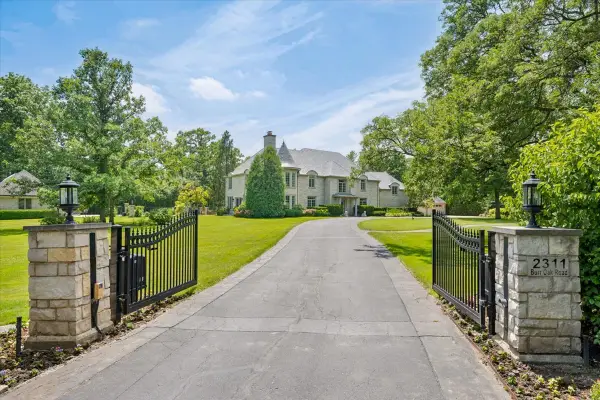 $3,695,000Active5 beds 6 baths7,257 sq. ft.
2311 Burr Oak, Northfield, IL 60093
MLS# 12694307Listed by: @PROPERTIES CHRISTIE'S INTERNATIONAL REAL ESTATE - Open Sun, 12 to 2pmNew
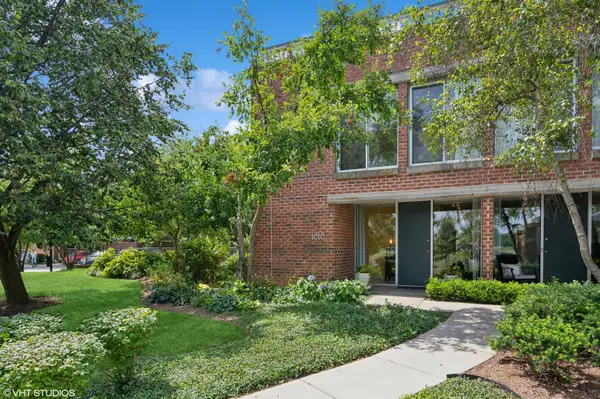 $875,000Active3 beds 3 baths
1010 Arbor Lane, Northfield, IL 60093
MLS# 12696824Listed by: @PROPERTIES CHRISTIE'S INTERNATIONAL REAL ESTATE - New
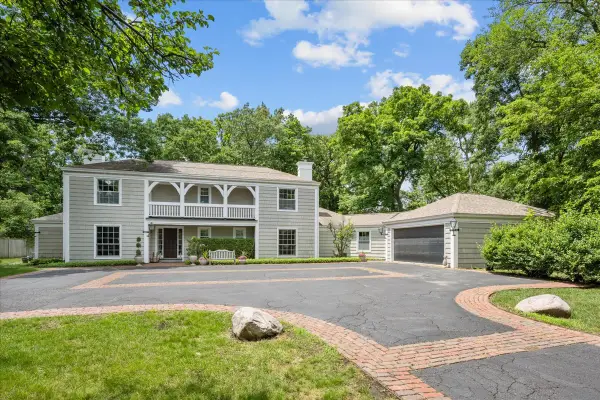 $1,595,000Active3 beds 3 baths3,242 sq. ft.
306 Sunset Ridge Road, Northfield, IL 60093
MLS# 12679671Listed by: @PROPERTIES CHRISTIE'S INTERNATIONAL REAL ESTATE 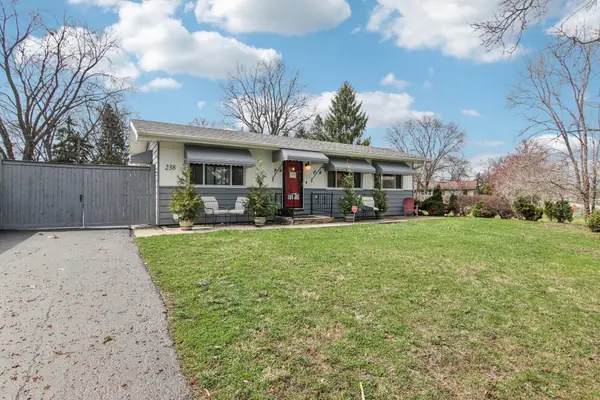 $459,900Pending3 beds 3 baths1,648 sq. ft.
238 Frontage Road W, Northfield, IL 60093
MLS# 12691165Listed by: REDFIN CORPORATION- Open Sun, 1 to 3pm
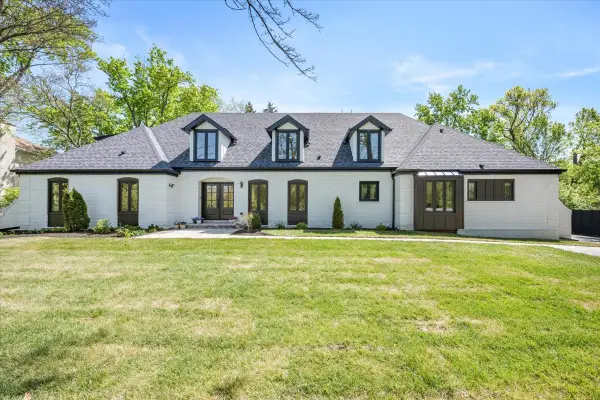 $2,599,999Active6 beds 8 baths7,000 sq. ft.
1975 Sunset Ridge Road, Northfield, IL 60093
MLS# 12686945Listed by: COMPASS - New
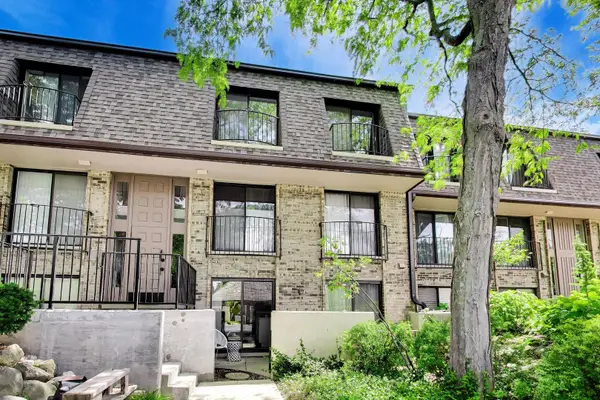 $329,500Active2 beds 2 baths
1714 Northfield Square #B, Northfield, IL 60093
MLS# 12693218Listed by: @PROPERTIES CHRISTIE'S INTERNATIONAL REAL ESTATE 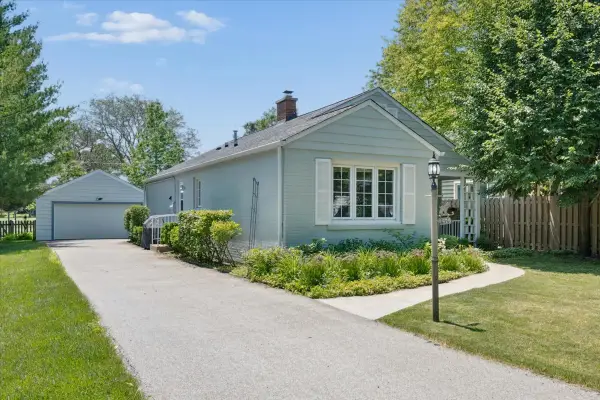 $499,000Pending2 beds 1 baths1,192 sq. ft.
1620 Elder Lane, Northfield, IL 60093
MLS# 12675891Listed by: @PROPERTIES CHRISTIE'S INTERNATIONAL REAL ESTATE $949,000Pending4 beds 3 baths2,121 sq. ft.
115 Avon Avenue, Northfield, IL 60093
MLS# 12677045Listed by: @PROPERTIES CHRISTIE'S INTERNATIONAL REAL ESTATE


Protect your home and budget from life's surprises with an Assurant Home Warranty, backed by a partner that supports you through every step of homeownership. Explore Plans.
© 2023 - 2026 ERA Franchise Systems LLC. All rights reserved. ERA Franchise Systems LLC fully supports the principles of the Fair Housing Act and the Equal Opportunity Act. ERA, ERA Real Estate powered, and their respective logos are registered service marks of ERA Franchise Systems LLC. Each office is independently owned and operated.