
232 E Village Drive, Northlake, IL 60164
Local realty services provided by:Results Realty ERA Powered
232 E Village Drive,Northlake, IL 60164
$374,900
- 3 Beds
- 2 Baths
- - sq. ft.
- Single family
- Sold
Listed by: tony stoychev
Office: keller williams onechicago
MLS#:12696505
Source:MLSNI
Sorry, we are unable to map this address
Price summary
- Price:$374,900
About this home
Welcome home to this charming Cape Cod situated on a spacious oversized lot with a detached two-car garage. This well-maintained home features a flexible floor plan with three bedrooms, including one on the main level and two upstairs, along with two full bathrooms-one on each floor. The main level showcases beautiful hardwood floors, while the updated kitchen offers granite countertops, stainless steel appliances, and plenty of cabinet space. The spacious primary bedroom features a dedicated makeup station and a separate office nook, creating the perfect space to get ready and work from home. Enjoy the comfort and functionality of this move-in-ready home. A wonderful combination of charm, updates, and generous outdoor space makes this property one you won't want to miss.
Contact an agent
Home facts
- Year built:1951
- Listing ID #:12696505
- Updated:August 23, 2026 at 07:49 AM
Rooms and interior
- Bedrooms:3
- Total bathrooms:2
- Full bathrooms:2
- Rooms Total:6
- Dining Description:Combined With Family Room
- Bathrooms Description:Double Sinks
- Kitchen Description:Dishwasher, Microwave, Range, Refrigerator
Heating and cooling
- Cooling:Central Air
- Heating:Baseboard, Natural Gas, Steam
- Central air:Yes
Structure and exterior
- Roof:Asphalt
- Year built:1951
- Lot Features:Corner Lot
- Architectural Style:Cape Cod
- Foundation Description:Concrete Perimeter
- Levels:1.5 Story
Schools
- High school:West Leyden High School
- Middle school:Mannheim Middle School
- Elementary school:Roy Elementary School
Utilities
- Water:Lake Michigan
- Sewer:Public Sewer
Finances and disclosures
- Price:$374,900
- Tax amount:$8,649 (2024)
Features and amenities
- Laundry features:Dryer, Washer
Parking
- Total parking spaces:2
- Parking description:Asphalt, Detached Garage, Garage
- Garage:Yes
- Garage spaces:2
 Copyright 2026 Midwest Real Estate Data LLC. All rights reserved. The data relating to real estate for sale on this web site comes in part from the Broker Reciprocity Program of the Midwest Real Estate Data LLC. Listing information is deemed reliable but not guaranteed.
New listings near 232 E Village Drive
- Open Sun, 12 to 3pmNew
 $350,000Active4 beds 1 baths1,500 sq. ft.
337 E Palmer Avenue, Northlake, IL 60164
MLS# 12738797Listed by: RE/MAX PARTNERS 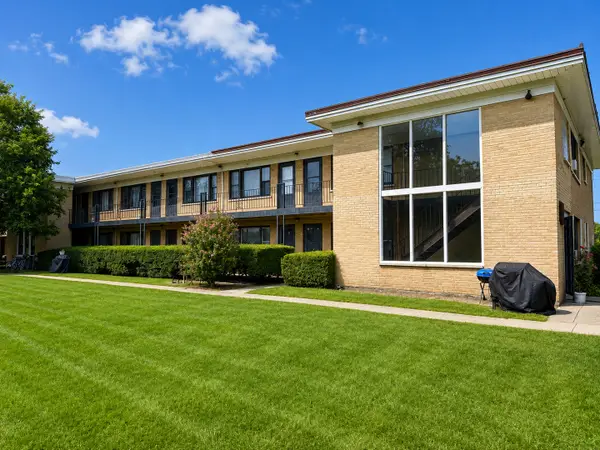 $149,900Pending2 beds 1 baths1,000 sq. ft.
44 King Arthur Court #12, Northlake, IL 60164
MLS# 12729301Listed by: MY CASA REALTY CORP.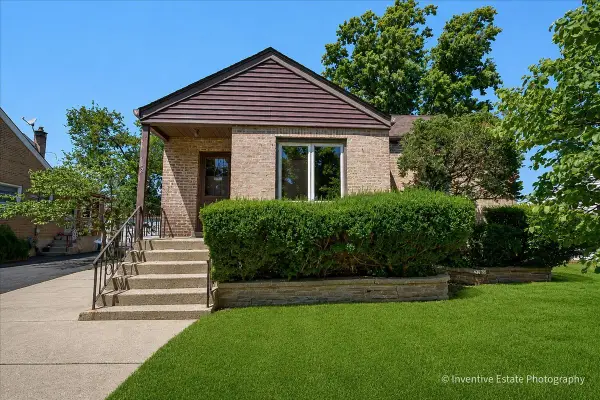 $250,000Pending3 beds 2 baths1,228 sq. ft.
112 West Drive, Northlake, IL 60164
MLS# 12709171Listed by: @PROPERTIES CHRISTIE'S INTERNATIONAL REAL ESTATE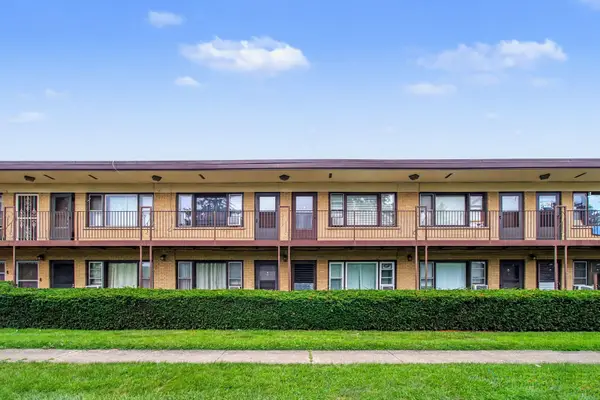 $135,000Active1 beds 1 baths700 sq. ft.
34 King Arthur Court #15, Northlake, IL 60164
MLS# 12725146Listed by: REDFIN CORPORATION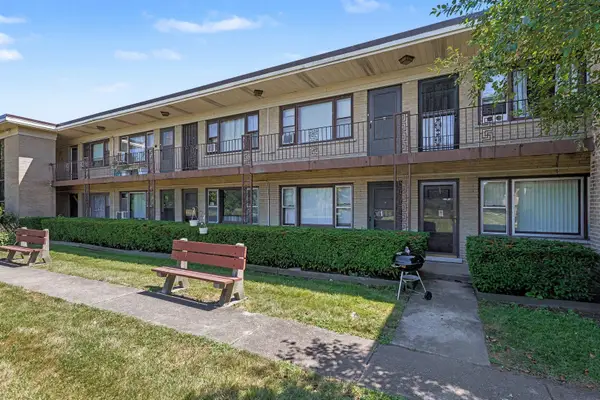 $130,000Pending1 beds 1 baths860 sq. ft.
12 King Arthur Court #12, Northlake, IL 60164
MLS# 12714875Listed by: REDFIN CORPORATION $155,000Active1 beds 1 baths750 sq. ft.
14 King Arthur Court #13, Northlake, IL 60164
MLS# 12719772Listed by: SMART HOME REALTY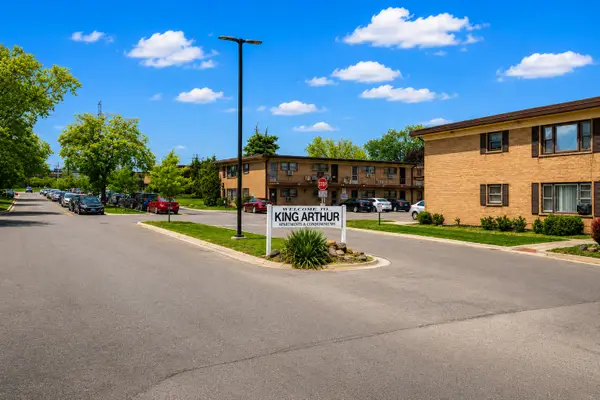 $154,900Active1 beds 1 baths
39 King Arthur Court #15, Northlake, IL 60164
MLS# 12714501Listed by: KELLER WILLIAMS ONECHICAGO $139,900Active1 beds 1 baths700 sq. ft.
16 King Arthur Court #10, Northlake, IL 60164
MLS# 12700395Listed by: ARDAIN REAL ESTATE INC. $409,900Pending5 beds 3 baths2,000 sq. ft.
403 Morse Drive, Northlake, IL 60164
MLS# 12631482Listed by: ENR REALTY & MANAGEMENT LLC $280,000Pending2 beds 1 baths794 sq. ft.
Address Withheld By Seller, Northlake, IL 60164
MLS# 12695469Listed by: AVERTA REALTY


Protect your home and budget from life's surprises with an Assurant Home Warranty, backed by a partner that supports you through every step of homeownership. Explore Plans.
© 2023 - 2026 ERA Franchise Systems LLC. All rights reserved. ERA Franchise Systems LLC fully supports the principles of the Fair Housing Act and the Equal Opportunity Act. ERA, ERA Real Estate powered, and their respective logos are registered service marks of ERA Franchise Systems LLC. Each office is independently owned and operated.