
29 Hayes Drive, Northlake, IL 60164
Local realty services provided by:Results Realty ERA Powered
Listed by: donna raven
Office: re/max city
MLS#:12793855
Source:MLSNI
Price summary
- Price:$317,000
- Price per sq. ft.:$261.34
About this home
Charming 3-bedroom, 1-bath Cape Cod offering a great combination of comfort, convenience, and classic appeal. The exterior features low-maintenance vinyl siding complemented by face brick, while the concrete side driveway leads to a detached 2-car garage for added parking and storage. Inside, you'll find hardwood floors hiding beneath the carpeting on the first floor, offering an opportunity to restore their natural beauty. The functional kitchen features an abundance of wood cabinetry, generous counter space, and appliances included, making meal preparation a breeze. Enjoy the added comfort of replacement windows and doors from the O'Hare soundproofing program. The furnace and central air conditioning are approximately 5 years old, providing year-round comfort. Conveniently located in Northlake, this home offers easy access to major expressways, making commuting to Downtown Chicago and O'Hare International Airport a breeze. Enjoy the convenience of nearby schools and public transportation, along with easy access to shopping, dining, parks, and everyday essentials. Northlake offers a welcoming suburban atmosphere with recreational opportunities and convenient access to surrounding communities. This Cape Cod is full of possibilities. Bring your ideas and make this home your own!...
Contact an agent
Home facts
- Year built:1951
- Listing ID #:12793855
- Updated:October 27, 2026 at 09:37 PM
Rooms and interior
- Bedrooms:3
- Total bathrooms:1
- Full bathrooms:1
- Rooms Total:6
- Dining Description:Separate Dining Room
- Kitchen Description:Range, Refrigerator
- Living area:1,213 sq. ft.
Heating and cooling
- Cooling:Central Air
- Heating:Forced Air, Gas
- Central air:Yes
Structure and exterior
- Roof:Asphalt
- Year built:1951
- Building area:1,213 sq. ft.
- Architectural Style:Cape Cod
- Levels:1.5 Story
Schools
- High school:West Leyden High School
- Middle school:Mannheim Middle School
- Elementary school:Roy Elementary School
Utilities
- Water:Lake Michigan
- Sewer:Public Sewer
Finances and disclosures
- Price:$317,000
- Price per sq. ft.:$261.34
- Tax amount:$6,619 (2025)
Features and amenities
- Laundry features:Dryer
Parking
- Total parking spaces:2
- Parking description:Concrete, Detached Garage, Garage
- Garage:Yes
- Garage spaces:2
 Copyright 2026 Midwest Real Estate Data LLC. All rights reserved. The data relating to real estate for sale on this web site comes in part from the Broker Reciprocity Program of the Midwest Real Estate Data LLC. Listing information is deemed reliable but not guaranteed.
New listings near 29 Hayes Drive
- New
 $369,999Active4 beds 2 baths1,704 sq. ft.
121 Westward Ho Drive, Northlake, IL 60164
MLS# 12794841Listed by: NET REALTY CORP - New
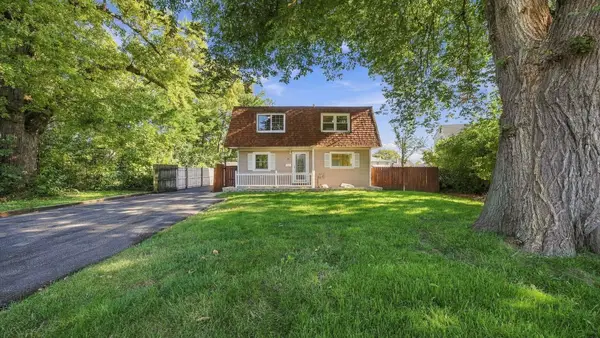 $329,000Active3 beds 2 baths1,252 sq. ft.
48 East Drive, Northlake, IL 60164
MLS# 12793081Listed by: HOMETOWN REAL ESTATE GROUP LLC  $659,000Active4 beds 3 baths2,642 sq. ft.
221 46th Avenue, Northlake, IL 60164
MLS# 12783680Listed by: REMAX LEGENDS $385,000Active5 beds 1 baths1,226 sq. ft.
21 E Lyndale Avenue, Northlake, IL 60164
MLS# 12782372Listed by: YOU PROPERTIES LLC $165,000Active2 beds 2 baths1,100 sq. ft.
44 King Arthur Court #7, Northlake, IL 60164
MLS# 12778726Listed by: HOMESMART CONNECT LLC Active2 beds 1 baths950 sq. ft.
31 King Arthur Court #10, Northlake, IL 60164
MLS# 12777469Listed by: REALHOME SERVICES & SOLUTIONS, INC. $374,900Pending3 beds 2 baths2,039 sq. ft.
69 E Medill Avenue, Northlake, IL 60164
MLS# 12776902Listed by: REMAX LEGENDS $299,900Pending3 beds 1 baths1,183 sq. ft.
65 Victoria Drive, Northlake, IL 60164
MLS# 12761412Listed by: HOMESMART CONNECT LLC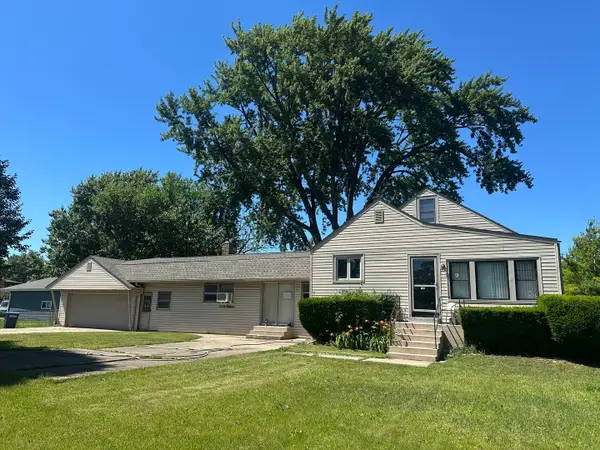 $358,900Active3 beds 2 baths1,743 sq. ft.
100 Country Club Drive, Northlake, IL 60164
MLS# 12740506Listed by: NORTHLAKE REALTORS


Protect your home and budget from life's surprises with an Assurant Home Warranty, backed by a partner that supports you through every step of homeownership. Explore Plans.
© 2023 - 2026 ERA Franchise Systems LLC. All rights reserved. ERA Franchise Systems LLC fully supports the principles of the Fair Housing Act and the Equal Opportunity Act. ERA, ERA Real Estate powered, and their respective logos are registered service marks of ERA Franchise Systems LLC. Each office is independently owned and operated.