
1752 Midwest Club Parkway, Oak Brook, IL 60523
Local realty services provided by:Results Realty ERA Powered
1752 Midwest Club Parkway,Oak Brook, IL 60523
$4,999,000
- 7 Beds
- 8 Baths
- 6,367 sq. ft.
- Single family
- Active
Listed by: kimberly koranda
Office: @properties christie's international real estate
MLS#:12725913
Source:MLSNI
Price summary
- Price:$4,999,000
- Price per sq. ft.:$785.14
- Monthly HOA dues:$581.67
About this home
The visionary team behind 303 Midwest Club Parkway brings to market a most spectacular offering. 1752 is more than a home; it is a statement of refined living that prioritizes light-filled spaces and premium finishes. With architecture by Moment Design and a floorplan offering flexible private suites, 1752 is an effortless fit for multi-generational living. At this early stage, meaningful customizations remain available, allowing you to enhance the home to precisely suit your personal lifestyle. Secure your future in one of the most desirable addresses where true 24 hour security allows residents to enjoy complete peace of mind, controlled access and a private, protected environment. Beyond the gates, the community provides a resort-like way of life with an impressive array of amenities designed for relaxation, recreation and connection. Court 17 is included in the area's top-rated school district consistently recognized for academic excellence (Butler - 53/Hinsdale Central 86) and is a great option for year round living or seasonal residents who value the freedom to lock and leave with total confidence. Exciting collaboration between the masterful MBC Design and Aspen Construction, a local custom builder who has been creating some of the areas most impressive homes for over 30 years. Contact LA to review preliminary plans, discuss options and reserve your opportunity before this exclusive residence is spoken for....
Contact an agent
Home facts
- Year built:2027
- Listing ID #:12725913
- Updated:October 07, 2026 at 11:28 AM
Rooms and interior
- Bedrooms:7
- Total bathrooms:8
- Full bathrooms:7
- Half bathrooms:1
- Rooms Total:14
- Basement Description:Finished, Full
- Living area:6,367 sq. ft.
Heating and cooling
- Cooling:Central Air
- Heating:Natural Gas
- Central air:Yes
Structure and exterior
- Roof:Slate
- Year built:2027
- Building area:6,367 sq. ft.
- Lot area:0.59 Acres
- Foundation Description:Concrete Perimeter
Schools
- High school:Hinsdale Central High School
- Middle school:Butler Junior High School
- Elementary school:Brook Forest Elementary School
Utilities
- Water:Public
- Sewer:Public Sewer
Finances and disclosures
- Price:$4,999,000
- Price per sq. ft.:$785.14
- Tax amount:$3,138 (2025)
Parking
- Total parking spaces:4
- Parking description:Attached Garage, Garage
- Garage:Yes
- Garage spaces:4
 Copyright 2026 Midwest Real Estate Data LLC. All rights reserved. The data relating to real estate for sale on this web site comes in part from the Broker Reciprocity Program of the Midwest Real Estate Data LLC. Listing information is deemed reliable but not guaranteed.
New listings near 1752 Midwest Club Parkway
- New
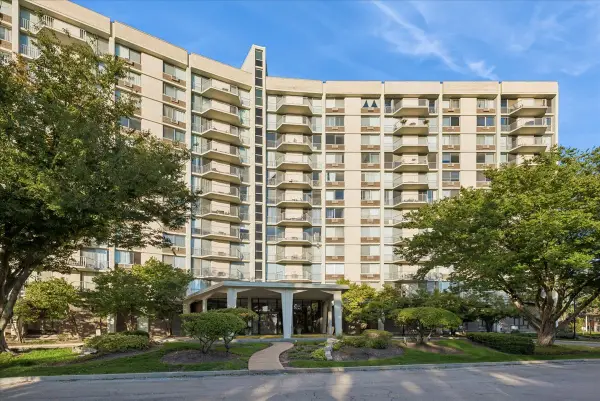 $210,000Active2 beds 2 baths1,310 sq. ft.
20 N Tower Road #6A, Oak Brook, IL 60523
MLS# 12770681Listed by: BAIRD & WARNER - New
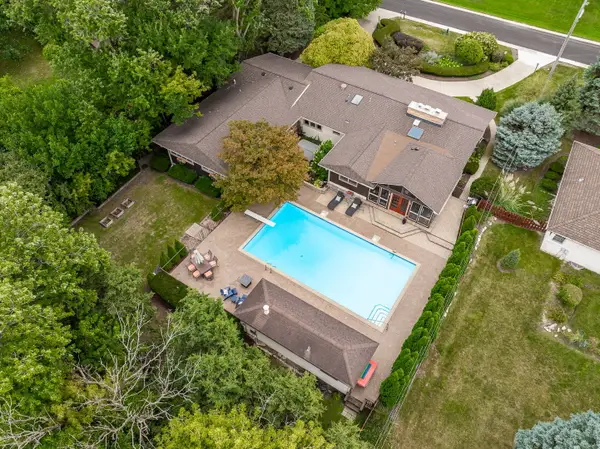 $1,125,000Active5 beds 5 baths4,540 sq. ft.
12 Meadowood Drive, Oak Brook, IL 60523
MLS# 12778058Listed by: COLDWELL BANKER REALTY - New
 $252,500Active2 beds 2 baths1,286 sq. ft.
20 N Tower Road #10M, Oak Brook, IL 60523
MLS# 12776158Listed by: BERKSHIRE HATHAWAY HOMESERVICES CHICAGO - New
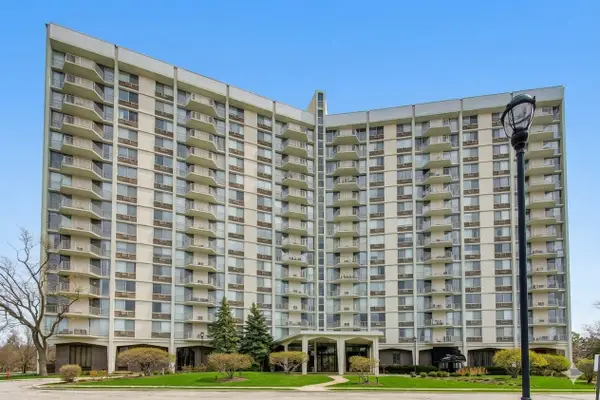 $234,900Active2 beds 2 baths1,284 sq. ft.
40 N Tower Road #16N, Oak Brook, IL 60523
MLS# 12776016Listed by: @PROPERTIES CHRISTIE'S INTERNATIONAL REAL ESTATE - New
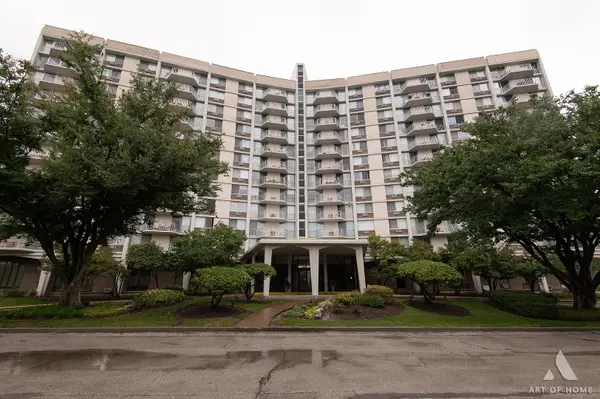 $169,900Active1 beds 1 baths910 sq. ft.
20 N Tower Road #9E, Oak Brook, IL 60523
MLS# 12770659Listed by: VILLAGE REALTY, INC. 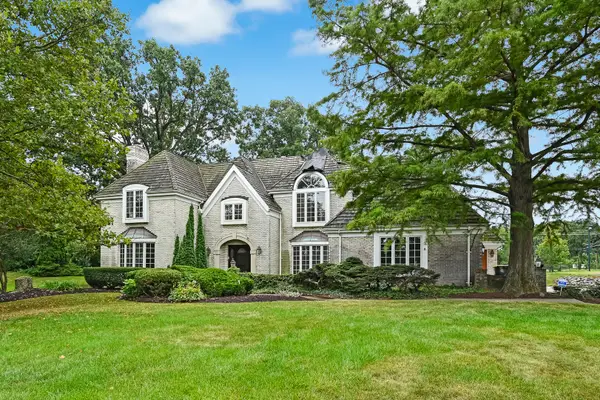 $1,750,000Pending0.79 Acres
1711 Midwest Club Parkway, Oak Brook, IL 60523
MLS# 12763554Listed by: COMPASS $750,000Active2 beds 2 baths2,281 sq. ft.
5 Oak Brook Club Drive #S304, Oak Brook, IL 60523
MLS# 12730957Listed by: @PROPERTIES CHRISTIES INTERNATIONAL REAL ESTATE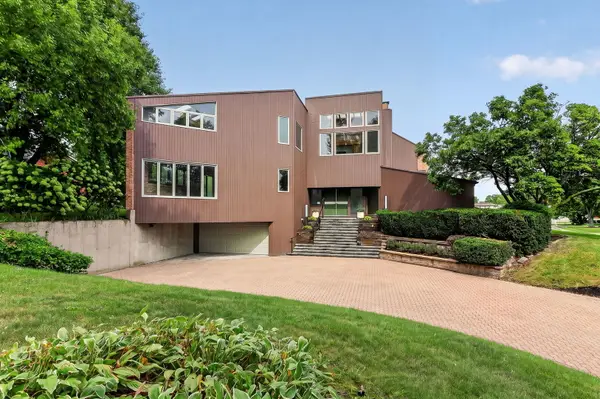 $1,800,000Active5 beds 3 baths5,573 sq. ft.
42 Royal Vale Drive, Oak Brook, IL 60523
MLS# 12738417Listed by: BERKSHIRE HATHAWAY HOMESERVICES CHICAGO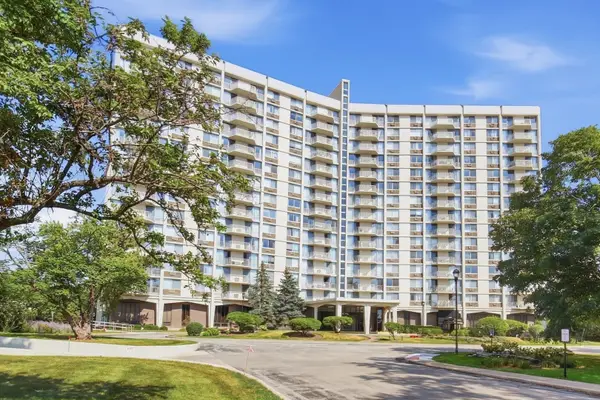 $179,000Active1 beds 1 baths910 sq. ft.
40 N Tower Road #7E, Oak Brook, IL 60523
MLS# 12761995Listed by: COMPASS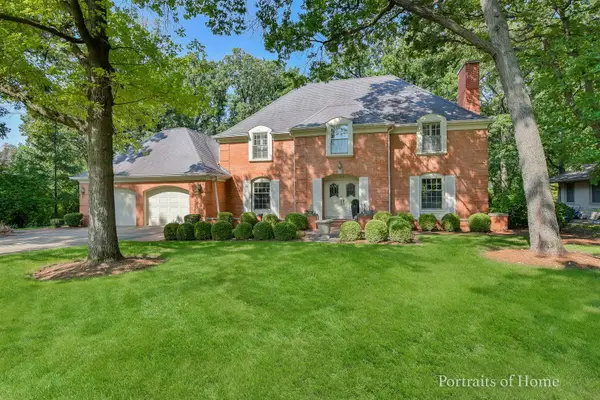 $1,197,000Pending4 beds 4 baths3,250 sq. ft.
34 Sheffield Lane, Oak Brook, IL 60523
MLS# 12744841Listed by: COLDWELL BANKER REALTY


Protect your home and budget from life's surprises with an Assurant Home Warranty, backed by a partner that supports you through every step of homeownership. Explore Plans.
© 2023 - 2026 ERA Franchise Systems LLC. All rights reserved. ERA Franchise Systems LLC fully supports the principles of the Fair Housing Act and the Equal Opportunity Act. ERA, ERA Real Estate powered, and their respective logos are registered service marks of ERA Franchise Systems LLC. Each office is independently owned and operated.