
14826 Ridgewood Drive, Oak Forest, IL 60452
Local realty services provided by:ERA Partners
14826 Ridgewood Drive,Oak Forest, IL 60452
$430,000
- 4 Beds
- 3 Baths
- 2,600 sq. ft.
- Single family
- Pending
Listed by: christina keilman
Office: homesmart connect llc.
MLS#:12714049
Source:MLSNI
Price summary
- Price:$430,000
- Price per sq. ft.:$165.38
About this home
***Highest & Best Due by Monday 7/27 3pm*** Exceptional all-brick 4-bedroom, 2.5-bath home in sought-after Ridgewood Estates, perfectly situated on a premium lot backing directly to the forest preserve. Beautifully updated throughout, this home offers oversized windows that fill the spacious interior with natural light, generously sized bedrooms, an elegant formal living room, separate formal dining room, and an inviting family room with fireplace. Designed for both comfort and entertaining, the backyard is a true showpiece featuring an expansive brick paver patio, a massive covered porch with built-in heaters, a stunning custom stone fire pit, and extensive professional landscaping-all overlooking the peaceful wooded backdrop. A dual-zone HVAC system provides year-round comfort, while the full unfinished basement with roughed-in plumbing offers endless possibilities to create additional living space tailored to your needs. Ideally located near parks, walking and biking trails, shopping, dining, Metra, and everyday conveniences, this meticulously maintained home combines timeless quality, modern updates, and an unmatched setting. Opportunities like this are rare-don't miss your chance to own one of Ridgewood Estates' premier homes....
Contact an agent
Home facts
- Year built:1983
- Listing ID #:12714049
- Updated:August 15, 2026 at 10:28 AM
Rooms and interior
- Bedrooms:4
- Total bathrooms:3
- Full bathrooms:2
- Half bathrooms:1
- Rooms Total:8
- Dining Description:Separate Dining Room
- Kitchen Description:Dishwasher, Disposal, Gas Cooktop, Microwave, Range, Refrigerator
- Basement Description:Full, Unfinished
- Living area:2,600 sq. ft.
Heating and cooling
- Cooling:Central Air
- Heating:Natural Gas
- Central air:Yes
Structure and exterior
- Year built:1983
- Building area:2,600 sq. ft.
- Lot Features:Forest Preserve Adjacent, Landscaped, Mature Trees
- Architectural Style:Colonial
- Exterior Features:Fire Pit
- Levels:2 Story
Utilities
- Water:Public
- Sewer:Public Sewer
Finances and disclosures
- Price:$430,000
- Price per sq. ft.:$165.38
- Tax amount:$10,852 (2023)
Features and amenities
- Laundry features:Dryer, Washer
- Amenities:Central Vacuum, Fan-Whole House, Sump Pump
Parking
- Total parking spaces:2
- Parking description:Attached Garage, Concrete, Garage
- Garage:Yes
- Garage spaces:2
 Copyright 2026 Midwest Real Estate Data LLC. All rights reserved. The data relating to real estate for sale on this web site comes in part from the Broker Reciprocity Program of the Midwest Real Estate Data LLC. Listing information is deemed reliable but not guaranteed. MLSNI Member Broker: Frank Scibior
New listings near 14826 Ridgewood Drive
- New
 $325,000Active4 beds 2 baths1,404 sq. ft.
4323 Mann Street, Oak Forest, IL 60452
MLS# 12731103Listed by: DREAMS & KEYS REAL ESTATE GROUP - New
 $349,900Active3 beds 2 baths1,281 sq. ft.
15606 Vista Drive, Oak Forest, IL 60452
MLS# 12730716Listed by: UNITED REALTY PARTNERS LTD - New
 $299,900Active4 beds 2 baths1,600 sq. ft.
15413 Ridgeland Avenue, Oak Forest, IL 60452
MLS# 12733373Listed by: HOFFMAN REALTORS LLC - New
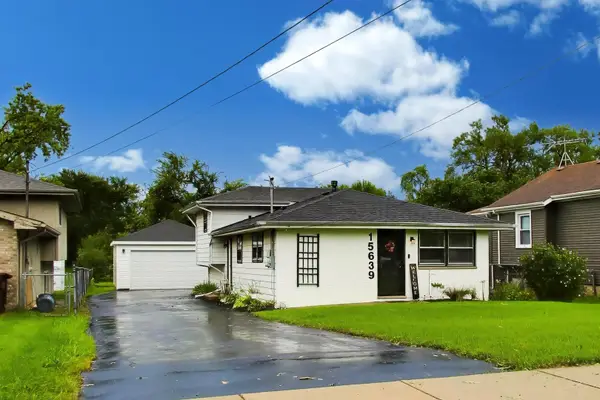 $319,000Active3 beds 2 baths1,500 sq. ft.
15639 Lavergne Avenue, Oak Forest, IL 60452
MLS# 12732006Listed by: @PROPERTIES CHRISTIE'S INTERNATIONAL REAL ESTATE - New
 $389,900Active3 beds 2 baths1,175 sq. ft.
6524 Cedar Road, Oak Forest, IL 60452
MLS# 12731603Listed by: GRANDVIEW REALTY, LLC - New
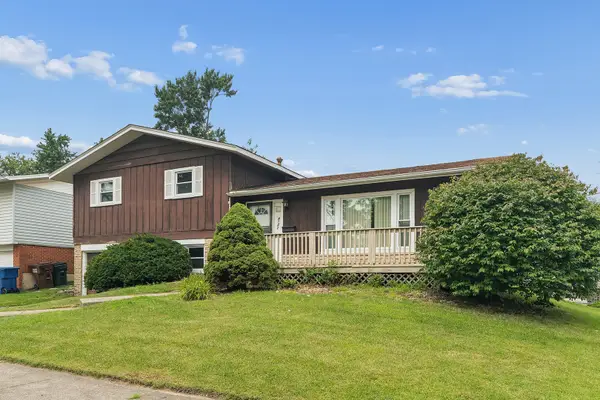 $199,900Active4 beds 2 baths1,510 sq. ft.
6142 Rob Roy Drive, Oak Forest, IL 60452
MLS# 12728135Listed by: COLDWELL BANKER REALTY - New
 $279,900Active3 beds 2 baths1,037 sq. ft.
16908 Laramie Avenue, Oak Forest, IL 60452
MLS# 12731330Listed by: RE/MAX PROFESSIONALS 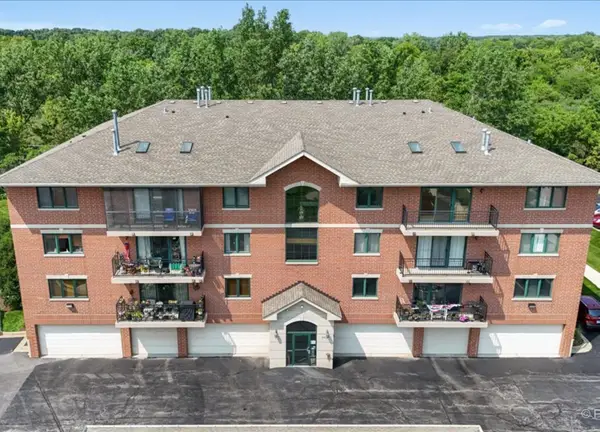 $258,513Pending2 beds 2 baths1,350 sq. ft.
6830 W Winding Trail #101, Oak Forest, IL 60452
MLS# 12715141Listed by: REAL PEOPLE REALTY- New
 $399,000Active3 beds 2 baths1,400 sq. ft.
15241 Le Claire Avenue, Oak Forest, IL 60452
MLS# 12718264Listed by: BAIRD & WARNER - New
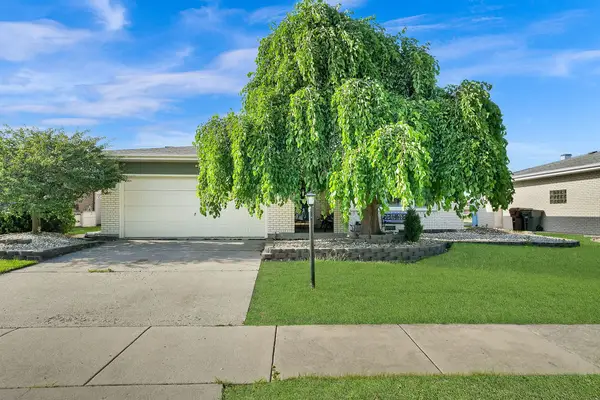 $389,000Active3 beds 3 baths1,707 sq. ft.
6528 157th Street, Oak Forest, IL 60452
MLS# 12728722Listed by: RE/MAX MI CASA


Protect your home and budget from life's surprises with an Assurant Home Warranty, backed by a partner that supports you through every step of homeownership. Explore Plans.
© 2023 - 2026 ERA Franchise Systems LLC. All rights reserved. ERA Franchise Systems LLC fully supports the principles of the Fair Housing Act and the Equal Opportunity Act. ERA, ERA Real Estate powered, and their respective logos are registered service marks of ERA Franchise Systems LLC. Each office is independently owned and operated.