
15236 S Creekside Drive, Oak Forest, IL 60452
Local realty services provided by:ERA Partners
15236 S Creekside Drive,Oak Forest, IL 60452
$225,000
- 3 Beds
- 2 Baths
- 1,545 sq. ft.
- Condominium
- Active
Listed by: melissa kingsbury
Office: redfin corporation
MLS#:12806246
Source:MLSNI
Price summary
- Price:$225,000
- Price per sq. ft.:$145.63
- Monthly HOA dues:$228
About this home
Don't miss this rarely available 3 bedroom, 2 bath duplex in the heart of Oak Forest! The well-appointed floor plan offers an open concept living and dining area, perfect for hosting family and friends. Prepare meals with ease in the kitchen, offering an abundance of counter space, storage and pantry. Upstairs, you will find 3 comfortable bedrooms and a full hall bath with a tub. The lower level features a spacious family room, another full bath, laundry room and access to the attached 2.5 car garage. Outside, relax or grill on the patio, overlooking mature trees. Recent improvements include water heater, carpeting and fresh interior paint throughout in 2026. Roof, furnace and ac have all been replaced in the last 10 years, adding peace of mind for years to come. Great Oak Forest location, just blocks from schools, parks, shopping, dining, Metra and more! Come see today!
Contact an agent
Home facts
- Year built:1993
- Subdivision & Development:Shade Tree
- Listing ID #:12806246
- Updated:November 14, 2026 at 12:32 PM
Rooms and interior
- Bedrooms:3
- Total bathrooms:2
- Full bathrooms:2
- Rooms Total:7
- Kitchen Description:Dishwasher, Microwave, Range, Refrigerator
- Basement Description:Finished, Partial
- Living area:1,545 sq. ft.
Heating and cooling
- Cooling:Central Air
- Heating:Forced Air, Gas
- Central air:Yes
Structure and exterior
- Roof:Asphalt
- Year built:1993
- Building area:1,545 sq. ft.
- Foundation Description:Concrete Perimeter
Utilities
- Water:Public
- Sewer:Public Sewer
Finances and disclosures
- Price:$225,000
- Price per sq. ft.:$145.63
- Tax amount:$6,214 (2025)
Features and amenities
- Laundry features:Dryer, Washer
- Amenities:Sump Pump
Parking
- Total parking spaces:2
- Parking description:Attached Garage, Garage
- Garage:Yes
- Garage spaces:2.5
 Copyright 2026 Midwest Real Estate Data LLC. All rights reserved. The data relating to real estate for sale on this web site comes in part from the Broker Reciprocity Program of the Midwest Real Estate Data LLC. Listing information is deemed reliable but not guaranteed. MLSNI Member Broker: Frank Scibior
New listings near 15236 S Creekside Drive
- New
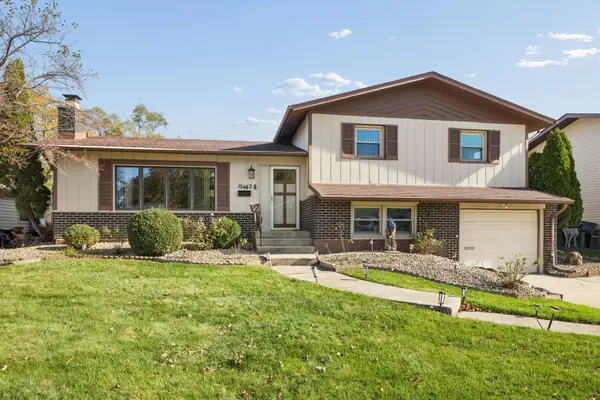 $409,990Active4 beds 2 baths1,804 sq. ft.
15443 Ridgeland Avenue, Oak Forest, IL 60452
MLS# 12808260Listed by: EDWARDS REALTY CO. - New
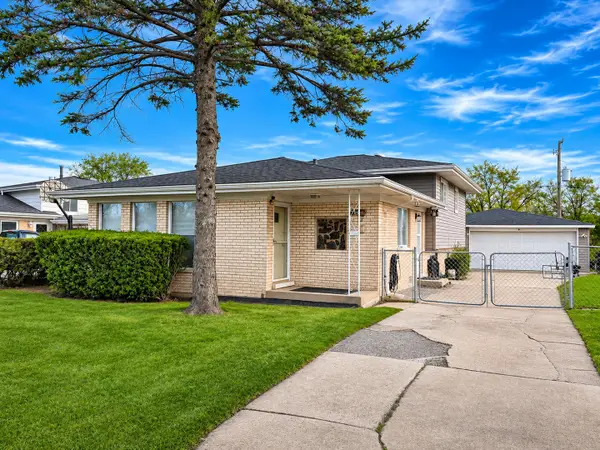 $239,999Active4 beds 3 baths1,800 sq. ft.
16411 George Drive, Oak Forest, IL 60452
MLS# 12808241Listed by: CENTURY 21 CIRCLE - New
 $249,900Active3 beds 2 baths1,008 sq. ft.
16420 George Drive, Oak Forest, IL 60452
MLS# 12807877Listed by: MIDWEST AMERICA REALTY, INC. - New
 Active3 beds 1 baths1,408 sq. ft.
5007 158th Street, Oak Forest, IL 60452
MLS# 12806250Listed by: RE/MAX CITYVIEW - New
 $369,900Active3 beds 2 baths1,800 sq. ft.
5112 155th Street, Oak Forest, IL 60452
MLS# 12805629Listed by: REALTY ONE GROUP HEARTLAND - New
 $254,999Active3 beds 2 baths1,800 sq. ft.
15802 Laramie Avenue #H, Oak Forest, IL 60452
MLS# 12803972Listed by: RE/MAX 10 IN THE PARK - New
 $399,888Active4 beds 2 baths2,704 sq. ft.
5913 Rob Roy Drive, Oak Forest, IL 60452
MLS# 12799299Listed by: COLDWELL BANKER REALTY - Open Sun, 11am to 1pmNew
 $263,999Active2 beds 2 baths1,350 sq. ft.
6850 W Winding Trail #306, Oak Forest, IL 60452
MLS# 12801516Listed by: CROSSTOWN REALTORS, INC.  $129,900Pending3 beds 2 baths1,100 sq. ft.
16139 Lorel Avenue, Oak Forest, IL 60452
MLS# 12800047Listed by: DNV SOLUTIONS LLC


Protect your home and budget from life's surprises with an Assurant Home Warranty, backed by a partner that supports you through every step of homeownership. Explore Plans.
© 2023 - 2026 ERA Franchise Systems LLC. All rights reserved. ERA Franchise Systems LLC fully supports the principles of the Fair Housing Act and the Equal Opportunity Act. ERA, ERA Real Estate powered, and their respective logos are registered service marks of ERA Franchise Systems LLC. Each office is independently owned and operated.