
15509 Orogrande Drive, Oak Forest, IL 60452
Local realty services provided by:ERA Naper Realty
15509 Orogrande Drive,Oak Forest, IL 60452
$389,900
- 3 Beds
- 2 Baths
- 1,354 sq. ft.
- Single family
- Active
Listed by: kelly bollito
Office: realty one group heartland
MLS#:12786660
Source:MLSNI
Price summary
- Price:$389,900
- Price per sq. ft.:$287.96
About this home
Move in ready meticulously maintained home by original owners. This 3 bed 2 bath split on the pond with gorgeous water views for morning coffee, lunch or dinners on the beautiful large deck! Updated kitchen, roof and windows are just some of the majors already done for you. Pristine condition hardwood floors on main floor and upper level. Contact agent for more details.
Contact an agent
Home facts
- Year built:1975
- Listing ID #:12786660
- Updated:November 20, 2026 at 01:22 PM
Rooms and interior
- Bedrooms:3
- Total bathrooms:2
- Full bathrooms:2
- Rooms Total:7
- Dining Description:Separate Dining Room
- Bathrooms Description:Double Sinks
- Kitchen Description:Dishwasher, Gas Oven, Microwave, Range, Range Hood, Refrigerator, Stainless Steel Appliance(s)
- Basement Description:Partial
- Living area:1,354 sq. ft.
Heating and cooling
- Cooling:Central Air
- Heating:Gas
- Central air:Yes
Structure and exterior
- Roof:Asphalt
- Year built:1975
- Building area:1,354 sq. ft.
- Levels:Split Level
Utilities
- Water:Lake Michigan
- Sewer:Public Sewer
Finances and disclosures
- Price:$389,900
- Price per sq. ft.:$287.96
- Tax amount:$7,033 (2023)
Features and amenities
- Laundry features:Dryer, Washer
Parking
- Total parking spaces:2
- Parking description:Attached Garage, Concrete, Garage
- Garage:Yes
- Garage spaces:2
 Copyright 2026 Midwest Real Estate Data LLC. All rights reserved. The data relating to real estate for sale on this web site comes in part from the Broker Reciprocity Program of the Midwest Real Estate Data LLC. Listing information is deemed reliable but not guaranteed.
New listings near 15509 Orogrande Drive
- New
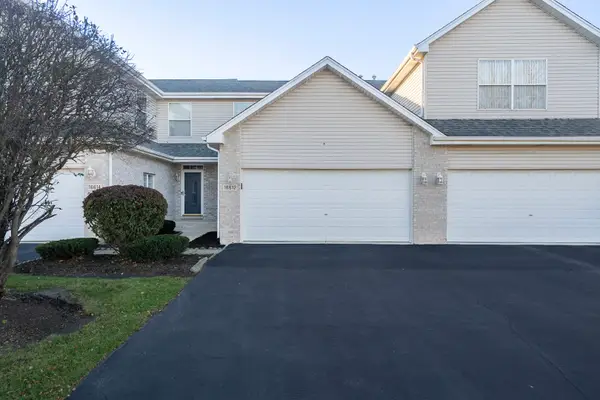 $230,000Active2 beds 2 baths1,336 sq. ft.
16612 Knottingwood Avenue, Oak Forest, IL 60452
MLS# 12809244Listed by: REAL PEOPLE REALTY - New
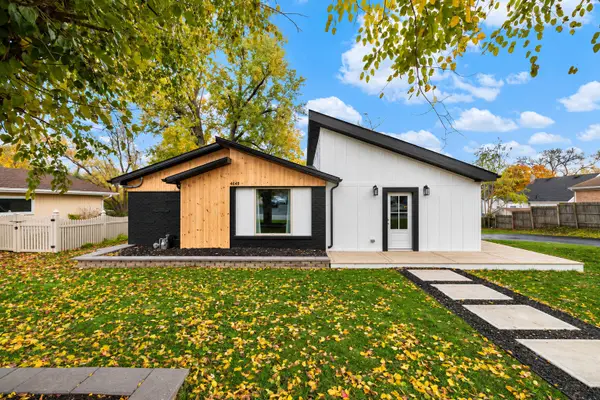 $419,000Active3 beds 3 baths1,400 sq. ft.
4649 152nd Street, Oak Forest, IL 60452
MLS# 12811872Listed by: ELEVATE - THE REAL ESTATE COMPANY - New
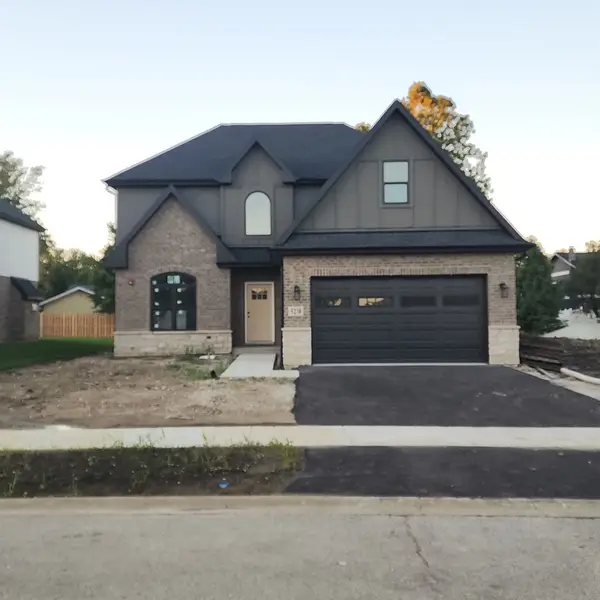 $619,000Active4 beds 3 baths2,900 sq. ft.
5238 169th Place, Oak Forest, IL 60452
MLS# 12812269Listed by: CENTURY 21 CIRCLE - New
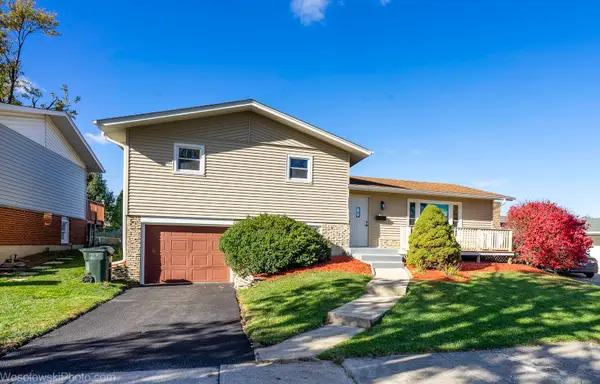 $398,000Active4 beds 2 baths1,510 sq. ft.
6142 Rob Roy Drive, Oak Forest, IL 60452
MLS# 12812334Listed by: INFINITI PROPERTIES, INC. - New
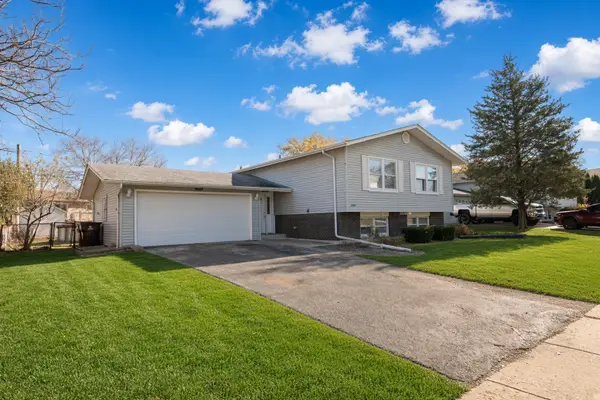 $359,900Active5 beds 2 baths2,400 sq. ft.
15413 Ridgeland Avenue, Oak Forest, IL 60452
MLS# 12811831Listed by: WILK REAL ESTATE - Open Sat, 12 to 2pmNew
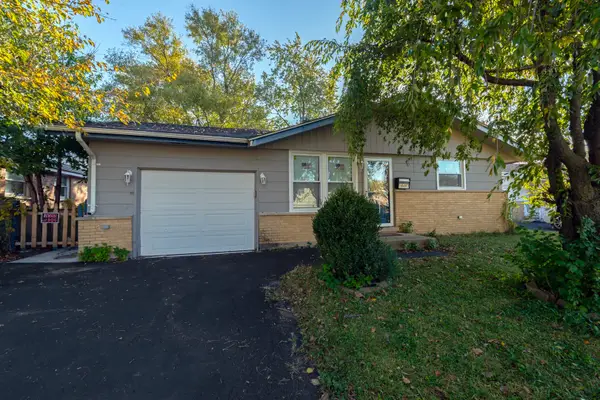 $254,799Active3 beds 1 baths5,564 sq. ft.
16465 Roy Street, Oak Forest, IL 60452
MLS# 12785310Listed by: COLDWELL BANKER REALTY - Open Sat, 10am to 12pmNew
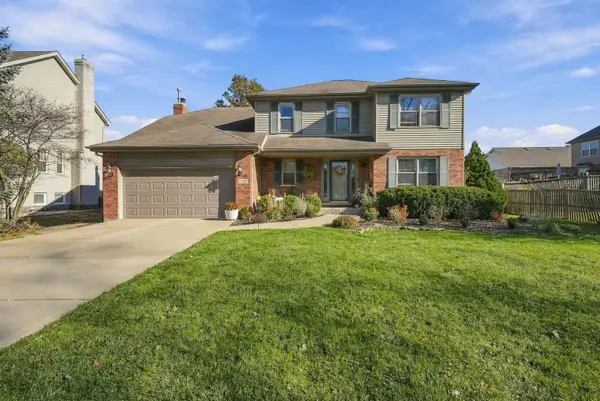 $399,999Active4 beds 3 baths2,500 sq. ft.
17257 Lockwood Avenue, Tinley Park, IL 60477
MLS# 12808593Listed by: EXP REALTY - New
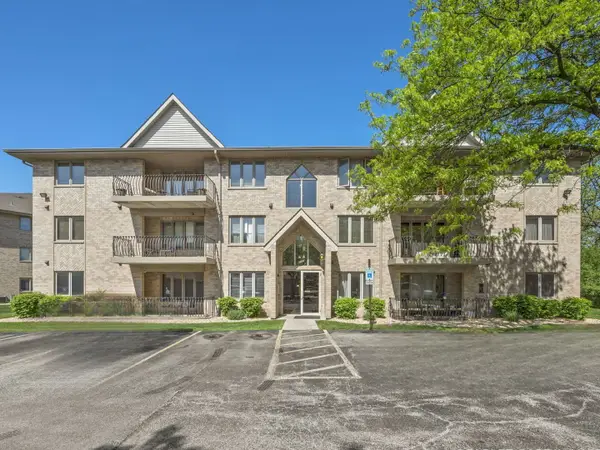 $219,900Active2 beds 2 baths1,200 sq. ft.
5120 Shadow Creek Drive #4, Oak Forest, IL 60452
MLS# 12810541Listed by: BETTER HOMES & GARDENS REAL ESTATE - New
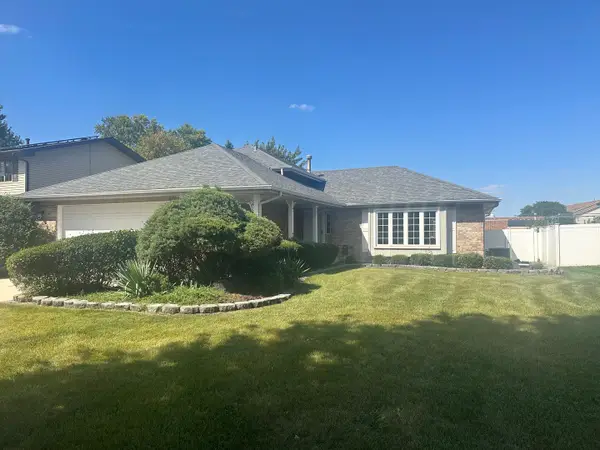 $384,900Active3 beds 2 baths1,442 sq. ft.
6828 Westview Drive, Oak Forest, IL 60452
MLS# 12809728Listed by: DELTA REALTY, CORP. - Open Sun, 1 to 3pmNew
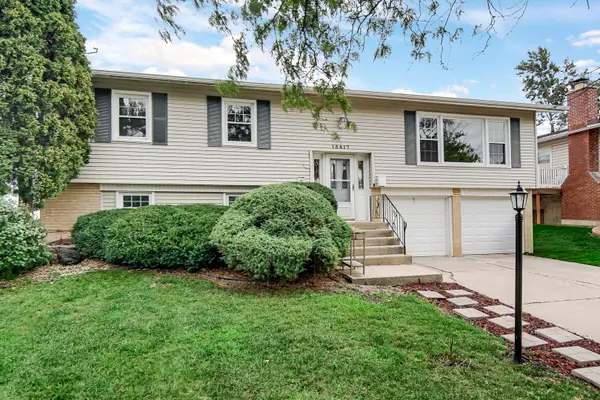 $339,900Active3 beds 2 baths1,678 sq. ft.
15417 Alameda Avenue, Oak Forest, IL 60452
MLS# 12809390Listed by: 1% LISTS REAL ESTATE SOLUTIONS


Protect your home and budget from life's surprises with an Assurant Home Warranty, backed by a partner that supports you through every step of homeownership. Explore Plans.
© 2023 - 2026 ERA Franchise Systems LLC. All rights reserved. ERA Franchise Systems LLC fully supports the principles of the Fair Housing Act and the Equal Opportunity Act. ERA, ERA Real Estate powered, and their respective logos are registered service marks of ERA Franchise Systems LLC. Each office is independently owned and operated.