
15520 Orogrande Drive, Oak Forest, IL 60452
Local realty services provided by:ERA Partners
15520 Orogrande Drive,Oak Forest, IL 60452
$335,000
- 3 Beds
- 2 Baths
- 1,329 sq. ft.
- Single family
- Active
Listed by: ramona gottwald
Office: better homes & gardens real estate
MLS#:12765648
Source:MLSNI
Price summary
- Price:$335,000
- Price per sq. ft.:$252.07
About this home
This Oak Forest splitlevel is ready for its next chapter. With solid bones, newer windows, and wood flooring throughout the main living areas, it offers a strong foundation for the updates and personal touches you've been dreaming about. The layout is comfortable and inviting, with a bright living and dining space, a functional kitchen, and a lowerlevel family room that can easily transform into the perfect hangout, home office, or cozy retreat. Fresh neutral paint gives you a clean canvas to build on. Conveniently located near parks, shopping, dining, and commuter routes, this home is full of potential - a place where your ideas can truly come to life.
Contact an agent
Home facts
- Year built:1979
- Subdivision & Development:Forest Towers
- Listing ID #:12765648
- Updated:October 22, 2026 at 06:40 PM
Rooms and interior
- Bedrooms:3
- Total bathrooms:2
- Full bathrooms:2
- Rooms Total:7
- Dining Description:Combined With Living Room, L-Shaped
- Kitchen Description:Dishwasher, Range, Refrigerator
- Basement Description:Finished, Partial
- Living area:1,329 sq. ft.
Heating and cooling
- Cooling:Central Air
- Heating:Gas
- Central air:Yes
Structure and exterior
- Roof:Asphalt
- Year built:1979
- Building area:1,329 sq. ft.
- Lot area:0.17 Acres
- Levels:Split Level
Utilities
- Water:Public
- Sewer:Public Sewer
Finances and disclosures
- Price:$335,000
- Price per sq. ft.:$252.07
- Tax amount:$7,529 (2024)
Parking
- Total parking spaces:4
- Parking description:Attached Garage, Concrete, Driveway, Garage
- Garage:Yes
- Garage spaces:2
 Copyright 2026 Midwest Real Estate Data LLC. All rights reserved. The data relating to real estate for sale on this web site comes in part from the Broker Reciprocity Program of the Midwest Real Estate Data LLC. Listing information is deemed reliable but not guaranteed. MLSNI Member Broker: Frank Scibior
New listings near 15520 Orogrande Drive
- Open Sat, 12 to 2pmNew
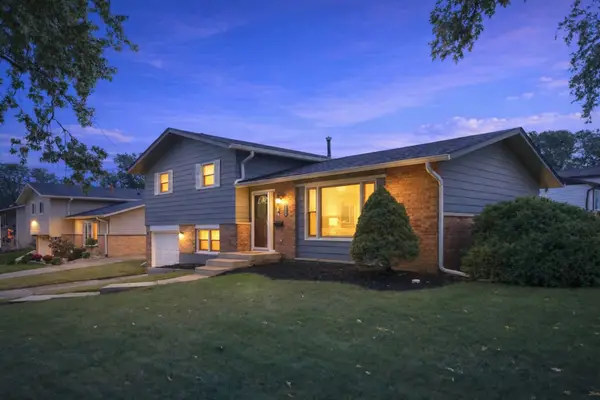 $349,900Active3 beds 2 baths1,535 sq. ft.
5835 Colina Avenue, Oak Forest, IL 60452
MLS# 12775490Listed by: REALTY ONE GROUP HEARTLAND - New
 $619,000Active4 beds 3 baths2,900 sq. ft.
5257 169th Place, Oak Forest, IL 60452
MLS# 12791405Listed by: INSTAVALUE REALTY INC - New
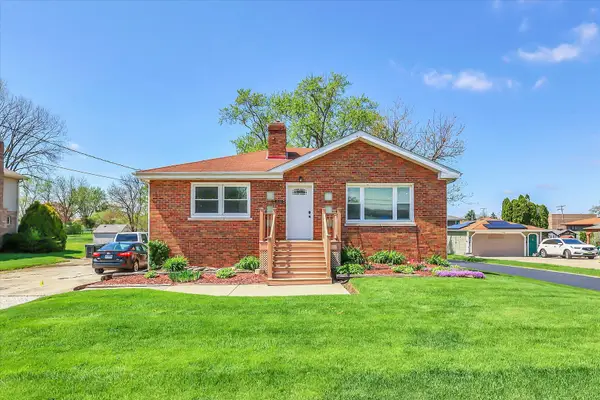 $224,000Active2 beds 1 baths1,080 sq. ft.
15516 Laramie Avenue, Oak Forest, IL 60452
MLS# 12790860Listed by: HOMESMART REALTY GROUP - Open Sat, 12 to 2pmNew
 $340,000Active3 beds 2 baths1,600 sq. ft.
5917 Edward Drive, Oak Forest, IL 60452
MLS# 12790607Listed by: REALTY OF AMERICA, LLC - New
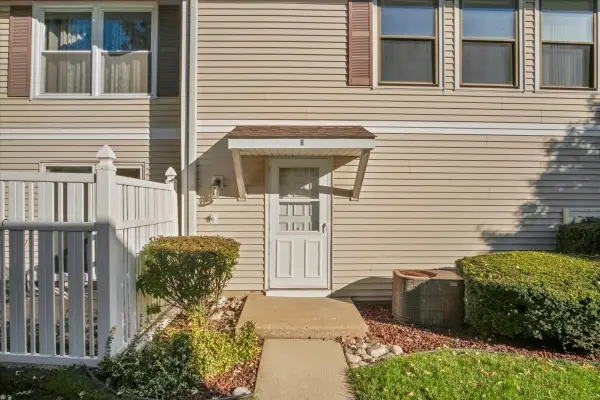 $195,000Active2 beds 1 baths900 sq. ft.
15340 Holly Court #B, Oak Forest, IL 60452
MLS# 12790512Listed by: CIRCLE ONE REALTY - New
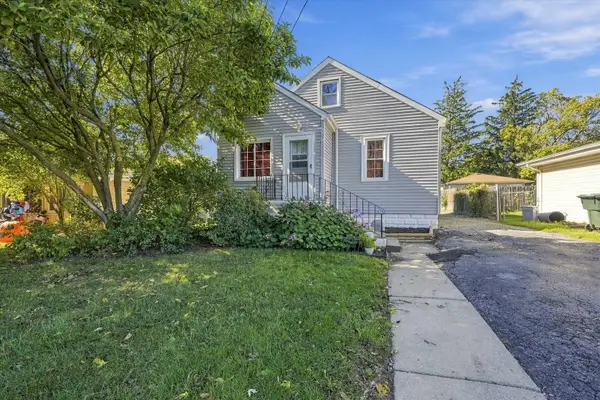 $240,000Active3 beds 2 baths1,200 sq. ft.
15102 Lavergne Avenue, Oak Forest, IL 60452
MLS# 12790306Listed by: ICANDY REALTY LLC - Open Thu, 5 to 7pmNew
 $385,000Active3 beds 2 baths1,800 sq. ft.
5112 155th Street, Oak Forest, IL 60452
MLS# 12741286Listed by: REALTY ONE GROUP HEARTLAND - New
 $364,500Active3 beds 2 baths1,400 sq. ft.
6148 La Grande Court, Oak Forest, IL 60452
MLS# 12786866Listed by: RE/MAX 1ST SERVICE - New
 $350,000Active3 beds 3 baths2,366 sq. ft.
6517 157th Street, Oak Forest, IL 60452
MLS# 12789440Listed by: RE/MAX 10


Protect your home and budget from life's surprises with an Assurant Home Warranty, backed by a partner that supports you through every step of homeownership. Explore Plans.
© 2023 - 2026 ERA Franchise Systems LLC. All rights reserved. ERA Franchise Systems LLC fully supports the principles of the Fair Housing Act and the Equal Opportunity Act. ERA, ERA Real Estate powered, and their respective logos are registered service marks of ERA Franchise Systems LLC. Each office is independently owned and operated.