
15601 Bramblewood Road, Oak Forest, IL 60452
Local realty services provided by:ERA Naper Realty
15601 Bramblewood Road,Oak Forest, IL 60452
$449,000
- 3 Beds
- 3 Baths
- 2,100 sq. ft.
- Single family
- Pending
Listed by: angela marie
Office: @properties christie's international real estate
MLS#:12673812
Source:MLSNI
Price summary
- Price:$449,000
- Price per sq. ft.:$213.81
About this home
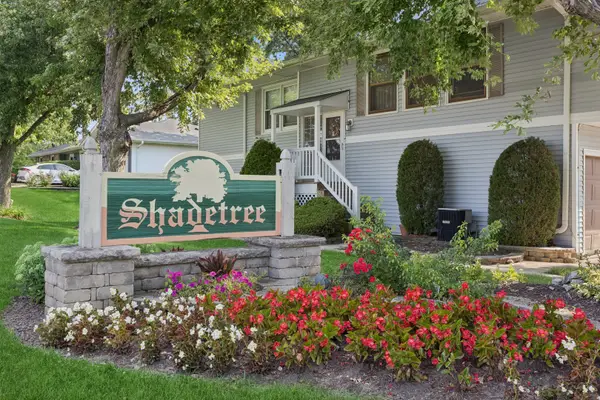
Welcome to this stunning 3 bedroom, 2.5 bath three step ranch. This home has been beautifully updated from top to bottom with a list of upgrades including A/C, sump and ejector pumps, backsplash, and painted kitchen cabinets (2024), refrigerator, microwave, bathroom remodels (2023), roof, garage door, washer, dryer, and garbage disposal (2021), siding, gutters, fascia, and landscaping lighting (2019). As you enter the foyer, you're greeted by a spacious living room and dining room filled with warm, even light from can lighting throughout. The kitchen features professionally painted cabinetry, granite countertops, backsplash, and stainless steel appliances all overlooking the inviting family room with a cozy gas fireplace, perfect for gathering and entertaining. All bathrooms have been tastefully updated. Just three steps up, the bedroom level offers the added convenience of laundry. The finished basement is an entertainer's dream, featuring a Heatilator fireplace, a built-in for the TV, and a bar, plus a utility room and a large crawl space. Additional highlights include plenty of closet and storage space, 200-amp electrical service, and an attached heated 2-car garage. Step outside to the deck and enjoy professionally designed landscaping with outdoor lighting that delivers standout curb appeal day and night. This one will not last!...
Contact an agent
Home facts
- Year built:1997
- Listing ID #:12673812
- Updated:August 22, 2026 at 08:08 AM
Rooms and interior
- Bedrooms:3
- Total bathrooms:3
- Full bathrooms:2
- Half bathrooms:1
- Rooms Total:8
- Dining Description:L-Shaped
- Kitchen Description:Dishwasher, Disposal, Microwave, Range, Refrigerator, Stainless Steel Appliance(s)
- Basement Description:Partial, Partially Finished, Unfinished
- Living area:2,100 sq. ft.
Heating and cooling
- Cooling:Central Air
- Heating:Natural Gas
- Central air:Yes
Structure and exterior
- Roof:Asphalt
- Year built:1997
- Building area:2,100 sq. ft.
- Lot Features:Landscaped
- Architectural Style:Step Ranch
- Foundation Description:Concrete Perimeter
- Levels:1.5 Story
Utilities
- Water:Lake Michigan
- Sewer:Public Sewer
Finances and disclosures
- Price:$449,000
- Price per sq. ft.:$213.81
- Tax amount:$8,700 (2024)
Features and amenities
- Laundry features:Dryer, Washer
Parking
- Total parking spaces:2
- Parking description:Attached Garage, Concrete, Garage
- Garage:Yes
- Garage spaces:2
 Copyright 2026 Midwest Real Estate Data LLC. All rights reserved. The data relating to real estate for sale on this web site comes in part from the Broker Reciprocity Program of the Midwest Real Estate Data LLC. Listing information is deemed reliable but not guaranteed.
New listings near 15601 Bramblewood Road
- New
 $344,900Active3 beds 2 baths1,200 sq. ft.
15317 Boca Rio Drive, Oak Forest, IL 60452
MLS# 12739529Listed by: ELEVATE - THE REAL ESTATE COMPANY - New
 $309,999Active3 beds 2 baths1,013 sq. ft.
5717 Dover Road, Oak Forest, IL 60452
MLS# 12738054Listed by: PRELLO REALTY - New
 $384,900Active3 beds 2 baths1,381 sq. ft.
17008 Forest Avenue, Oak Forest, IL 60452
MLS# 12739180Listed by: LOOP REALTY FIRM - New
 $299,900Active4 beds 2 baths
5184 Deerpath Road, Oak Forest, IL 60452
MLS# 12739241Listed by: O'NEIL PROPERTY GROUP, LLC - New
 $249,900Active3 beds 2 baths1,026 sq. ft.
15959 Vera Court, Oak Forest, IL 60452
MLS# 12681403Listed by: AMERICA'S FINEST REAL ESTATE - New
 $399,900Active5 beds 2 baths2,300 sq. ft.
14825 Parkside Avenue, Oak Forest, IL 60452
MLS# 12738178Listed by: INFINITI PROPERTIES, INC. - New
 $364,900Active3 beds 2 baths1,248 sq. ft.
5814 Essex Road, Oak Forest, IL 60452
MLS# 12735594Listed by: VILLAGE REALTY, INC. - New
 $407,700Active3 beds 2 baths1,800 sq. ft.
6151 Victoria Drive, Oak Forest, IL 60452
MLS# 12736602Listed by: CHASE REAL ESTATE LLC - New
 $200,000Active2 beds 1 baths1,100 sq. ft.
5340 Crescent Lane #A, Oak Forest, IL 60452
MLS# 12724566Listed by: BAIRD & WARNER - New
 $225,000Active3 beds 2 baths1,296 sq. ft.
16417 Blair Lane, Oak Forest, IL 60452
MLS# 12735618Listed by: BAIRD & WARNER


Protect your home and budget from life's surprises with an Assurant Home Warranty, backed by a partner that supports you through every step of homeownership. Explore Plans.
© 2023 - 2026 ERA Franchise Systems LLC. All rights reserved. ERA Franchise Systems LLC fully supports the principles of the Fair Housing Act and the Equal Opportunity Act. ERA, ERA Real Estate powered, and their respective logos are registered service marks of ERA Franchise Systems LLC. Each office is independently owned and operated.