
16472 Terry Lane, Oak Forest, IL 60452
Local realty services provided by:Results Realty ERA Powered
16472 Terry Lane,Oak Forest, IL 60452
$289,900
- 3 Beds
- 2 Baths
- 1,600 sq. ft.
- Single family
- Pending
Listed by: tom lemmenes
Office: tom lemmenes, inc.
MLS#:12720193
Source:MLSNI
Price summary
- Price:$289,900
- Price per sq. ft.:$181.19
About this home
Sharp remodeled home has been beautifully decorated and updated and includes a new Furnace and Central Air (2024)! You will love the size of the "eat-in" Kitchen with tons of cabinets and counter space! The spacious Living Room has Hardwood flooring, and the Sunny Family Room has newer carpeting. There is new carpeting in the Bedrooms as well, and the whole house has been painted. The Roof shingles were reportedly replaced in 2015, the electric also updated in 2015, and the water heater in 2010. All appliances are staying...just move right in and enjoy!***Awesome Gazebo on driveway can stay as well!
Contact an agent
Home facts
- Year built:1973
- Listing ID #:12720193
- Updated:September 06, 2026 at 08:11 AM
Rooms and interior
- Bedrooms:3
- Total bathrooms:2
- Full bathrooms:1
- Half bathrooms:1
- Rooms Total:6
- Kitchen Description:Dishwasher, Microwave, Range, Refrigerator
- Basement Description:Finished, Partial
- Living area:1,600 sq. ft.
Heating and cooling
- Cooling:Central Air
- Heating:Natural Gas
- Central air:Yes
Structure and exterior
- Roof:Asphalt
- Year built:1973
- Building area:1,600 sq. ft.
- Foundation Description:Concrete Perimeter
- Levels:Split Level
Utilities
- Water:Lake Michigan
- Sewer:Public Sewer
Finances and disclosures
- Price:$289,900
- Price per sq. ft.:$181.19
- Tax amount:$6,654 (2025)
Features and amenities
- Laundry features:Dryer, Washer
Parking
- Total parking spaces:2
- Parking description:Detached Garage, Garage
- Garage:Yes
- Garage spaces:2.5
 Copyright 2026 Midwest Real Estate Data LLC. All rights reserved. The data relating to real estate for sale on this web site comes in part from the Broker Reciprocity Program of the Midwest Real Estate Data LLC. Listing information is deemed reliable but not guaranteed.
New listings near 16472 Terry Lane
- New
 $170,000Active2 beds 2 baths1,000 sq. ft.
14624 Scarborough Court #G4, Oak Forest, IL 60452
MLS# 12750936Listed by: RE/MAX PREMIER - New
 $327,496Active3 beds 2 baths
15124 Hillside Avenue, Oak Forest, IL 60452
MLS# 12751718Listed by: RE/MAX 10 - New
 $304,900Active4 beds 3 baths2,145 sq. ft.
6613 157th Street, Oak Forest, IL 60452
MLS# 12751261Listed by: JASON MITCHELL REAL ESTATE IL - Open Sun, 1 to 3pmNew
 $319,000Active3 beds 2 baths1,015 sq. ft.
4340 Mann Street, Oak Forest, IL 60452
MLS# 12750895Listed by: SMART HOME REALTY - New
 $449,999Active3 beds 3 baths2,035 sq. ft.
6619 Courtney Drive, Oak Forest, IL 60452
MLS# 12741953Listed by: RE/MAX 1ST SERVICE - New
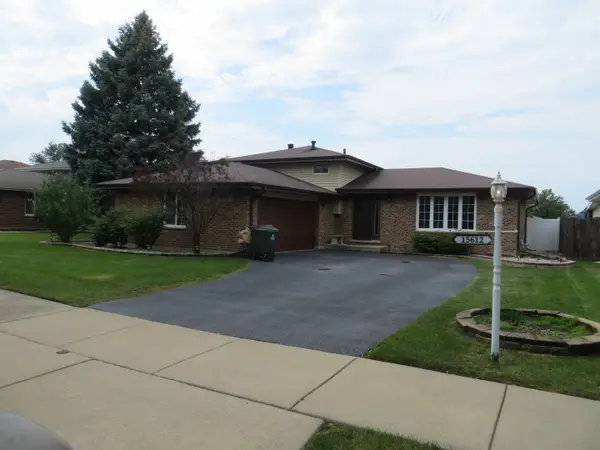 $340,000Active3 beds 2 baths1,225 sq. ft.
15612 Lockwood Avenue, Oak Forest, IL 60452
MLS# 12729229Listed by: TREASURED HOMES REALTY, LLC 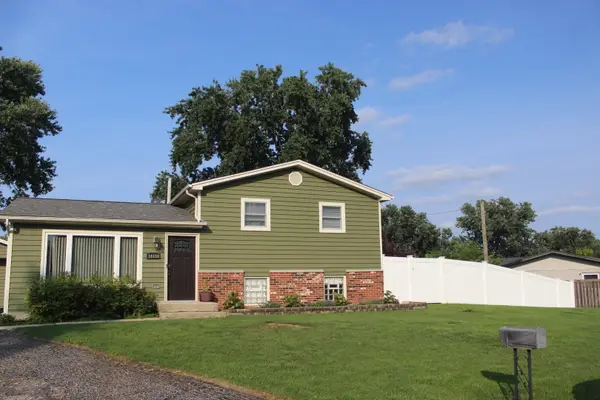 $335,000Pending3 beds 2 baths1,400 sq. ft.
16150 Pamela Court, Oak Forest, IL 60452
MLS# 12733131Listed by: HOME SELLERS REALTY INC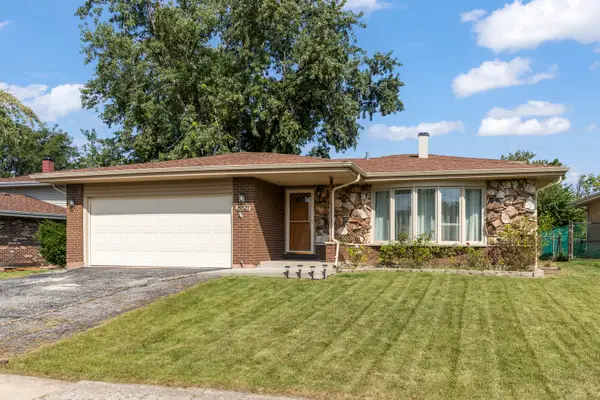 $395,000Pending3 beds 3 baths2,436 sq. ft.
15521 Ridgeland Avenue, Oak Forest, IL 60452
MLS# 12745274Listed by: INFINITI PROPERTIES, INC.- New
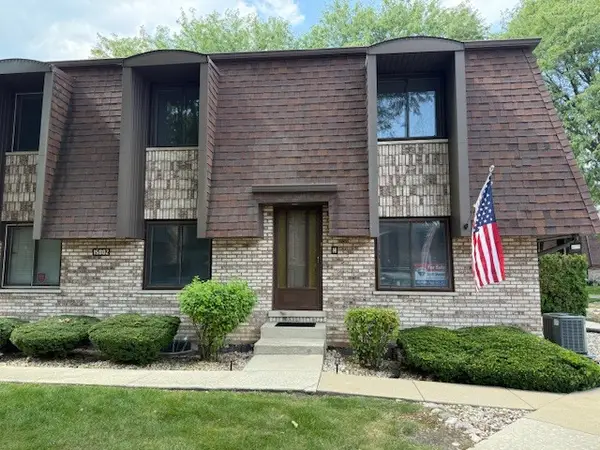 $259,900Active3 beds 2 baths1,800 sq. ft.
15802 Laramie Avenue #H, Oak Forest, IL 60452
MLS# 12750415Listed by: RE/MAX 10 IN THE PARK  $185,000Active2 beds 2 baths1,200 sq. ft.
14505 Central Court #PH2, Oak Forest, IL 60452
MLS# 12737385Listed by: @PROPERTIES CHRISTIES INTERNATIONAL REAL ESTATE


Protect your home and budget from life's surprises with an Assurant Home Warranty, backed by a partner that supports you through every step of homeownership. Explore Plans.
© 2023 - 2026 ERA Franchise Systems LLC. All rights reserved. ERA Franchise Systems LLC fully supports the principles of the Fair Housing Act and the Equal Opportunity Act. ERA, ERA Real Estate powered, and their respective logos are registered service marks of ERA Franchise Systems LLC. Each office is independently owned and operated.