
5327 Forest Trail, Oak Forest, IL 60452
Local realty services provided by:Results Realty ERA Powered
5327 Forest Trail,Oak Forest, IL 60452
$400,000
- 3 Beds
- 3 Baths
- - sq. ft.
- Single family
- Sold
Listed by: ann wood, john rymsza
Office: cris realty
MLS#:12693621
Source:MLSNI
Sorry, we are unable to map this address
Price summary
- Price:$400,000
About this home
Welcome home to this well maintained 3-bedroom, 2.5-bath 3-step ranch tucked away on a quiet cul-de-sac - a feature the sellers have especially loved for the added privacy and peaceful setting. This home offers a spacious and functional layout, including a full unfinished basement ready for your future finishing ideas or abundant storage needs. The heart of the home is the inviting kitchen featuring granite countertops, stainless steel appliances, and an oversized eat-in area with plenty of room for a large dining table, making it perfect for everyday living and entertaining. Step outside to enjoy the large, mostly fully fenced backyard complete with an 18 x 30 deck, ideal for summer gatherings, grilling, or simply relaxing outdoors. Additional updates and features include replacement windows (April 2021), HVAC system (2024), basement waterproofing by Red Seal (2025), hot water tank (2014), newer garage door, and a sump pump with battery backup for added peace of mind. The attached garage is fully insulated, including the ceiling, offering year-round comfort and versatility. This move-in-ready home combines thoughtful updates, generous living space, and a desirable cul-de-sac location - an opportunity you won't want to miss!...
Contact an agent
Home facts
- Year built:1990
- Listing ID #:12693621
- Updated:August 21, 2026 at 07:42 AM
Rooms and interior
- Bedrooms:3
- Total bathrooms:3
- Full bathrooms:2
- Half bathrooms:1
- Rooms Total:7
- Dining Description:Eating Area
- Basement Description:Full, Unfinished
Heating and cooling
- Cooling:Central Air
- Heating:Forced Air, Natural Gas
- Central air:Yes
Structure and exterior
- Roof:Asphalt
- Year built:1990
- Lot Features:Cul-De-Sac, Landscaped
- Architectural Style:Step Ranch
- Foundation Description:Concrete Perimeter
- Levels:Split Level
Schools
- High school:Tinley Park High School
- Middle school:Arbor Park Middle School
Utilities
- Water:Lake Michigan
- Sewer:Public Sewer
Finances and disclosures
- Price:$400,000
- Tax amount:$4,758 (2025)
Features and amenities
- Amenities:Backup Sump Pump, CO Detectors, Ceiling Fan(s), Sump Pump
Parking
- Total parking spaces:2
- Parking description:Attached Garage, Concrete, Garage
- Garage:Yes
- Garage spaces:2
 Copyright 2026 Midwest Real Estate Data LLC. All rights reserved. The data relating to real estate for sale on this web site comes in part from the Broker Reciprocity Program of the Midwest Real Estate Data LLC. Listing information is deemed reliable but not guaranteed.
New listings near 5327 Forest Trail
- New
 $249,900Active3 beds 2 baths1,026 sq. ft.
15959 Vera Court, Oak Forest, IL 60452
MLS# 12681403Listed by: AMERICA'S FINEST REAL ESTATE - New
 $399,900Active5 beds 2 baths2,300 sq. ft.
14825 Parkside Avenue, Oak Forest, IL 60452
MLS# 12738178Listed by: INFINITI PROPERTIES, INC. - New
 $364,900Active3 beds 2 baths1,248 sq. ft.
5814 Essex Road, Oak Forest, IL 60452
MLS# 12735594Listed by: VILLAGE REALTY, INC. - New
 $407,700Active3 beds 2 baths1,800 sq. ft.
6151 Victoria Drive, Oak Forest, IL 60452
MLS# 12736602Listed by: CHASE REAL ESTATE LLC - New
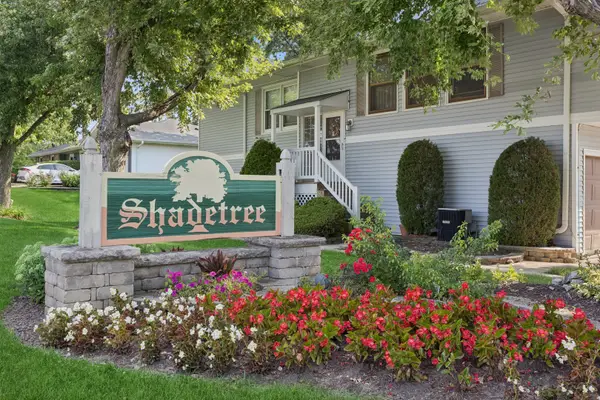 $200,000Active2 beds 1 baths1,100 sq. ft.
5340 Crescent Lane #A, Oak Forest, IL 60452
MLS# 12724566Listed by: BAIRD & WARNER - New
 $225,000Active3 beds 2 baths1,296 sq. ft.
16417 Blair Lane, Oak Forest, IL 60452
MLS# 12735618Listed by: BAIRD & WARNER - New
 $249,000Active3 beds 1 baths1,008 sq. ft.
16410 Laura Lane, Oak Forest, IL 60452
MLS# 12733934Listed by: @PROPERTIES CHRISTIE'S INTERNATIONAL REAL ESTATE - New
 $325,000Active4 beds 2 baths1,404 sq. ft.
4323 Mann Street, Oak Forest, IL 60452
MLS# 12731103Listed by: DREAMS & KEYS REAL ESTATE GROUP - New
 $349,900Active3 beds 2 baths1,281 sq. ft.
15606 Vista Drive, Oak Forest, IL 60452
MLS# 12730716Listed by: UNITED REALTY PARTNERS LTD 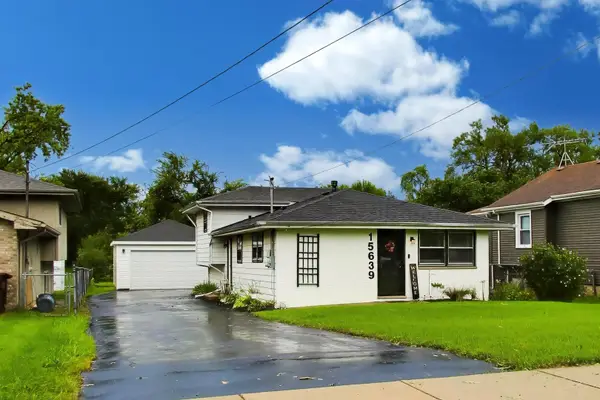 $319,000Pending3 beds 2 baths1,500 sq. ft.
15639 Lavergne Avenue, Oak Forest, IL 60452
MLS# 12732006Listed by: @PROPERTIES CHRISTIE'S INTERNATIONAL REAL ESTATE


Protect your home and budget from life's surprises with an Assurant Home Warranty, backed by a partner that supports you through every step of homeownership. Explore Plans.
© 2023 - 2026 ERA Franchise Systems LLC. All rights reserved. ERA Franchise Systems LLC fully supports the principles of the Fair Housing Act and the Equal Opportunity Act. ERA, ERA Real Estate powered, and their respective logos are registered service marks of ERA Franchise Systems LLC. Each office is independently owned and operated.