
5746 Vine Street, Oak Forest, IL 60452
Local realty services provided by:ERA Partners
5746 Vine Street,Oak Forest, IL 60452
$279,900
- 3 Beds
- 2 Baths
- 1,288 sq. ft.
- Single family
- Pending
Listed by: john litrenta
Office: redfin corporation
MLS#:12724638
Source:MLSNI
Price summary
- Price:$279,900
- Price per sq. ft.:$217.31
About this home
Welcome to this well-maintained 3-bedroom, 1.5-bath home in the highly desirable El Vista subdivision of Oak Forest! Offering a functional split-level layout, this home is full of potential and ready for your personal touches. Step up into the spacious living room featuring beautiful hardwood flooring in Living Room and all Bedrooms (under carpet), or head downstairs to the cozy family room-perfect for relaxing or entertaining. The main level also includes a functional kitchen with ample cabinet and counter space, along with a sliding glass door that leads to the large backyard, providing plenty of room for outdoor gatherings, gardening, or play. Upstairs, you'll find three generously sized bedrooms and a full bathroom, offering comfortable living space for family and guests alike. Additional features include a convenient 1-car attached garage and a crawl space for extra storage. Ideally located near parks, walking and biking trails, shopping, restaurants, and highly rated schools, this home combines a fantastic location with incredible opportunity. Being sold As Is, it's the perfect chance to build equity and make it your own. Don't miss your opportunity-schedule your private showing today!...
Contact an agent
Home facts
- Year built:1963
- Listing ID #:12724638
- Updated:August 16, 2026 at 08:50 AM
Rooms and interior
- Bedrooms:3
- Total bathrooms:2
- Full bathrooms:1
- Half bathrooms:1
- Rooms Total:7
- Dining Description:Combined With Living Room
- Kitchen Description:Dishwasher, Range, Range Hood, Refrigerator
- Basement Description:Finished
- Living area:1,288 sq. ft.
Heating and cooling
- Cooling:Central Air
- Heating:Natural Gas
- Central air:Yes
Structure and exterior
- Roof:Asphalt
- Year built:1963
- Building area:1,288 sq. ft.
- Lot area:0.18 Acres
- Foundation Description:Concrete Perimeter
- Levels:Split Level
Schools
- High school:Oak Forest High School
- Middle school:Hille Middle School
- Elementary school:Kerkstra Elementary School
Utilities
- Water:Lake Michigan
- Sewer:Public Sewer
Finances and disclosures
- Price:$279,900
- Price per sq. ft.:$217.31
- Tax amount:$6,112 (2024)
Features and amenities
- Laundry features:Dryer, Washer
- Amenities:Intercom
Parking
- Total parking spaces:1
- Parking description:Attached Garage, Garage
- Garage:Yes
- Garage spaces:1
 Copyright 2026 Midwest Real Estate Data LLC. All rights reserved. The data relating to real estate for sale on this web site comes in part from the Broker Reciprocity Program of the Midwest Real Estate Data LLC. Listing information is deemed reliable but not guaranteed. MLSNI Member Broker: Frank Scibior
New listings near 5746 Vine Street
- New
 $249,000Active3 beds 1 baths1,008 sq. ft.
16410 Laura Lane, Oak Forest, IL 60452
MLS# 12733934Listed by: @PROPERTIES CHRISTIE'S INTERNATIONAL REAL ESTATE - New
 $325,000Active4 beds 2 baths1,404 sq. ft.
4323 Mann Street, Oak Forest, IL 60452
MLS# 12731103Listed by: DREAMS & KEYS REAL ESTATE GROUP - New
 $349,900Active3 beds 2 baths1,281 sq. ft.
15606 Vista Drive, Oak Forest, IL 60452
MLS# 12730716Listed by: UNITED REALTY PARTNERS LTD - New
 $299,900Active4 beds 2 baths1,600 sq. ft.
15413 Ridgeland Avenue, Oak Forest, IL 60452
MLS# 12733373Listed by: HOFFMAN REALTORS LLC - New
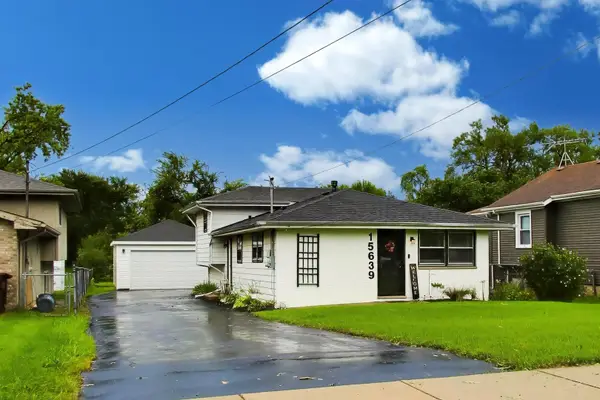 $319,000Active3 beds 2 baths1,500 sq. ft.
15639 Lavergne Avenue, Oak Forest, IL 60452
MLS# 12732006Listed by: @PROPERTIES CHRISTIE'S INTERNATIONAL REAL ESTATE - New
 $389,900Active3 beds 2 baths1,175 sq. ft.
6524 Cedar Road, Oak Forest, IL 60452
MLS# 12731603Listed by: GRANDVIEW REALTY, LLC - New
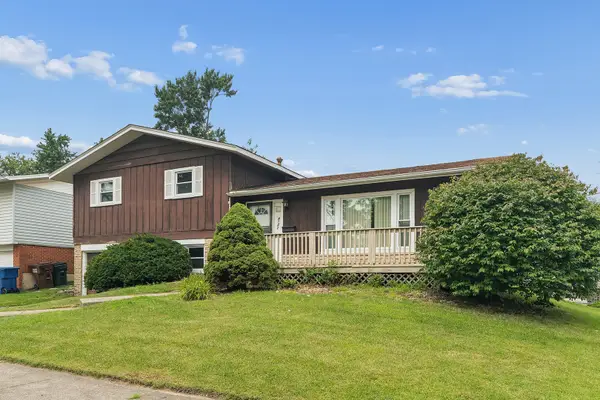 $199,900Active4 beds 2 baths1,510 sq. ft.
6142 Rob Roy Drive, Oak Forest, IL 60452
MLS# 12728135Listed by: COLDWELL BANKER REALTY - New
 $279,900Active3 beds 2 baths1,037 sq. ft.
16908 Laramie Avenue, Oak Forest, IL 60452
MLS# 12731330Listed by: RE/MAX PROFESSIONALS 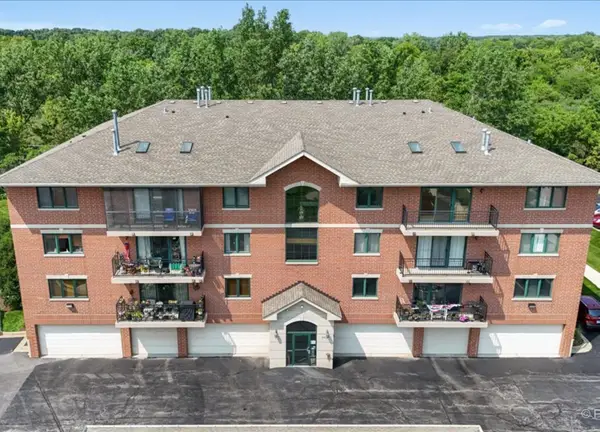 $258,513Pending2 beds 2 baths1,350 sq. ft.
6830 W Winding Trail #101, Oak Forest, IL 60452
MLS# 12715141Listed by: REAL PEOPLE REALTY- New
 $399,000Active3 beds 2 baths1,400 sq. ft.
15241 Le Claire Avenue, Oak Forest, IL 60452
MLS# 12718264Listed by: BAIRD & WARNER


Protect your home and budget from life's surprises with an Assurant Home Warranty, backed by a partner that supports you through every step of homeownership. Explore Plans.
© 2023 - 2026 ERA Franchise Systems LLC. All rights reserved. ERA Franchise Systems LLC fully supports the principles of the Fair Housing Act and the Equal Opportunity Act. ERA, ERA Real Estate powered, and their respective logos are registered service marks of ERA Franchise Systems LLC. Each office is independently owned and operated.