
6845 Forestview Drive #2D, Oak Forest, IL 60452
Local realty services provided by:ERA Partners
6845 Forestview Drive #2D,Oak Forest, IL 60452
$229,900
- 2 Beds
- 2 Baths
- 1,200 sq. ft.
- Condominium
- Active
Listed by: kimberly wirtz
Office: wirtz real estate group inc.
MLS#:12086913
Source:MLSNI
Price summary
- Price:$229,900
- Price per sq. ft.:$191.58
- Monthly HOA dues:$270
About this home
This lovely condo boasts: An eat-in kitchen with an abundance of oak cabinets with under cabinet lighting, tile backsplash & oversized marble flooring; Breakfast area with door to the screened in balcony with storage closet; Spacious living room & dining room with gleaming cherry flooring & 2nd door to the screened balcony; Master suite with double closets & private bath; Quiet flexicore building; Convenient in-unit Laundry with utility sink and more storage in the 1 car garage #41. New washer, dryer & dishwasher. Existing furniture is negotiable. Assessments include water. Tons of privacy and just steps away from forest preserve and biking trails.
Contact an agent
Home facts
- Year built:2001
- Listing ID #:12086913
- Updated:October 06, 2026 at 12:13 PM
Rooms and interior
- Bedrooms:2
- Total bathrooms:2
- Full bathrooms:2
- Rooms Total:5
- Dining Description:Combined With Living Room
- Kitchen Description:Dishwasher, Microwave, Range, Refrigerator, Stainless Steel Appliance(s)
- Living area:1,200 sq. ft.
Heating and cooling
- Cooling:Central Air
- Heating:Forced Air, Natural Gas
- Central air:Yes
Structure and exterior
- Roof:Asphalt
- Year built:2001
- Building area:1,200 sq. ft.
- Lot Features:Common Grounds, Landscaped
- Exterior Features:Balcony
- Foundation Description:Concrete Perimeter
Schools
- High school:Victor J Andrew High School
- Middle school:Central Middle School
- Elementary school:Walter F Fierke Ed Center
Utilities
- Water:Lake Michigan
- Sewer:Public Sewer
Finances and disclosures
- Price:$229,900
- Price per sq. ft.:$191.58
- Tax amount:$1,266 (2025)
Features and amenities
- Laundry features:Dryer, Washer
Parking
- Total parking spaces:2
- Parking description:Asphalt, Detached Garage, Garage, Off Street, Unassigned
- Garage:Yes
- Garage spaces:1
 Copyright 2026 Midwest Real Estate Data LLC. All rights reserved. The data relating to real estate for sale on this web site comes in part from the Broker Reciprocity Program of the Midwest Real Estate Data LLC. Listing information is deemed reliable but not guaranteed. MLSNI Member Broker: Frank Scibior
New listings near 6845 Forestview Drive #2D
- New
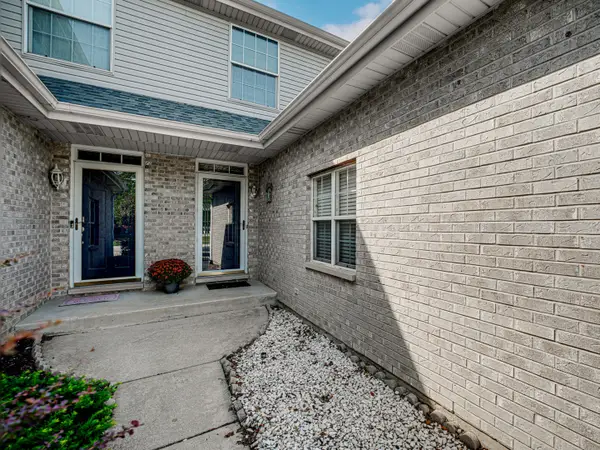 $230,000Active2 beds 2 baths1,336 sq. ft.
16612 Knottingwood Avenue, Oak Forest, IL 60452
MLS# 12773080Listed by: 3G REALTY GROUP 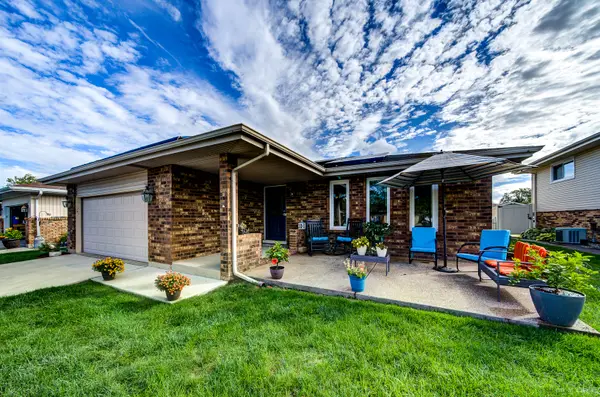 $380,000Pending3 beds 3 baths2,023 sq. ft.
15619 Lorel Avenue, Oak Forest, IL 60452
MLS# 12770577Listed by: VILLAGE REALTY, INC.- New
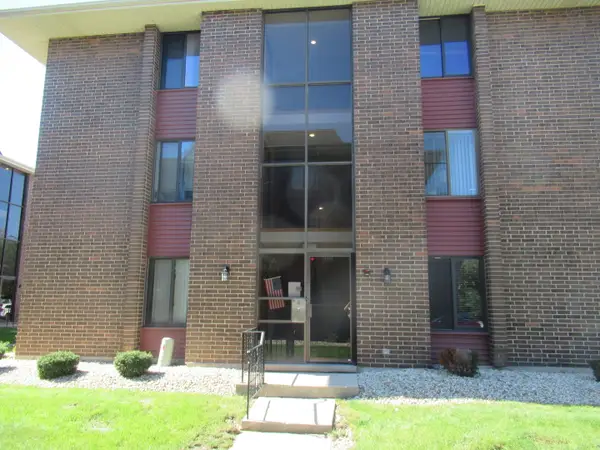 $124,900Active1 beds 1 baths800 sq. ft.
15700 Terrace Drive #1, Oak Forest, IL 60452
MLS# 12776235Listed by: NOWAK REALTY - New
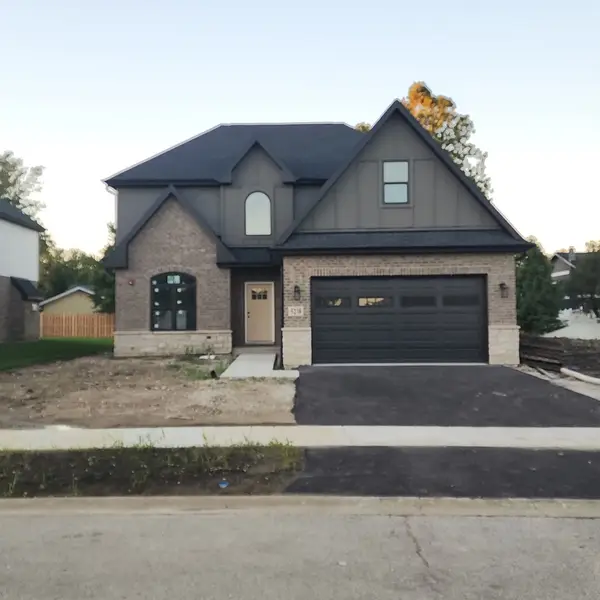 $619,000Active4 beds 3 baths2,900 sq. ft.
5238 169th Place, Oak Forest, IL 60452
MLS# 12775097Listed by: CENTURY 21 CIRCLE 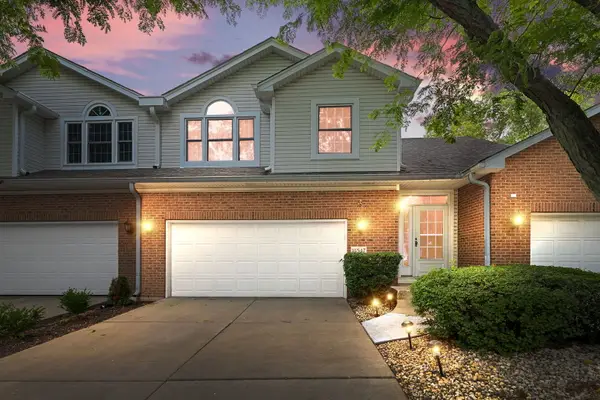 $304,900Pending2 beds 3 baths1,506 sq. ft.
14547 Club Circle Drive, Oak Forest, IL 60452
MLS# 12774025Listed by: COLDWELL BANKER REALTY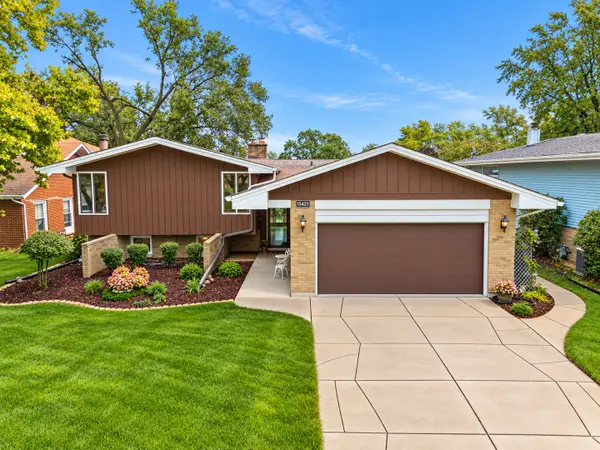 $349,900Pending3 beds 2 baths1,612 sq. ft.
15423 Michaele Drive, Oak Forest, IL 60452
MLS# 12770125Listed by: @PROPERTIES CHRISTIES INTERNATIONAL REAL ESTATE- New
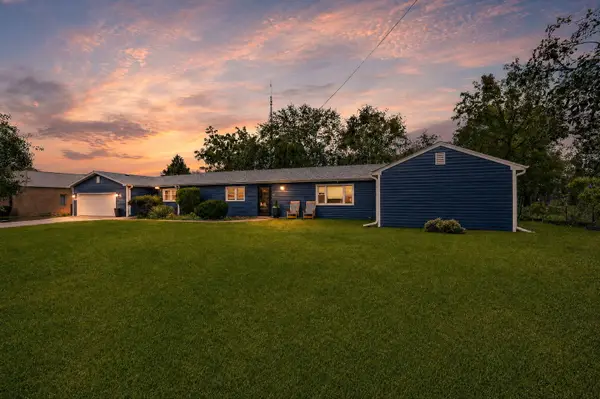 $324,900Active3 beds 2 baths1,750 sq. ft.
15420 Central Avenue, Oak Forest, IL 60452
MLS# 12772800Listed by: EXP REALTY - New
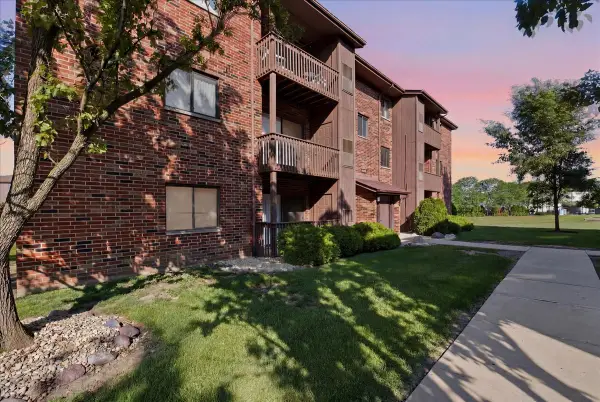 $155,000Active2 beds 2 baths1,000 sq. ft.
15805 Peggy Lane #6, Oak Forest, IL 60452
MLS# 12774797Listed by: @PROPERTIES CHRISTIE'S INTERNATIONAL REAL ESTATE - New
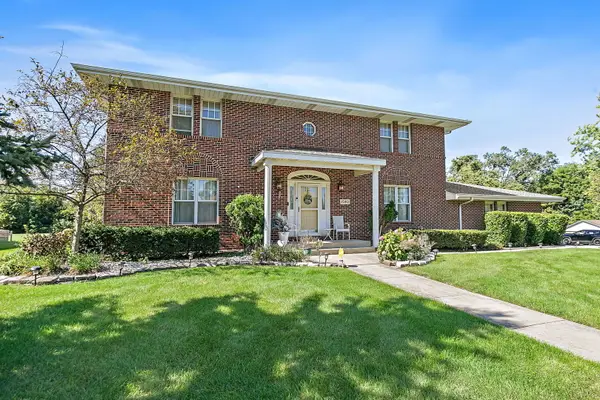 $510,000Active5 beds 4 baths3,435 sq. ft.
15410 Leclaire Avenue, Oak Forest, IL 60452
MLS# 12769719Listed by: KELLER WILLIAMS EXPERIENCE


Protect your home and budget from life's surprises with an Assurant Home Warranty, backed by a partner that supports you through every step of homeownership. Explore Plans.
© 2023 - 2026 ERA Franchise Systems LLC. All rights reserved. ERA Franchise Systems LLC fully supports the principles of the Fair Housing Act and the Equal Opportunity Act. ERA, ERA Real Estate powered, and their respective logos are registered service marks of ERA Franchise Systems LLC. Each office is independently owned and operated.