
10436 S Kildare Avenue, Oak Lawn, IL 60453
Local realty services provided by:ERA Partners
10436 S Kildare Avenue,Oak Lawn, IL 60453
$375,000
- 3 Beds
- 2 Baths
- 1,164 sq. ft.
- Single family
- Active
Listed by: molly mann
Office: @properties christies international real estate
MLS#:12761667
Source:MLSNI
Price summary
- Price:$375,000
- Price per sq. ft.:$322.16
About this home
Welcome to this well-maintained 3-bedroom, 1.5-bath split-level home in Oak Lawn's highly rated School District 123! The bright and inviting main level features beautiful hardwood floors and a spacious living room with a large picture window that fills the space with natural light. The remodeled kitchen is a standout - offering white cabinetry with crown molding, granite countertops, subway tile backsplash, under-cabinet lighting, recessed lighting and stainless steel appliances. An adjoining dining area surrounded by windows provides a bright and comfortable space for everyday meals. Upstairs you'll find three bedrooms with newly refinished hardwood flooring and an updated full bath. The lower level adds plenty of additional living space with a large family room featuring new carpet (2026) and a cozy gas fireplace with ceramic logs, plus a convenient half bath. Major updates include new HVAC in 2023 and a new water heater in 2026. Outside, a concrete side drive leads to a 2.5-car detached garage with an additional carport, providing plenty of parking and storage. A solid, move-in-ready Oak Lawn home with tasteful updates, great natural light and a convenient split-level layout!...
Contact an agent
Home facts
- Year built:1959
- Listing ID #:12761667
- Updated:September 18, 2026 at 12:41 AM
Rooms and interior
- Bedrooms:3
- Total bathrooms:2
- Full bathrooms:1
- Half bathrooms:1
- Rooms Total:7
- Dining Description:Eating Area
- Basement Description:Finished, Partial
- Living area:1,164 sq. ft.
Heating and cooling
- Cooling:Central Air
- Heating:Forced Air, Natural Gas
- Central air:Yes
Structure and exterior
- Roof:Asphalt
- Year built:1959
- Building area:1,164 sq. ft.
- Architectural Style:Bi-level
- Foundation Description:Concrete Perimeter
- Levels:Split Level
Utilities
- Water:Lake Michigan
- Sewer:Public Sewer
Finances and disclosures
- Price:$375,000
- Price per sq. ft.:$322.16
- Tax amount:$6,347 (2025)
Parking
- Total parking spaces:2
- Parking description:Carport, Concrete, Detached Garage, Garage
- Garage:Yes
- Garage spaces:2.5
 Copyright 2026 Midwest Real Estate Data LLC. All rights reserved. The data relating to real estate for sale on this web site comes in part from the Broker Reciprocity Program of the Midwest Real Estate Data LLC. Listing information is deemed reliable but not guaranteed. MLSNI Member Broker: Frank Scibior
New listings near 10436 S Kildare Avenue
- New
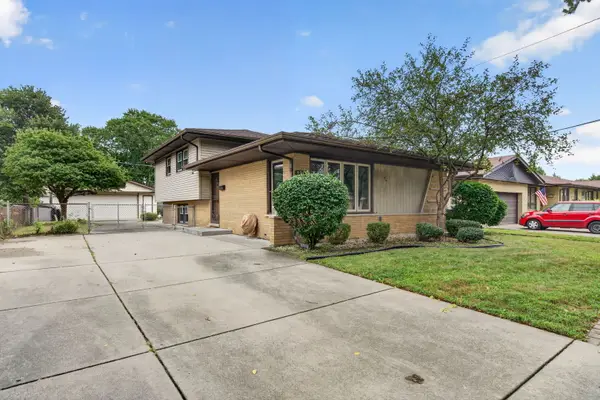 $379,900Active3 beds 2 baths1,300 sq. ft.
9915 S Kenton Avenue, Oak Lawn, IL 60453
MLS# 12762864Listed by: NEXTHOME SELECT REALTY - New
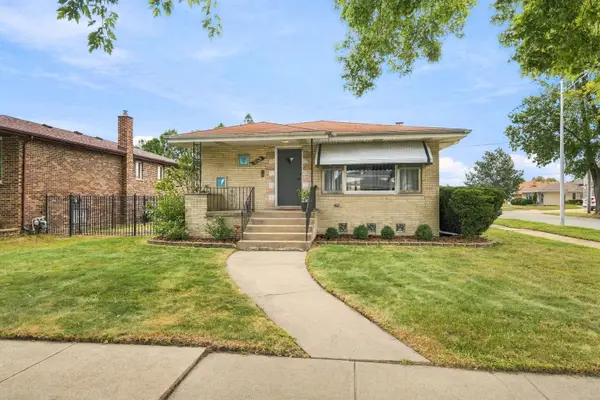 $410,000Active3 beds 2 baths1,500 sq. ft.
10521 Lavergne Avenue, Oak Lawn, IL 60453
MLS# 12756515Listed by: RE/MAX ULTIMATE PROFESSIONALS - New
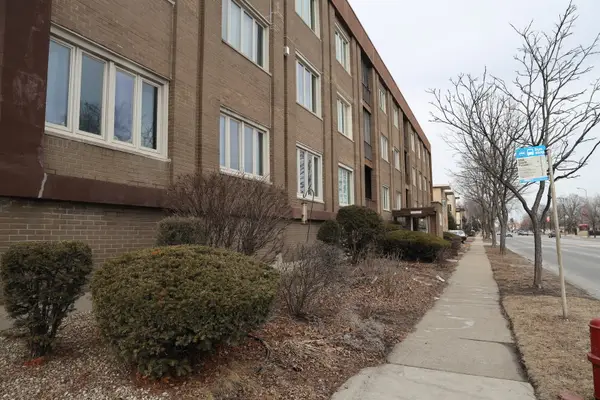 $175,000Active2 beds 2 baths1,200 sq. ft.
10048 S Pulaski Road #2C, Oak Lawn, IL 60453
MLS# 12758279Listed by: LIVING WELL REALTY CO. - New
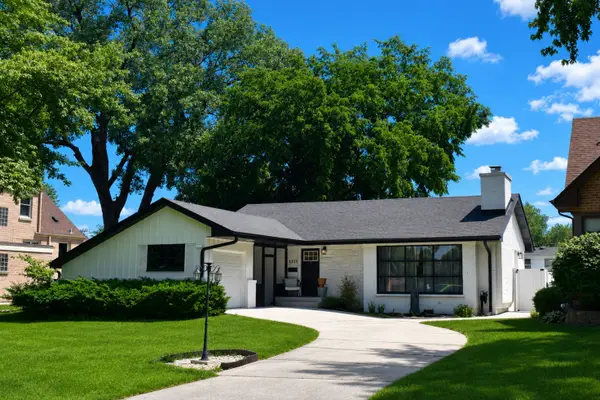 $420,000Active5 beds 3 baths2,200 sq. ft.
9525 Parkside Avenue, Oak Lawn, IL 60453
MLS# 12762381Listed by: KELLER WILLIAMS PREMIERE PROPERTIES - Open Sat, 12 to 2pmNew
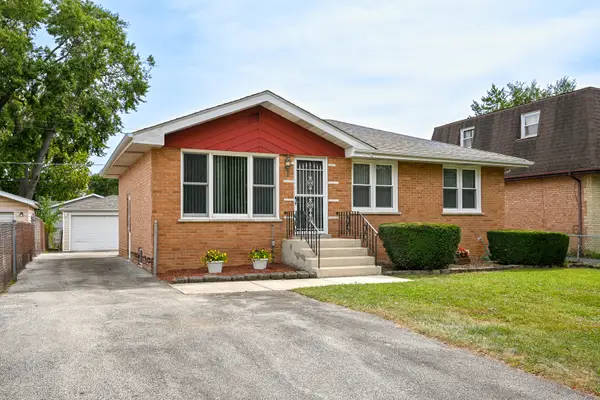 $300,000Active3 beds 2 baths961 sq. ft.
9627 Oak Park Avenue, Oak Lawn, IL 60453
MLS# 12740196Listed by: COLDWELL BANKER REAL ESTATE GROUP - New
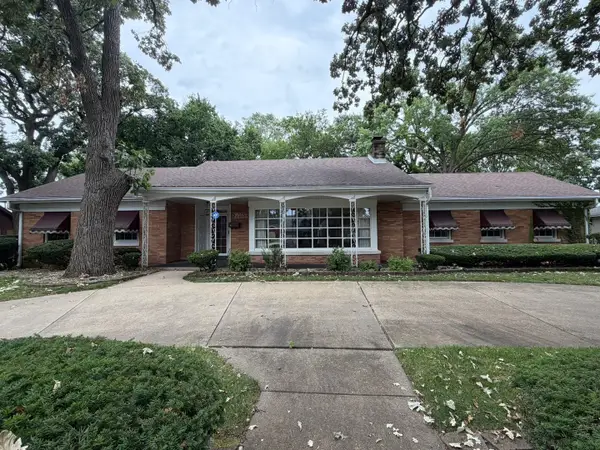 $419,900Active3 beds 2 baths2,185 sq. ft.
9615 Parkside Avenue, Oak Lawn, IL 60453
MLS# 12762150Listed by: SLOAN REALTY & APPRAISALS - New
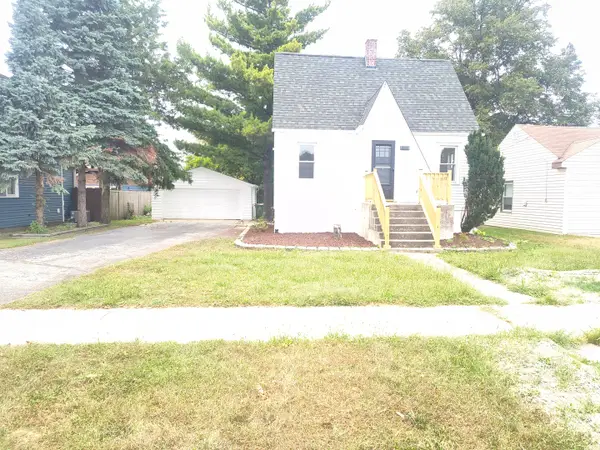 $299,000Active3 beds 2 baths907 sq. ft.
9822 Meade Avenue, Oak Lawn, IL 60453
MLS# 12760654Listed by: REAL PEOPLE REALTY - New
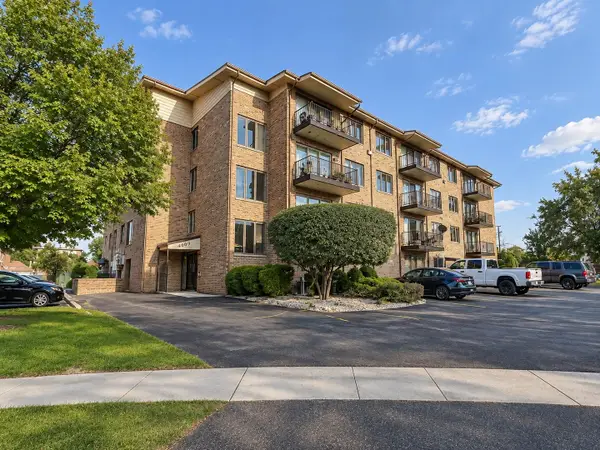 $209,000Active2 beds 2 baths1,575 sq. ft.
4009 W 93rd Place #4E, Oak Lawn, IL 60453
MLS# 12760764Listed by: YOU PROPERTIES LLC - New
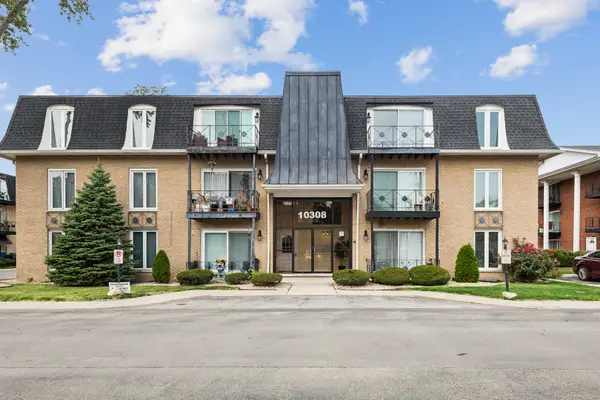 $115,000Active1 beds 1 baths800 sq. ft.
10308 Circle Drive #302, Oak Lawn, IL 60453
MLS# 12756478Listed by: BAIRD & WARNER - New
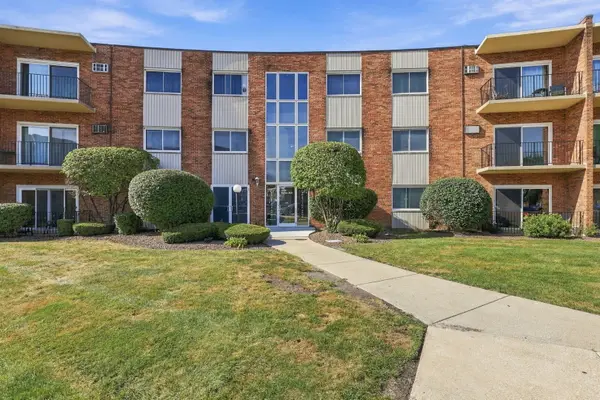 $149,900Active2 beds 1 baths900 sq. ft.
9724 S Karlov Avenue #304, Oak Lawn, IL 60453
MLS# 12760923Listed by: EPIQUE REALTY INC


Protect your home and budget from life's surprises with an Assurant Home Warranty, backed by a partner that supports you through every step of homeownership. Explore Plans.
© 2023 - 2026 ERA Franchise Systems LLC. All rights reserved. ERA Franchise Systems LLC fully supports the principles of the Fair Housing Act and the Equal Opportunity Act. ERA, ERA Real Estate powered, and their respective logos are registered service marks of ERA Franchise Systems LLC. Each office is independently owned and operated.