
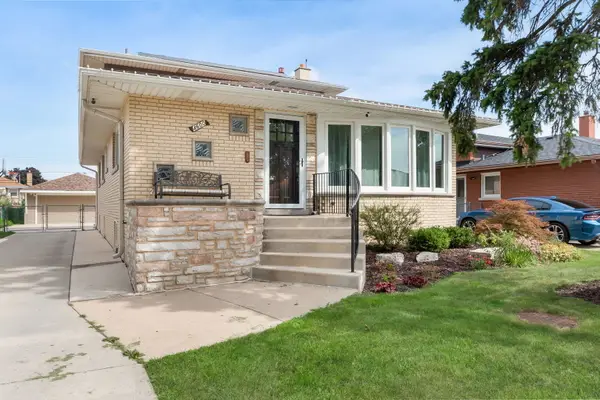
10521 Lavergne Avenue, Oak Lawn, IL 60453
Local realty services provided by:ERA Naper Realty
10521 Lavergne Avenue,Oak Lawn, IL 60453
$410,000
- 3 Beds
- 2 Baths
- 1,500 sq. ft.
- Single family
- Active
Listed by: debra brisolara
Office: re/max ultimate professionals
MLS#:12756515
Source:MLSNI
Price summary
- Price:$410,000
- Price per sq. ft.:$273.33
About this home
Welcome to this inviting ranch with a full finished basement, offering nearly 2,500 sq. ft. of livable space! With generous room to spread out, extensive improvements, and plenty of flexibility, this home has so much to offer. Beautifully refinished hardwood floors flow through the living room, dining room, and bedrooms, complemented by crown molding, updated lighting, six-panel white doors and trim, and fresh paint throughout much of the home. The kitchen features solid wood cabinetry, stainless steel appliances, a new sink, and newly added dishwasher. Both bathrooms have been refreshed, including a Bluetooth exhaust fan with built-in speakers in the full bath. Bedroom closets feature convenient automatic lighting. Wait until you see the lower level! This newly remodeled space is made for entertaining and offers so many possibilities. Create the ultimate recreation space with plenty of room for games, entertaining, a play area, or movie nights. Cozy up around the wood-burning fireplace or spread out when family and friends come over. With new drywall, updated electrical, luxury vinyl flooring, and plenty of room to work with, you can really make this space your own. There's also a fantastic separate flex room-perfect for a workshop, hobby room, home gym, extra storage, or whatever fits your lifestyle. Major improvements include new A/C in 2025, updated 200-amp electrical service, new sump pump, both chimneys re-stacked with new caps. Electrical cable has also been pulled for future overhead bedroom lighting. Outside, enjoy the large corner lot, fenced yard, and brick garage with an epoxy flake flooring system. A spacious, well-maintained home with many of the big improvements already completed, plus room to make it your own-all conveniently located near schools, transportation, and Metra. Come see just how much this home has to offer!...
Contact an agent
Home facts
- Year built:1968
- Listing ID #:12756515
- Updated:September 17, 2026 at 07:43 PM
Rooms and interior
- Bedrooms:3
- Total bathrooms:2
- Full bathrooms:1
- Half bathrooms:1
- Rooms Total:10
- Dining Description:Eating Area, Separate Dining Room
- Kitchen Description:Dishwasher, Microwave, Range, Range Hood
- Basement Description:Finished, Full
- Living area:1,500 sq. ft.
Heating and cooling
- Cooling:Central Air
- Heating:Forced Air, Natural Gas
- Central air:Yes
Structure and exterior
- Roof:Asphalt
- Year built:1968
- Building area:1,500 sq. ft.
- Lot Features:Corner Lot
- Architectural Style:Ranch
- Foundation Description:Concrete Perimeter
Schools
- High school:H L Richards High School (Campus
- Middle school:Hometown Elementary School
- Elementary school:Kolmar Avenue Elementary School
Utilities
- Water:Lake Michigan
- Sewer:Public Sewer
Finances and disclosures
- Price:$410,000
- Price per sq. ft.:$273.33
- Tax amount:$8,814 (2025)
Features and amenities
- Laundry features:Dryer, Washer
- Amenities:Backup Sump Pump, CO Detectors, Fire Sprinklers, Sump Pump
Parking
- Total parking spaces:2
- Parking description:Concrete, Detached Garage, Garage
- Garage:Yes
- Garage spaces:2
 Copyright 2026 Midwest Real Estate Data LLC. All rights reserved. The data relating to real estate for sale on this web site comes in part from the Broker Reciprocity Program of the Midwest Real Estate Data LLC. Listing information is deemed reliable but not guaranteed.
New listings near 10521 Lavergne Avenue
- New
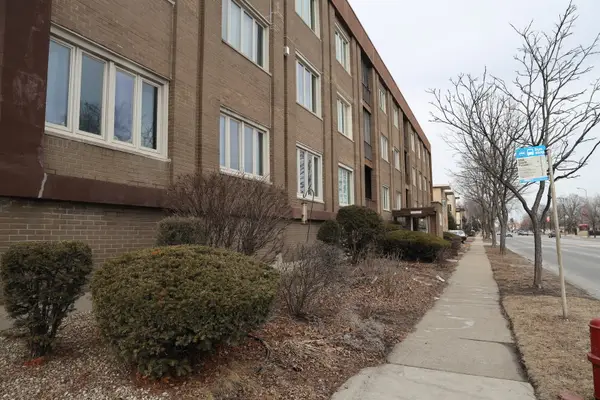 $175,000Active2 beds 2 baths1,200 sq. ft.
10048 S Pulaski Road #2C, Oak Lawn, IL 60453
MLS# 12758279Listed by: LIVING WELL REALTY CO. - New
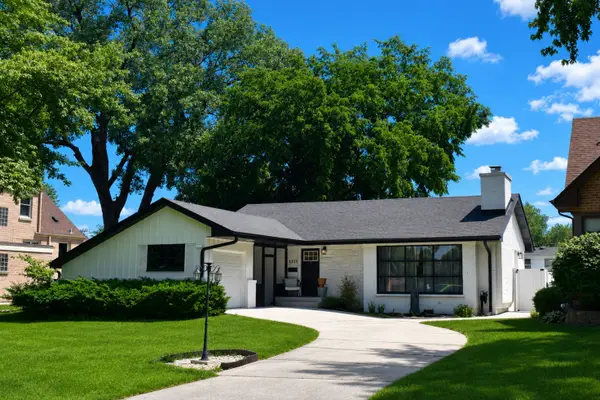 $420,000Active5 beds 3 baths2,200 sq. ft.
9525 Parkside Avenue, Oak Lawn, IL 60453
MLS# 12762381Listed by: KELLER WILLIAMS PREMIERE PROPERTIES - Open Sat, 12 to 2pmNew
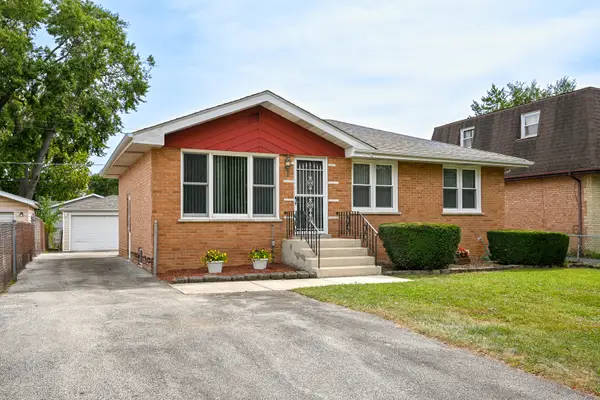 $300,000Active3 beds 2 baths961 sq. ft.
9627 Oak Park Avenue, Oak Lawn, IL 60453
MLS# 12740196Listed by: COLDWELL BANKER REAL ESTATE GROUP - New
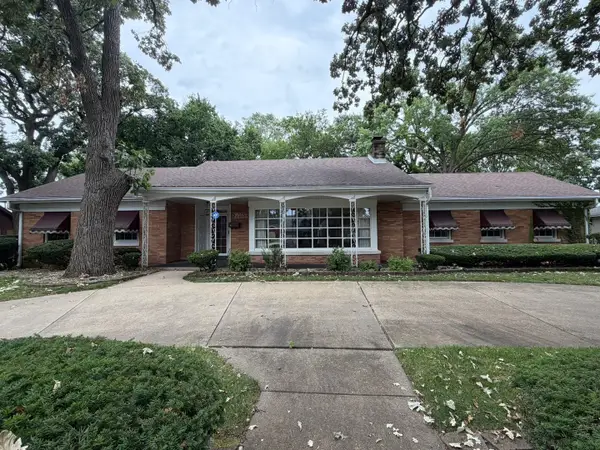 $419,900Active3 beds 2 baths2,185 sq. ft.
9615 Parkside Avenue, Oak Lawn, IL 60453
MLS# 12762150Listed by: SLOAN REALTY & APPRAISALS - New
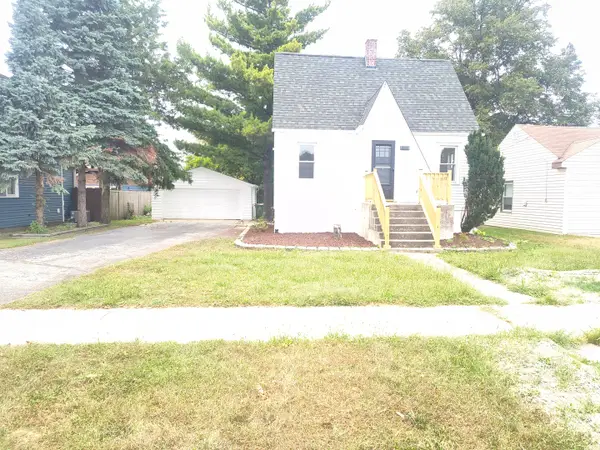 $299,000Active3 beds 2 baths907 sq. ft.
9822 Meade Avenue, Oak Lawn, IL 60453
MLS# 12760654Listed by: REAL PEOPLE REALTY - New
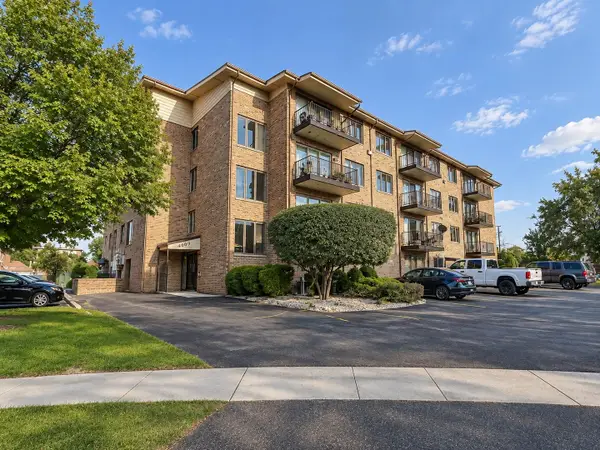 $209,000Active2 beds 2 baths1,575 sq. ft.
4009 W 93rd Place #4E, Oak Lawn, IL 60453
MLS# 12760764Listed by: YOU PROPERTIES LLC - New
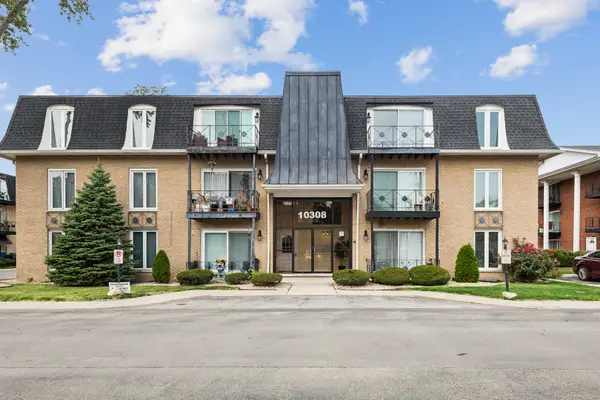 $115,000Active1 beds 1 baths800 sq. ft.
10308 Circle Drive #302, Oak Lawn, IL 60453
MLS# 12756478Listed by: BAIRD & WARNER - New
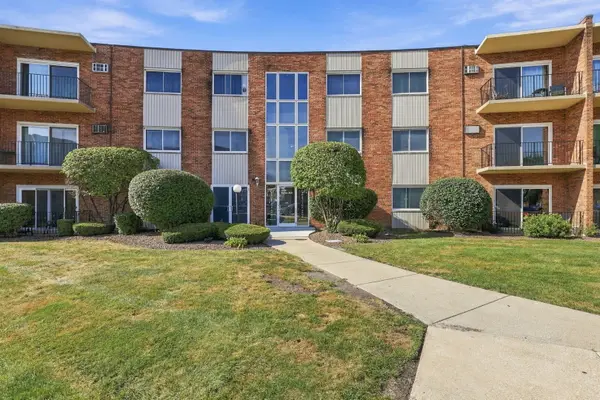 $149,900Active2 beds 1 baths900 sq. ft.
9724 S Karlov Avenue #304, Oak Lawn, IL 60453
MLS# 12760923Listed by: EPIQUE REALTY INC - Open Sat, 12 to 2pmNew
 $465,000Active5 beds 3 baths2,909 sq. ft.
4600 W 101st Street, Oak Lawn, IL 60453
MLS# 12750932Listed by: BERKSHIRE HATHAWAY HOMESERVICES STARCK REAL ESTATE


Protect your home and budget from life's surprises with an Assurant Home Warranty, backed by a partner that supports you through every step of homeownership. Explore Plans.
© 2023 - 2026 ERA Franchise Systems LLC. All rights reserved. ERA Franchise Systems LLC fully supports the principles of the Fair Housing Act and the Equal Opportunity Act. ERA, ERA Real Estate powered, and their respective logos are registered service marks of ERA Franchise Systems LLC. Each office is independently owned and operated.