
10628 Lockwood Avenue, Oak Lawn, IL 60453
Local realty services provided by:Results Realty ERA Powered
10628 Lockwood Avenue,Oak Lawn, IL 60453
$365,000
- 3 Beds
- 2 Baths
- - sq. ft.
- Single family
- Sold
Listed by: mary phelan, kelsey domina
Office: crosstown realtors, inc.
MLS#:12687562
Source:MLSNI
Sorry, we are unable to map this address
Price summary
- Price:$365,000
About this home
Well-maintained 3-bedroom, 2-bath split-level with a spacious and functional layout. The bright living room flows into the dining area and kitchen, creating an open feel, while a double-sided fireplace adds warmth and character between the living room and kitchen. The kitchen features granite countertops and stainless steel appliances. Hardwood floors run throughout the main and upper levels. Upstairs, you'll find three spacious bedrooms, including a primary bedroom with three closets, one of which is cedar-lined, and a sliding glass door leading to the deck. The finished lower level offers a large family room with a second fireplace, wet bar, full bath, and laundry room, providing the perfect space for relaxing or entertaining. Step outside to enjoy the fenced backyard featuring a deck, brick fire pit, and natural gas grill. Additional highlights include a large crawl space for storage, newer washer and dryer, and a roof replaced in 2020. Conveniently located near parks, trails, shopping, dining, and the Metra....
Contact an agent
Home facts
- Year built:1967
- Listing ID #:12687562
- Updated:August 22, 2026 at 07:31 AM
Rooms and interior
- Bedrooms:3
- Total bathrooms:2
- Full bathrooms:2
- Rooms Total:7
- Dining Description:Combined With Living Room, Separate Dining Room
- Kitchen Description:Dishwasher, Range, Refrigerator, Stainless Steel Appliance(s)
- Basement Description:Finished, Full
Heating and cooling
- Cooling:Central Air
- Heating:Forced Air, Natural Gas
- Central air:Yes
Structure and exterior
- Roof:Asphalt
- Year built:1967
- Foundation Description:Concrete Perimeter
- Levels:Split Level
Schools
- High school:H L Richards High School (Campus
Utilities
- Water:Lake Michigan, Public
- Sewer:Public Sewer
Finances and disclosures
- Price:$365,000
- Tax amount:$7,351 (2024)
Features and amenities
- Laundry features:Dryer, Washer
- Amenities:CO Detectors, Ceiling Fan(s)
Parking
- Total parking spaces:2
- Parking description:Concrete, Detached Garage, Garage
- Garage:Yes
- Garage spaces:2
 Copyright 2026 Midwest Real Estate Data LLC. All rights reserved. The data relating to real estate for sale on this web site comes in part from the Broker Reciprocity Program of the Midwest Real Estate Data LLC. Listing information is deemed reliable but not guaranteed.
New listings near 10628 Lockwood Avenue
- New
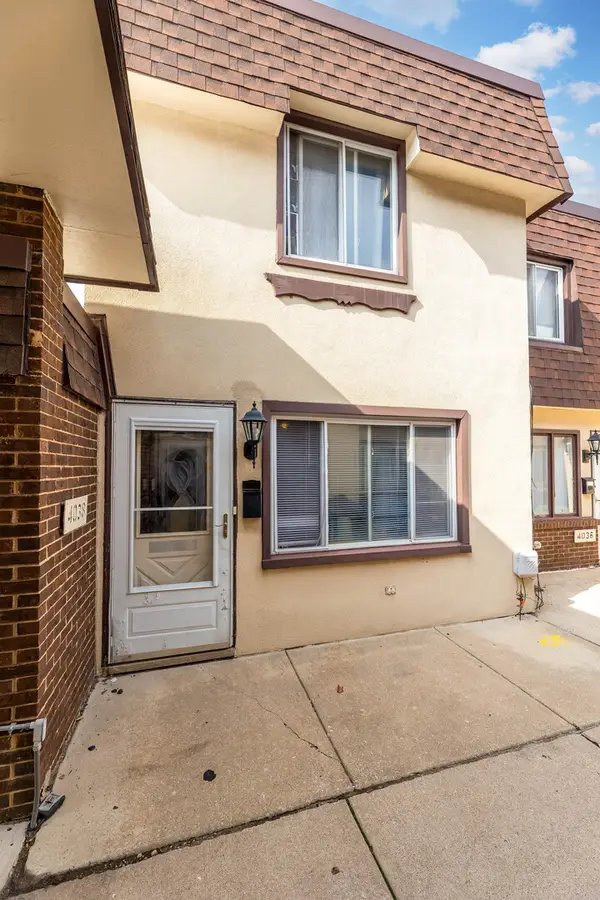 $159,999Active1 beds 1 baths702 sq. ft.
4038 Fitzjames Walk, Oak Lawn, IL 60453
MLS# 12739936Listed by: AVENUE PROPERTIES CHICAGO - New
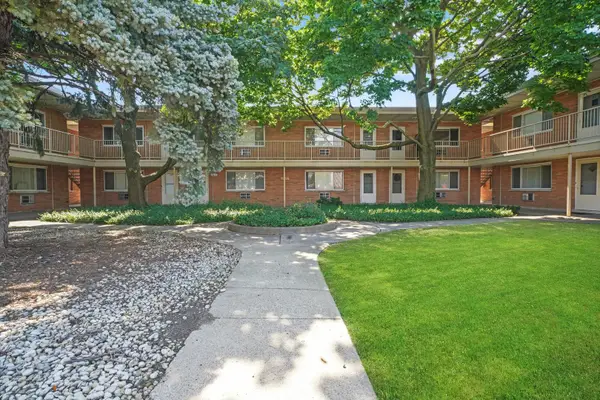 $114,900Active1 beds 1 baths700 sq. ft.
4211 W 95th Street #2C, Oak Lawn, IL 60453
MLS# 12740029Listed by: RUIZ REALTY, INC. - New
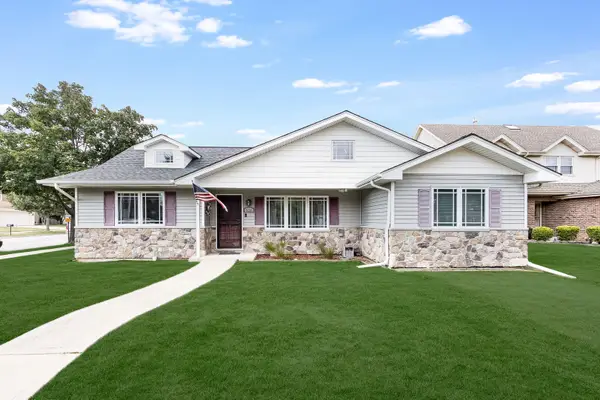 $449,900Active3 beds 2 baths1,842 sq. ft.
6116 W 94th Street, Oak Lawn, IL 60453
MLS# 12739963Listed by: ELEVATE - THE REAL ESTATE COMPANY - New
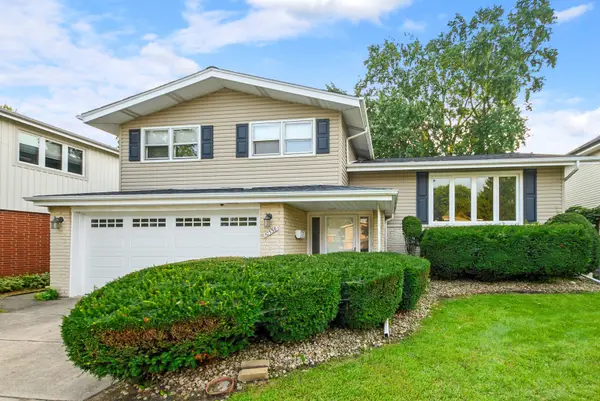 $374,900Active3 beds 3 baths
10336 S Georgia Lane, Oak Lawn, IL 60453
MLS# 12738321Listed by: @PROPERTIES CHRISTIE'S INTERNATIONAL REAL ESTATE - New
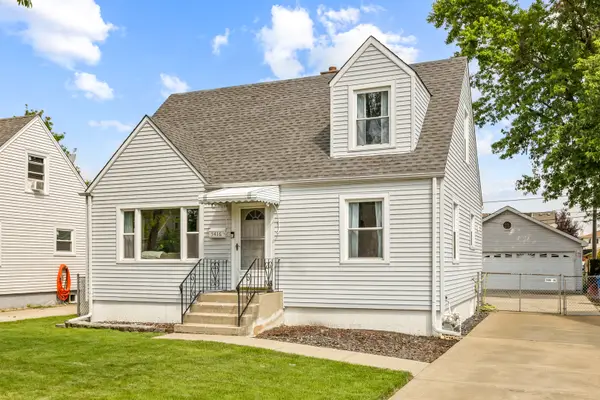 $310,000Active3 beds 2 baths1,274 sq. ft.
5416 W 88th Street, Oak Lawn, IL 60453
MLS# 12732863Listed by: RE/MAX ALL PRO - ST CHARLES - New
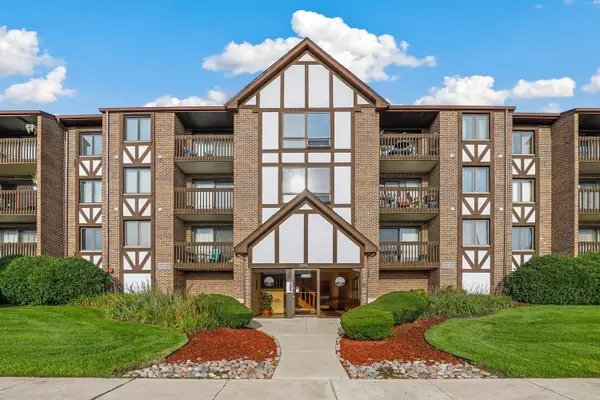 $225,000Active2 beds 2 baths1,163 sq. ft.
10320 Central Avenue #207, Oak Lawn, IL 60453
MLS# 12735764Listed by: REDFIN CORPORATION - New
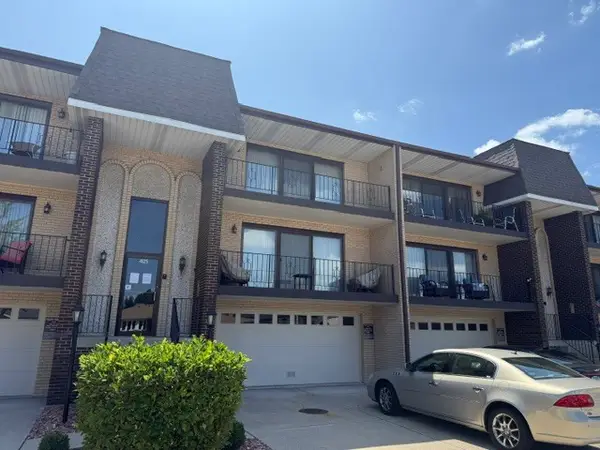 $184,900Active2 beds 2 baths1,000 sq. ft.
4125 W 93rd Place #B, Oak Lawn, IL 60453
MLS# 12739100Listed by: HOMESMART CONNECT LLC - New
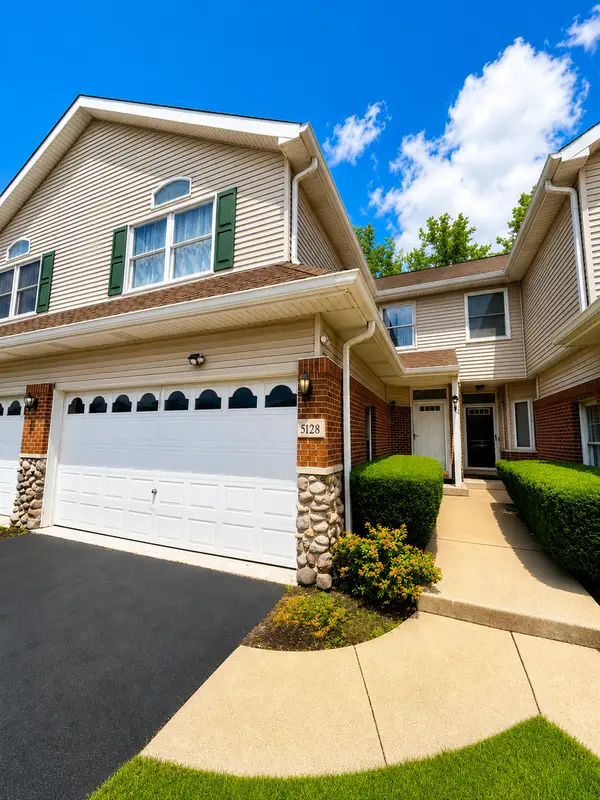 $359,900Active3 beds 4 baths2,162 sq. ft.
5128 Tomcin Trail, Oak Lawn, IL 60453
MLS# 12739341Listed by: REALTY ONE GROUP HEARTLAND  $399,900Pending3 beds 3 baths2,031 sq. ft.
9712 S Kolmar Avenue, Oak Lawn, IL 60453
MLS# 12739122Listed by: HANLEY REALTY, INC.- New
 $444,500Active3 beds 2 baths2,258 sq. ft.
6554 W 92nd Street, Oak Lawn, IL 60453
MLS# 12739111Listed by: HANLEY REALTY, INC.


Protect your home and budget from life's surprises with an Assurant Home Warranty, backed by a partner that supports you through every step of homeownership. Explore Plans.
© 2023 - 2026 ERA Franchise Systems LLC. All rights reserved. ERA Franchise Systems LLC fully supports the principles of the Fair Housing Act and the Equal Opportunity Act. ERA, ERA Real Estate powered, and their respective logos are registered service marks of ERA Franchise Systems LLC. Each office is independently owned and operated.