
11003 S Tripp Avenue, Oak Lawn, IL 60453
Local realty services provided by:ERA Naper Realty
11003 S Tripp Avenue,Oak Lawn, IL 60453
$350,000
- 4 Beds
- 2 Baths
- 1,400 sq. ft.
- Single family
- Active
Listed by: noel lopez
Office: realty of america, llc.
MLS#:12771631
Source:MLSNI
Price summary
- Price:$350,000
- Price per sq. ft.:$250
About this home
Priced to sell quickly! Welcome to 11003 S. Tripp Ave. in Oak Lawn, a well-maintained 4-bedroom, 1.5-bath single-family home offering comfortable living space inside and an incredible amount of outdoor space to enjoy. Step inside to a bright and inviting living room featuring hardwood floors and an oversized picture window that brings in abundant natural light. The spacious kitchen and dining area offers white cabinetry, stainless steel appliances, generous storage, and plenty of room for gathering. The home features four bedrooms, providing flexibility for sleeping space, guests, or a home office. The finished basement adds an impressive amount of additional living and entertaining space, complete with a large recreation area. Outside is where this property really stands out. Enjoy a huge, beautifully maintained backyard with plenty of open green space, mature trees, a privacy fence, and room for entertaining, gardening, recreation, pets, or simply relaxing outdoors. A large patio area provides the perfect setting for summer cookouts, outdoor furniture, and gatherings with family and friends. With its brick exterior, spacious interior, finished basement, and exceptional backyard, this Oak Lawn home offers a lot to love at a price designed to attract attention. Priced to sell-schedule your showing before this one is gone!...
Contact an agent
Home facts
- Year built:1955
- Listing ID #:12771631
- Updated:September 30, 2026 at 11:46 AM
Rooms and interior
- Bedrooms:4
- Total bathrooms:2
- Full bathrooms:1
- Half bathrooms:1
- Rooms Total:7
- Kitchen Description:Microwave, Range, Refrigerator
- Basement Description:Finished, Full
- Living area:1,400 sq. ft.
Heating and cooling
- Cooling:Central Air
- Heating:Forced Air, Natural Gas
- Central air:Yes
Structure and exterior
- Roof:Asphalt
- Year built:1955
- Building area:1,400 sq. ft.
- Lot area:0.15 Acres
- Architectural Style:Cape Cod
- Levels:1.5 Story
Schools
- High school:H L Richards High School (Campus
- Middle school:Prairie Junior High School
Utilities
- Water:Lake Michigan
- Sewer:Public Sewer
Finances and disclosures
- Price:$350,000
- Price per sq. ft.:$250
- Tax amount:$8,046 (2025)
Features and amenities
- Laundry features:Dryer, Washer
- Amenities:Ceiling Fan(s), Sump Pump
Parking
- Total parking spaces:3
- Parking description:Asphalt, Attached Garage, Driveway, Garage, Off Street
- Garage:Yes
- Garage spaces:1
 Copyright 2026 Midwest Real Estate Data LLC. All rights reserved. The data relating to real estate for sale on this web site comes in part from the Broker Reciprocity Program of the Midwest Real Estate Data LLC. Listing information is deemed reliable but not guaranteed.
New listings near 11003 S Tripp Avenue
- New
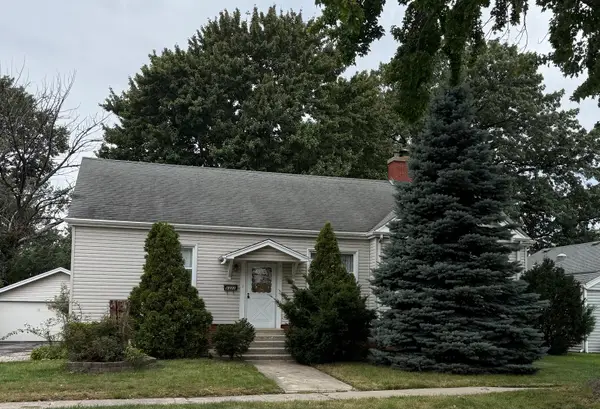 $347,500Active4 beds 3 baths1,248 sq. ft.
9322 S 49th Avenue, Oak Lawn, IL 60453
MLS# 12771219Listed by: HOMES R US REAL ESTATE SERVICE - New
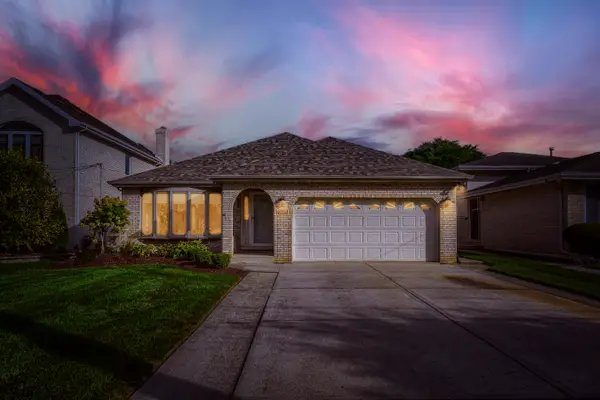 $479,900Active3 beds 3 baths2,431 sq. ft.
9015 Natoma Avenue, Oak Lawn, IL 60453
MLS# 12772971Listed by: HEALY REAL ESTATE - Open Sat, 1 to 3pmNew
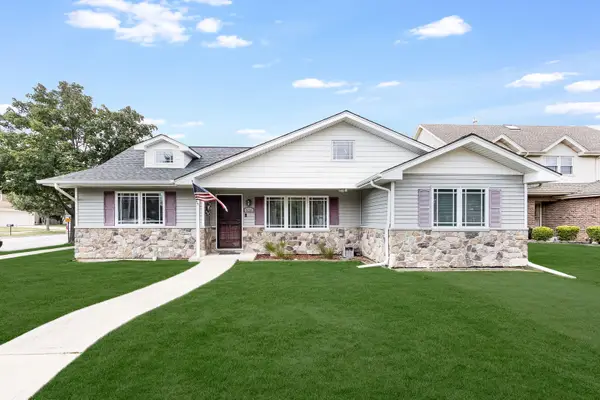 $439,900Active3 beds 2 baths1,842 sq. ft.
6116 W 94th Street, Oak Lawn, IL 60453
MLS# 12772997Listed by: ELEVATE - THE REAL ESTATE COMPANY - Open Sun, 10am to 1pmNew
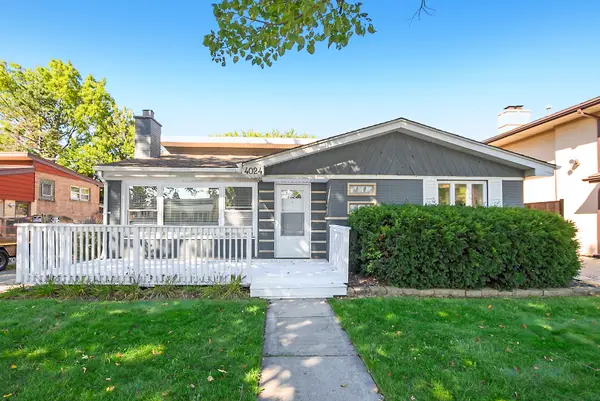 $364,900Active3 beds 2 baths1,700 sq. ft.
4024 W 106th Street, Oak Lawn, IL 60453
MLS# 12772594Listed by: BERKSHIRE HATHAWAY HOMESERVICES CHICAGO - New
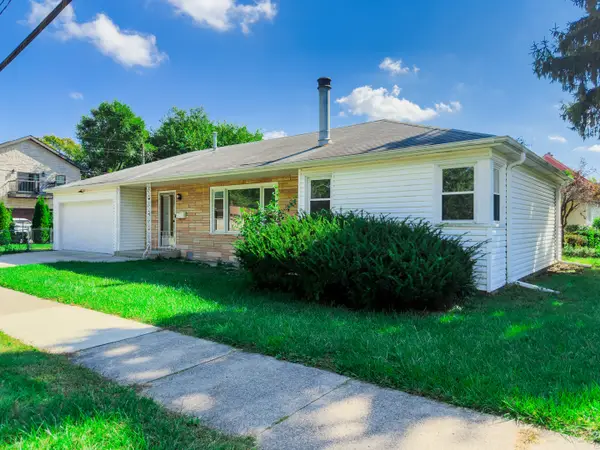 $274,900Active3 beds 2 baths1,318 sq. ft.
10101 S Kostner Avenue, Oak Lawn, IL 60453
MLS# 12772618Listed by: CONCENTRIC REALTY, INC - New
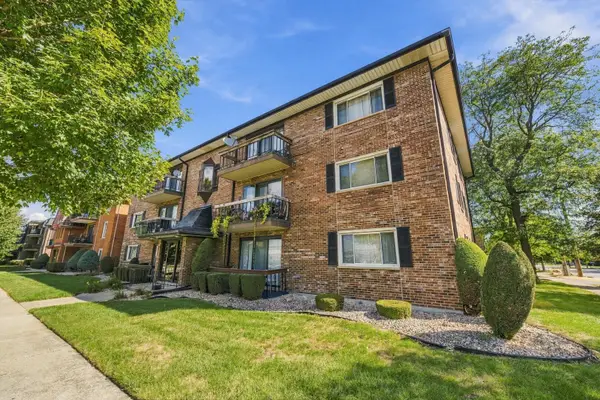 $197,900Active2 beds 1 baths850 sq. ft.
10851 S Keating Avenue #3B, Oak Lawn, IL 60453
MLS# 12771843Listed by: FINISH LINE REALTY , INC. - New
 $119,000Active0.17 Acres
10008 Melvina Avenue, Oak Lawn, IL 60453
MLS# 12771953Listed by: COLDWELL BANKER REAL ESTATE GROUP - New
 $299,000Active4 beds 1 baths1,083 sq. ft.
10834 S Keeler Avenue, Oak Lawn, IL 60453
MLS# 12771987Listed by: WORTH CLARK REALTY - New
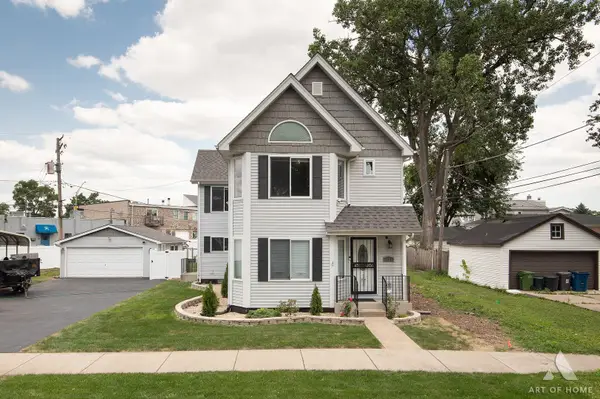 $399,900Active3 beds 3 baths1,800 sq. ft.
6120 W 98th Street, Oak Lawn, IL 60453
MLS# 12772022Listed by: AT HOME REALTY GROUP, INC. - Open Sat, 12 to 3pmNew
 $339,000Active3 beds 2 baths1,274 sq. ft.
4838 W 97th Place, Oak Lawn, IL 60453
MLS# 12772030Listed by: URBANITAS, INC.


Protect your home and budget from life's surprises with an Assurant Home Warranty, backed by a partner that supports you through every step of homeownership. Explore Plans.
© 2023 - 2026 ERA Franchise Systems LLC. All rights reserved. ERA Franchise Systems LLC fully supports the principles of the Fair Housing Act and the Equal Opportunity Act. ERA, ERA Real Estate powered, and their respective logos are registered service marks of ERA Franchise Systems LLC. Each office is independently owned and operated.