
4600 W 101st Street, Oak Lawn, IL 60453
Local realty services provided by:ERA Partners
4600 W 101st Street,Oak Lawn, IL 60453
$465,000
- 5 Beds
- 3 Baths
- 2,909 sq. ft.
- Single family
- Active
Upcoming open houses
- Sat, Sep 1912:00 pm - 02:00 pm
Listed by: leila bowie
Office: berkshire hathaway homeservices starck real estate
MLS#:12750932
Source:MLSNI
Price summary
- Price:$465,000
- Price per sq. ft.:$159.85
About this home
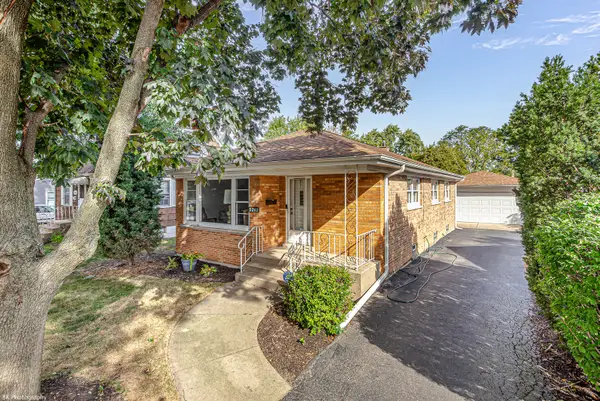
This is the one you've been waiting for!! A beautifully expanded 5-bedroom, 3-full-bathroom brick residence offering unmatched space, versatility, and extensive modern updates throughout. Designed to effortlessly accommodate large or multi-generational households, this versatile layout features three main-level spacious bedrooms with generous closet space, an updated main-level full bath (2023), refinished hardwood floors, and newer windows throughout. The impressive second-story addition houses a private primary suite, completely renovated (2026) with a large bedroom, dedicated sitting/living area, dual closets with custom built-ins, and a luxurious spa-like bath with a soaker tub (2023). Before the day begins, brew something delicious and sip your cares away sitting on the upper level private balcony. The heart of the home centers around a fully gutted kitchen (2020) featuring newer appliances, custom cabinetry and smart pantry. The functional lower level includes the 5th bedroom, dedicated laundry room, two storage rooms, full bathroom, and second living area-ready for your customization. Major mechanicals offer complete peace of mind, including a newer 200-amp panel (2020), TWO new HVAC systems (2024), an Exterior Sewer Backup Prevention System by Permaseal, and a solar panel lease package saving you $$$ every month on electricity! Curb appeal abounds with a newly updated front windows (2026), new roof with gutters and downspouts (2022), a rear wood deck (built 2019, refinished 2026), paved concrete patio, and a cozy outdoor fire pit. You'll have plenty of additional parking in addition to the 2-car detached garage. Close to everything, yet set in a great sidewalk-friendly neighborhood, you'll be minutes from the Oak Lawn Metra Station and major thoroughfares providing swift transit to downtown Chicago, Midway airport or anywhere you need to be. Just steps from Williams Place Park offering open green space, walking paths, and recreational areas right in your neighborhood. What's not to love?!...
Contact an agent
Home facts
- Year built:1963
- Listing ID #:12750932
- Updated:September 17, 2026 at 11:55 AM
Rooms and interior
- Bedrooms:5
- Total bathrooms:3
- Full bathrooms:3
- Rooms Total:10
- Dining Description:Combined With Living Room
- Bathrooms Description:Separate Shower, Soaking Tub
- Kitchen Description:Dishwasher, Gas Cooktop, Gas Oven, Microwave, Range, Refrigerator, Stainless Steel Appliance(s)
- Basement Description:Finished, Full
- Living area:2,909 sq. ft.
Heating and cooling
- Cooling:Central Air
- Heating:Natural Gas
- Central air:Yes
Structure and exterior
- Roof:Asphalt
- Year built:1963
- Building area:2,909 sq. ft.
- Levels:2 Story
Schools
- High school:H L Richards High School (Campus
- Middle school:Oak Lawn-Hometown Middle School
- Elementary school:J M Hannum Elementary School
Utilities
- Water:Lake Michigan
- Sewer:Public Sewer
Finances and disclosures
- Price:$465,000
- Price per sq. ft.:$159.85
- Tax amount:$6,564 (2025)
Features and amenities
- Laundry features:Dryer, Washer
- Amenities:Backup Sump Pump, CO Detectors, Ceiling Fan(s), Sump Pump
Parking
- Total parking spaces:5
- Parking description:Concrete, Detached Garage, Driveway, Garage
- Garage:Yes
- Garage spaces:2
 Copyright 2026 Midwest Real Estate Data LLC. All rights reserved. The data relating to real estate for sale on this web site comes in part from the Broker Reciprocity Program of the Midwest Real Estate Data LLC. Listing information is deemed reliable but not guaranteed. MLSNI Member Broker: Frank Scibior
New listings near 4600 W 101st Street
- New
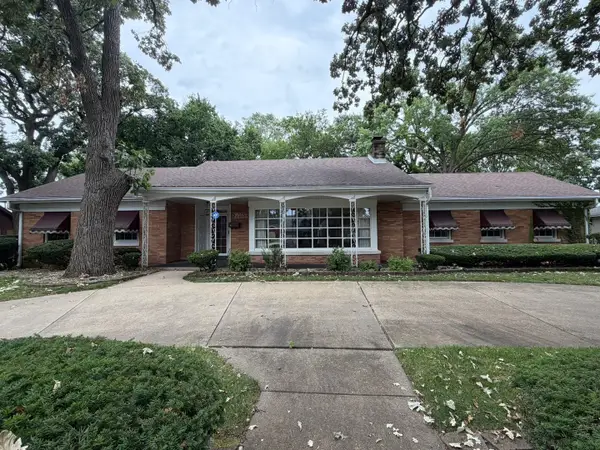 $419,900Active3 beds 2 baths2,185 sq. ft.
9615 Parkside Avenue, Oak Lawn, IL 60453
MLS# 12762150Listed by: SLOAN REALTY & APPRAISALS - New
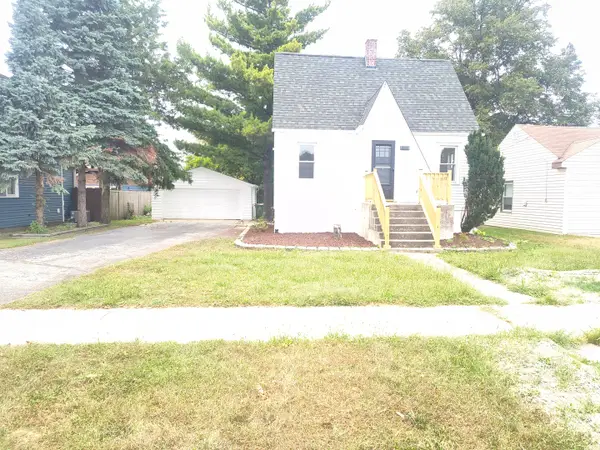 $299,000Active3 beds 2 baths907 sq. ft.
9822 Meade Avenue, Oak Lawn, IL 60453
MLS# 12760654Listed by: REAL PEOPLE REALTY - New
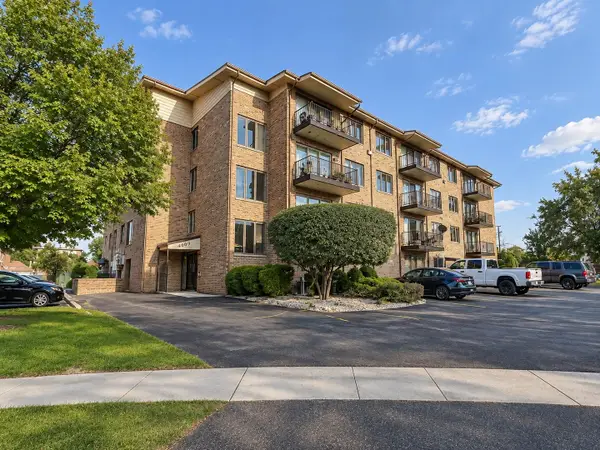 $209,000Active2 beds 2 baths1,575 sq. ft.
4009 W 93rd Place #4E, Oak Lawn, IL 60453
MLS# 12760764Listed by: YOU PROPERTIES LLC - New
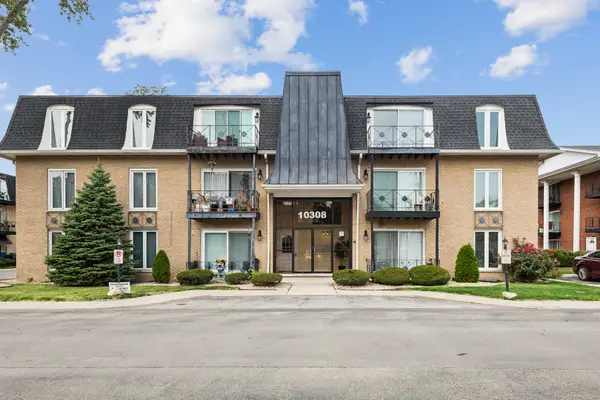 $115,000Active1 beds 1 baths800 sq. ft.
10308 Circle Drive #302, Oak Lawn, IL 60453
MLS# 12756478Listed by: BAIRD & WARNER - New
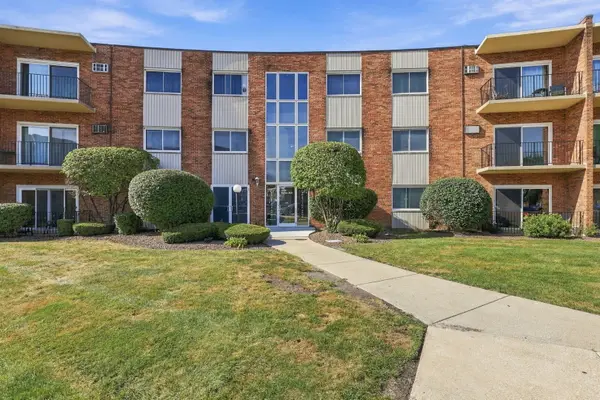 $149,900Active2 beds 1 baths900 sq. ft.
9724 S Karlov Avenue #304, Oak Lawn, IL 60453
MLS# 12760923Listed by: EPIQUE REALTY INC - New
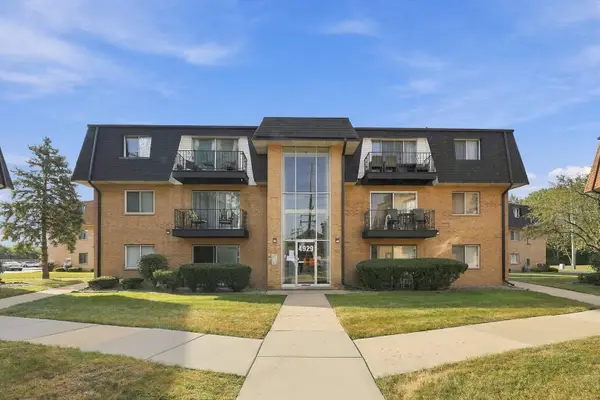 $145,000Active2 beds 1 baths800 sq. ft.
4929 W 109th Street #101, Oak Lawn, IL 60453
MLS# 12755722Listed by: RE/MAX 10 - New
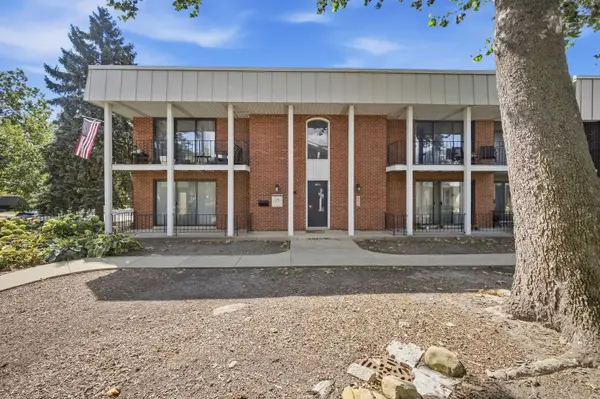 $219,900Active2 beds 2 baths1,100 sq. ft.
9812 S Karlov Avenue #4D, Oak Lawn, IL 60453
MLS# 12758612Listed by: COMPASS - New
 $140,000Active1 beds 1 baths
6135 W 94th Street #B1, Oak Lawn, IL 60453
MLS# 12693964Listed by: EXP REALTY - New
 $309,900Active3 beds 1 baths1,056 sq. ft.
5262 Alexander Place, Oak Lawn, IL 60453
MLS# 12759448Listed by: COLDWELL BANKER REALTY


Protect your home and budget from life's surprises with an Assurant Home Warranty, backed by a partner that supports you through every step of homeownership. Explore Plans.
© 2023 - 2026 ERA Franchise Systems LLC. All rights reserved. ERA Franchise Systems LLC fully supports the principles of the Fair Housing Act and the Equal Opportunity Act. ERA, ERA Real Estate powered, and their respective logos are registered service marks of ERA Franchise Systems LLC. Each office is independently owned and operated.