
4750 W 101st Street #1B, Oak Lawn, IL 60453
Local realty services provided by:ERA Naper Realty
4750 W 101st Street #1B,Oak Lawn, IL 60453
$150,000
- 2 Beds
- 1 Baths
- 900 sq. ft.
- Condominium
- Active
Listed by: michael davis
Office: hoff, realtors
MLS#:12741681
Source:MLSNI
Price summary
- Price:$150,000
- Price per sq. ft.:$166.67
- Monthly HOA dues:$256
About this home
Commuters and investors, take note! This 2BD/1BA second-floor condo in Oak Lawn checks every box. Enjoy one of the longest balconies in the building, two walk-in closets, and a spacious kitchen with abundant counter space and new cabinet doors. Flexicore construction keeps things impressively quiet. Assessment includes heat, water, and garbage; you only pay electric. Pet-friendly building. Steps from Cicero Ave and public transit, with quick access to I-294, shopping, and dining. Rentable unit - strong investment opportunity. Don't miss this one.
Contact an agent
Home facts
- Year built:1968
- Listing ID #:12741681
- Updated:August 25, 2026 at 12:41 PM
Rooms and interior
- Bedrooms:2
- Total bathrooms:1
- Full bathrooms:1
- Rooms Total:5
- Kitchen Description:Range, Range Hood, Refrigerator
- Living area:900 sq. ft.
Heating and cooling
- Cooling:Window Unit(s)
- Heating:Baseboard
Structure and exterior
- Roof:Asphalt
- Year built:1968
- Building area:900 sq. ft.
- Exterior Features:Balcony
Utilities
- Water:Lake Michigan
- Sewer:Public Sewer
Finances and disclosures
- Price:$150,000
- Price per sq. ft.:$166.67
- Tax amount:$3,053 (2025)
Features and amenities
- Laundry features:Coin Laundry
Parking
- Total parking spaces:1
- Parking description:Asphalt, Assigned, Off Street
 Copyright 2026 Midwest Real Estate Data LLC. All rights reserved. The data relating to real estate for sale on this web site comes in part from the Broker Reciprocity Program of the Midwest Real Estate Data LLC. Listing information is deemed reliable but not guaranteed.
New listings near 4750 W 101st Street #1B
- New
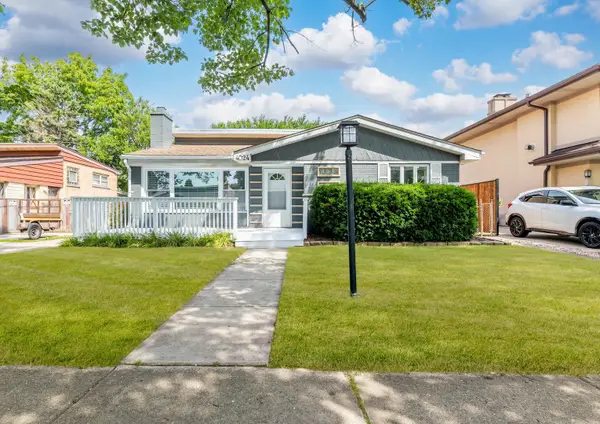 $365,000Active3 beds 2 baths1,700 sq. ft.
4024 W 106th Street, Oak Lawn, IL 60453
MLS# 12741746Listed by: REALTY OF AMERICA, LLC - New
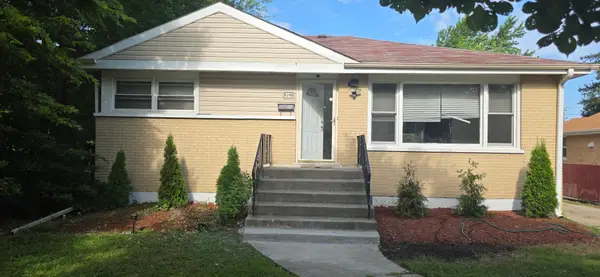 $350,000Active5 beds 2 baths1,400 sq. ft.
9140 S Central Avenue, Oak Lawn, IL 60453
MLS# 12741027Listed by: CENTURY 21 UNIVERSAL - New
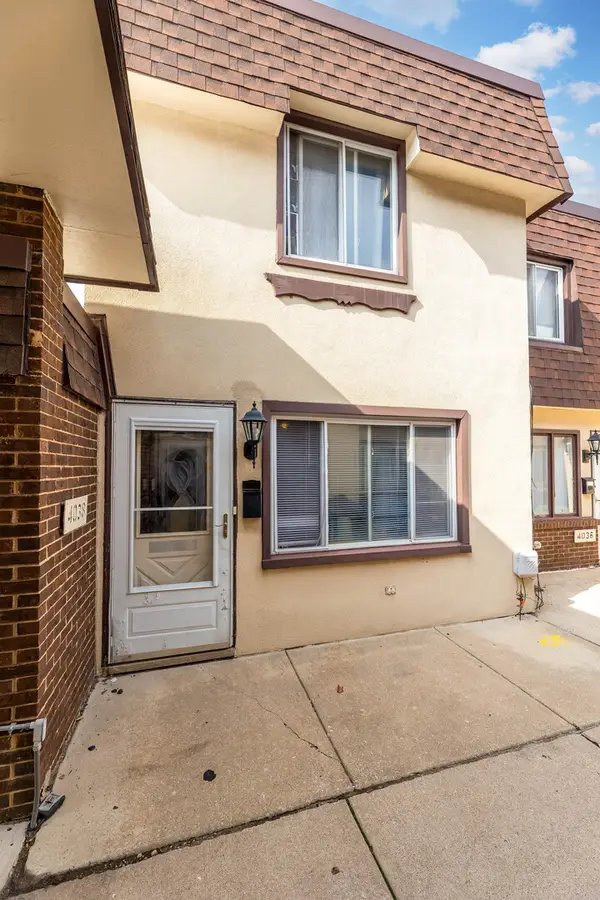 $159,999Active1 beds 1 baths702 sq. ft.
4038 Fitzjames Walk, Oak Lawn, IL 60453
MLS# 12739936Listed by: AVENUE PROPERTIES CHICAGO - New
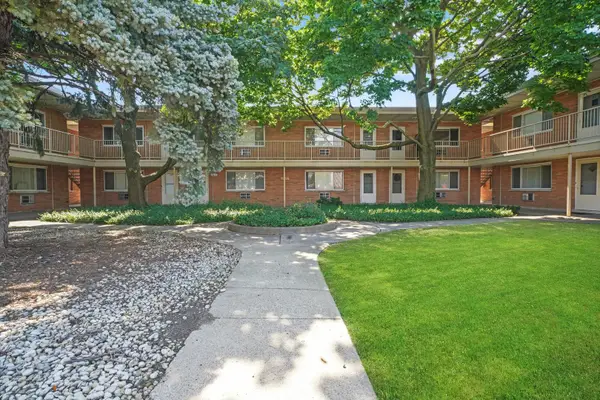 $114,900Active1 beds 1 baths700 sq. ft.
4211 W 95th Street #2C, Oak Lawn, IL 60453
MLS# 12740029Listed by: RUIZ REALTY, INC. - New
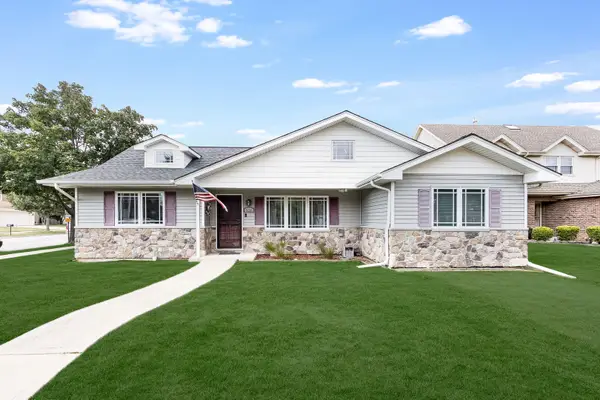 $449,900Active3 beds 2 baths1,842 sq. ft.
6116 W 94th Street, Oak Lawn, IL 60453
MLS# 12739963Listed by: ELEVATE - THE REAL ESTATE COMPANY - New
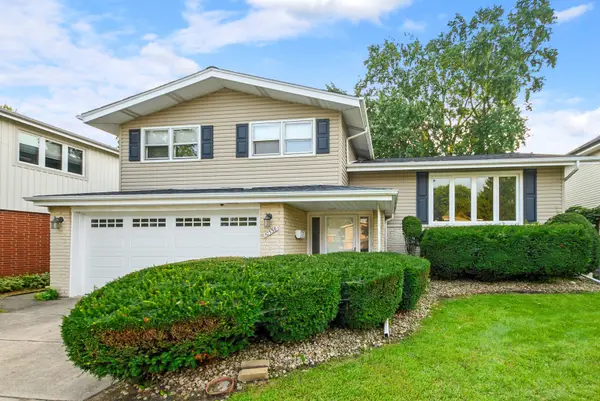 $374,900Active3 beds 3 baths
10336 S Georgia Lane, Oak Lawn, IL 60453
MLS# 12738321Listed by: @PROPERTIES CHRISTIE'S INTERNATIONAL REAL ESTATE 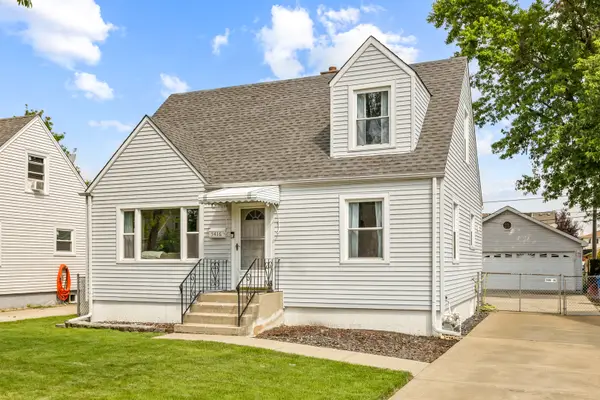 $310,000Pending3 beds 2 baths1,274 sq. ft.
5416 W 88th Street, Oak Lawn, IL 60453
MLS# 12732863Listed by: RE/MAX ALL PRO - ST CHARLES- New
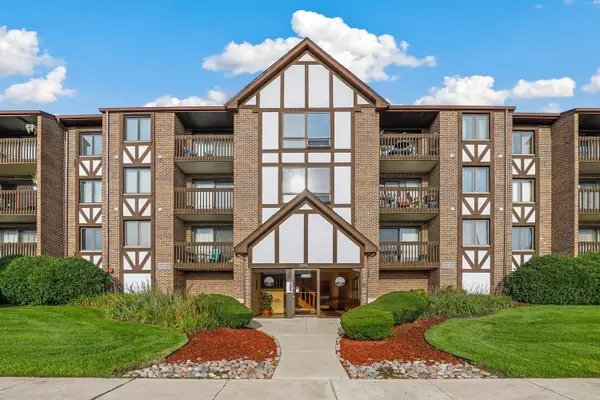 $225,000Active2 beds 2 baths1,163 sq. ft.
10320 Central Avenue #207, Oak Lawn, IL 60453
MLS# 12735764Listed by: REDFIN CORPORATION 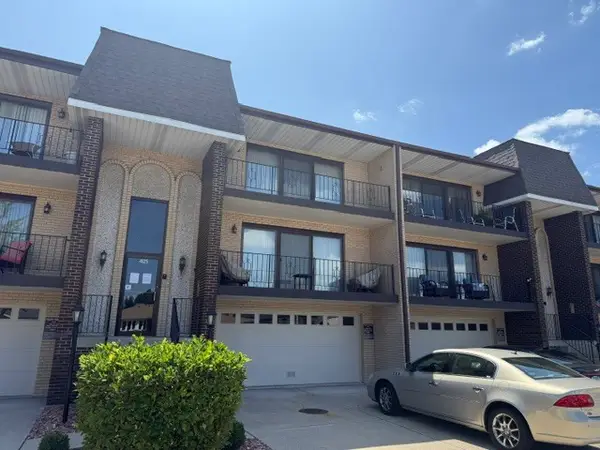 $184,900Pending2 beds 2 baths1,000 sq. ft.
4125 W 93rd Place #B, Oak Lawn, IL 60453
MLS# 12739100Listed by: HOMESMART CONNECT LLC


Protect your home and budget from life's surprises with an Assurant Home Warranty, backed by a partner that supports you through every step of homeownership. Explore Plans.
© 2023 - 2026 ERA Franchise Systems LLC. All rights reserved. ERA Franchise Systems LLC fully supports the principles of the Fair Housing Act and the Equal Opportunity Act. ERA, ERA Real Estate powered, and their respective logos are registered service marks of ERA Franchise Systems LLC. Each office is independently owned and operated.