
4825 W 92nd Street, Oak Lawn, IL 60453
Local realty services provided by:Results Realty ERA Powered
4825 W 92nd Street,Oak Lawn, IL 60453
$649,900
- 5 Beds
- 3 Baths
- 3,037 sq. ft.
- Single family
- Active
Listed by: anthony meier, joanne meier
Office: keller williams preferred rlty
MLS#:12707815
Source:MLSNI
Price summary
- Price:$649,900
- Price per sq. ft.:$213.99
About this home
This Stunning Home features 5 Bedrooms and 2 1/2 Bathrooms Along with a Variety of High-End Finishes and Amenities! Large Eat-In Kitchen Includes Custom Cabinets, Granite Countertops, Stainless Steel Appliances, Large Kitchen Island, Large Pantry/Closet, Hardwood Floors, and Slider Doors that Lead to Fabulous Outdoor Living Space! Living Room Features Beautiful Stone Fireplace (Gas with Ceramic Logs), Tray Ceiling, and Custom Blinds in Bay Window. Main Bedroom Has En-Suite Bathroom with Separate Walk-In Shower, Double Vanity, Soaking Tub and Fabulous Huge Walk-In Custom Closet. Lots and Lots of Closet Space Throughout House! Upstairs Hallway Bathroom Also has Double Vanity. Features Throughout Entire Home Include Hardwood Floors, Updated Lighting Fixtures, and Can Lights. Full Basement with 10' Ceilings, Egress and Additional Windows for Plenty of Natural Light, and Roughed in Plumbing for Additional Bathroom. Additional Features Include 3 1/2 car garage, 2 Furnaces, 2 AC Condensers, Upstairs Laundry. Outdoor Living Space Features 6' Vinyl Fence, Enclosed Patio, Vinyl Outdoor Deck, Koi Pond, and Pool! Welcome Home! Call Today for Your Private Showing!...
Contact an agent
Home facts
- Year built:2008
- Listing ID #:12707815
- Updated:October 22, 2026 at 11:17 AM
Rooms and interior
- Bedrooms:5
- Total bathrooms:3
- Full bathrooms:2
- Half bathrooms:1
- Rooms Total:10
- Dining Description:Combined With Living Room
- Bathrooms Description:Double Sinks, Separate Shower, Whirlpool
- Kitchen Description:Dishwasher, Microwave, Range, Refrigerator, Stainless Steel Appliance(s)
- Basement Description:Full, Unfinished
- Living area:3,037 sq. ft.
Heating and cooling
- Cooling:Central Air
- Heating:Gas
- Central air:Yes
Structure and exterior
- Roof:Asphalt
- Year built:2008
- Building area:3,037 sq. ft.
- Lot Features:Landscaped
- Architectural Style:Contemporary
- Exterior Features:Balcony
- Foundation Description:Concrete Perimeter
- Levels:2 Story
Utilities
- Water:Lake Michigan
- Sewer:Public Sewer
Finances and disclosures
- Price:$649,900
- Price per sq. ft.:$213.99
- Tax amount:$13,724 (2025)
Features and amenities
- Amenities:CO Detectors, Ceiling Fan(s), Intercom, Security System, Sump Pump, TV-Cable
Parking
- Total parking spaces:3
- Parking description:Attached Garage, Concrete, Garage
- Garage:Yes
- Garage spaces:3
 Copyright 2026 Midwest Real Estate Data LLC. All rights reserved. The data relating to real estate for sale on this web site comes in part from the Broker Reciprocity Program of the Midwest Real Estate Data LLC. Listing information is deemed reliable but not guaranteed.
New listings near 4825 W 92nd Street
- New
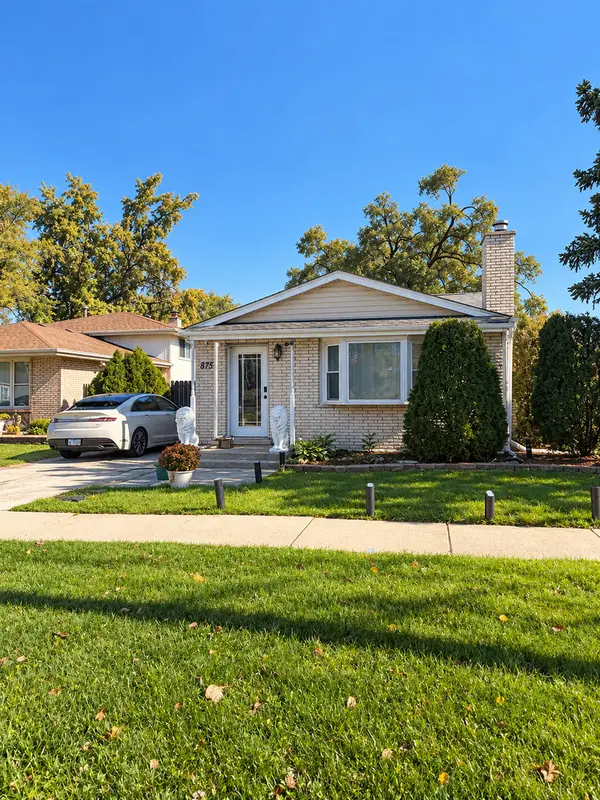 $349,900Active3 beds 2 baths1,265 sq. ft.
8759 Central Avenue, Oak Lawn, IL 60453
MLS# 12791430Listed by: REALTY ONE GROUP HEARTLAND - Open Sat, 10am to 1pmNew
 $224,900Active2 beds 2 baths1,000 sq. ft.
9535 Southwest Highway #2, Oak Lawn, IL 60453
MLS# 12790917Listed by: DUARTE REALTY COMPANY - Open Sat, 1 to 3pmNew
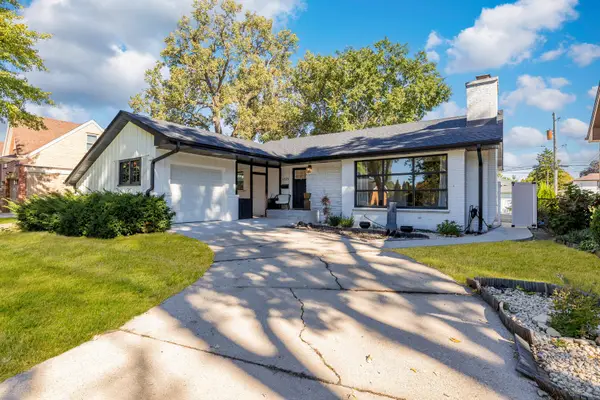 $420,000Active5 beds 3 baths2,200 sq. ft.
9525 Parkside Avenue, Oak Lawn, IL 60453
MLS# 12791080Listed by: EXP REALTY - New
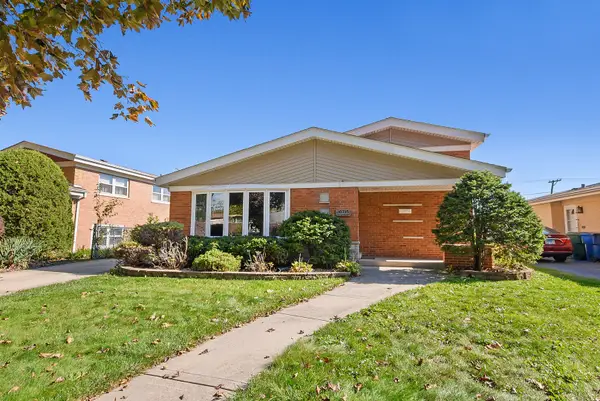 $385,000Active3 beds 3 baths1,301 sq. ft.
10715 Lavergne Avenue, Oak Lawn, IL 60453
MLS# 12790400Listed by: @PROPERTIES CHRISTIES INTERNATIONAL REAL ESTATE - New
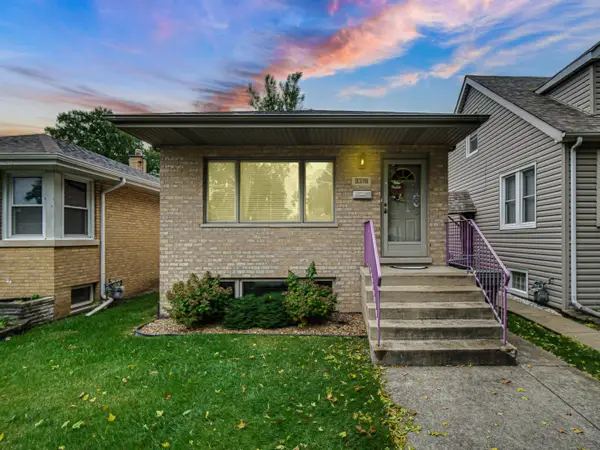 $339,000Active3 beds 2 baths850 sq. ft.
9316 S 54th Avenue, Oak Lawn, IL 60453
MLS# 12790499Listed by: REAL BROKER, LLC - New
 $167,500Active2 beds 1 baths1,000 sq. ft.
9619 Kedvale Avenue #301, Oak Lawn, IL 60453
MLS# 12790641Listed by: REAL BROKER LLC - New
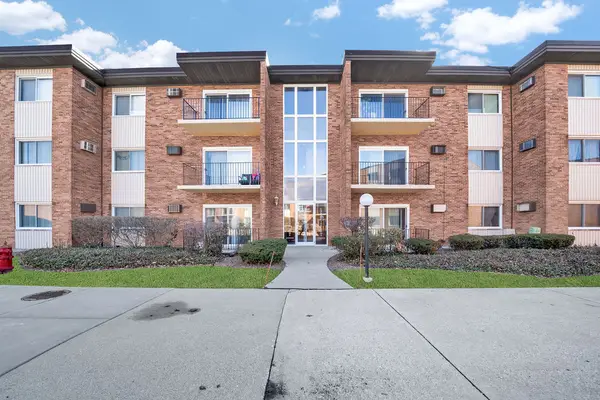 $199,900Active2 beds 2 baths1,000 sq. ft.
4112 W 98th Street #102, Oak Lawn, IL 60453
MLS# 12789578Listed by: RE/MAX MI CASA - Open Sun, 10am to 12pmNew
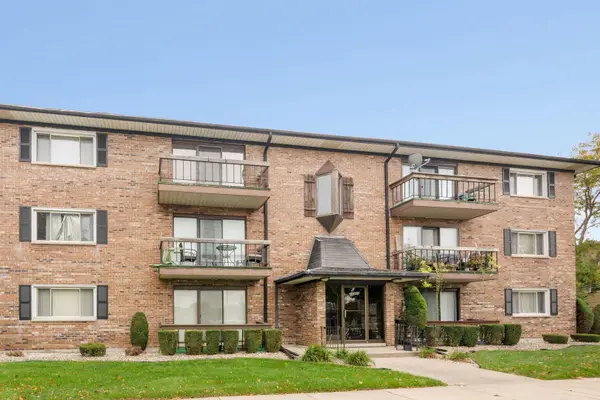 $164,900Active2 beds 1 baths850 sq. ft.
10851 S Keating Avenue #3C, Oak Lawn, IL 60453
MLS# 12789465Listed by: COMPASS - New
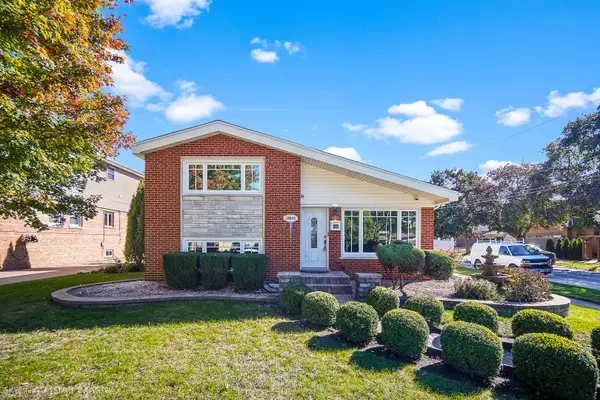 $474,000Active3 beds 3 baths1,084 sq. ft.
10545 S Kenneth Avenue, Oak Lawn, IL 60453
MLS# 12788183Listed by: BETTER HOMES & GARDENS REAL ESTATE - New
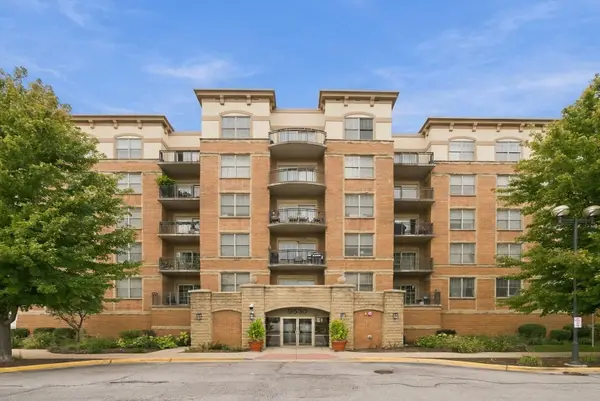 $289,900Active2 beds 2 baths1,335 sq. ft.
9530 Cook Avenue #401, Oak Lawn, IL 60453
MLS# 12788431Listed by: RE/MAX 10


Protect your home and budget from life's surprises with an Assurant Home Warranty, backed by a partner that supports you through every step of homeownership. Explore Plans.
© 2023 - 2026 ERA Franchise Systems LLC. All rights reserved. ERA Franchise Systems LLC fully supports the principles of the Fair Housing Act and the Equal Opportunity Act. ERA, ERA Real Estate powered, and their respective logos are registered service marks of ERA Franchise Systems LLC. Each office is independently owned and operated.