
5065 Lamb Drive, Oak Lawn, IL 60453
Local realty services provided by:ERA Partners
5065 Lamb Drive,Oak Lawn, IL 60453
$324,900
- 4 Beds
- 2 Baths
- 1,422 sq. ft.
- Single family
- Active
Listed by: kyle altenburg
Office: hanley realty, inc.
MLS#:12699303
Source:MLSNI
Price summary
- Price:$324,900
- Price per sq. ft.:$228.48
About this home
Move right in to this solid-brick, raised-ranch home with 3 bedrooms and one and a half bathrooms, all on the main level, in Oak Lawn's highly-desired Sward Elementary School district. Tons of natural light throughout with floor-to-ceiling windows as you walk into the living room along with the amazingly-preserved, original hardwood flooring which continues to the dining room and master bedroom! Spacious kitchen that offers plenty of counter/prep space and cabinetry, an additional eat-in option, and access to the impressive, fully-finished-and-insulated back porch that stretches the length of the home for a peaceful escape or man-cave hang-out! Full, partially finished basement includes a family room, a bonus 4th room, a separate laundry room, and an enormous furnace room with built-in storage shelving, 2 fireplaces, one up and one down, and a 1-car attached-detached brick garage. This home sits within a cul-de-sac at the end of a dead-end street for the ultimate privacy and safety! Amazing location only minutes from the Oak Lawn Metra for a stress-free, 35-minute commute to the loop, or work from home on great block with even better neighbors!...
Contact an agent
Home facts
- Year built:1956
- Listing ID #:12699303
- Updated:September 07, 2026 at 11:02 AM
Rooms and interior
- Bedrooms:4
- Total bathrooms:2
- Full bathrooms:1
- Half bathrooms:1
- Rooms Total:8
- Dining Description:Separate Dining Room
- Kitchen Description:Dishwasher, Microwave, Range, Refrigerator, Stainless Steel Appliance(s)
- Basement Description:Full, Partially Finished
- Living area:1,422 sq. ft.
Heating and cooling
- Cooling:Central Air
- Heating:Natural Gas
- Central air:Yes
Structure and exterior
- Year built:1956
- Building area:1,422 sq. ft.
- Lot Features:Irregular Lot
- Architectural Style:Bungalow
- Foundation Description:Concrete Perimeter
Schools
- High school:Oak Lawn Comm High School
- Middle school:Sward Elementary School
- Elementary school:Sward Elementary School
Utilities
- Water:Public
- Sewer:Public Sewer
Finances and disclosures
- Price:$324,900
- Price per sq. ft.:$228.48
- Tax amount:$6,583 (2024)
Features and amenities
- Laundry features:Dryer, Washer
- Amenities:Backup Sump Pump, Ceiling Fan(s), Sump Pump
Parking
- Total parking spaces:3
- Parking description:Attached Garage, Concrete, Driveway, Garage
- Garage:Yes
- Garage spaces:1
 Copyright 2026 Midwest Real Estate Data LLC. All rights reserved. The data relating to real estate for sale on this web site comes in part from the Broker Reciprocity Program of the Midwest Real Estate Data LLC. Listing information is deemed reliable but not guaranteed. MLSNI Member Broker: Frank Scibior
New listings near 5065 Lamb Drive
- New
 $119,900Active1 beds 1 baths700 sq. ft.
4211 W 95th Street #2D, Oak Lawn, IL 60453
MLS# 12752813Listed by: RUIZ REALTY, INC. - New
 $414,900Active3 beds 3 baths2,397 sq. ft.
9429 Major Avenue, Oak Lawn, IL 60453
MLS# 12750940Listed by: KELLER WILLIAMS PREMIERE PROPERTIES - New
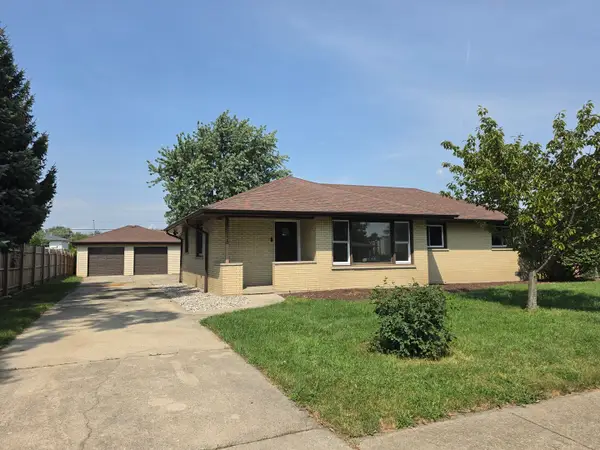 $329,900Active3 beds 2 baths1,241 sq. ft.
6410 W 88th Street, Oak Lawn, IL 60453
MLS# 12752304Listed by: CENTURY 21 CIRCLE - New
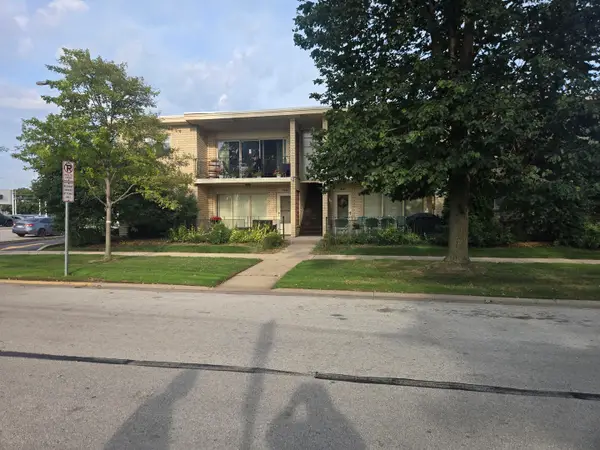 $125,000Active1 beds 1 baths800 sq. ft.
4645 W 95th Street #north, Oak Lawn, IL 60453
MLS# 12751069Listed by: GREEN HOMES REALTY - New
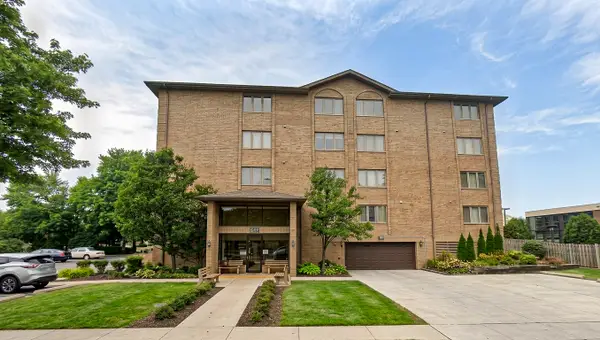 $229,900Active2 beds 2 baths1,200 sq. ft.
9510 S Kolmar Avenue #408, Oak Lawn, IL 60453
MLS# 12751374Listed by: CITYPOINT ILLINOIS LLC - New
 $239,900Active2 beds 2 baths1,420 sq. ft.
9510 S Kolmar Avenue #212, Oak Lawn, IL 60453
MLS# 12751375Listed by: CITYPOINT ILLINOIS LLC - New
 $225,000Active3 beds 1 baths1,091 sq. ft.
9138 S 52nd Court, Oak Lawn, IL 60453
MLS# 12747405Listed by: KELLER WILLIAMS PREFERRED RLTY - New
 $215,000Active2 beds 2 baths1,148 sq. ft.
5646 W 103rd Street #106, Oak Lawn, IL 60453
MLS# 12729509Listed by: COLDWELL BANKER REALTY - New
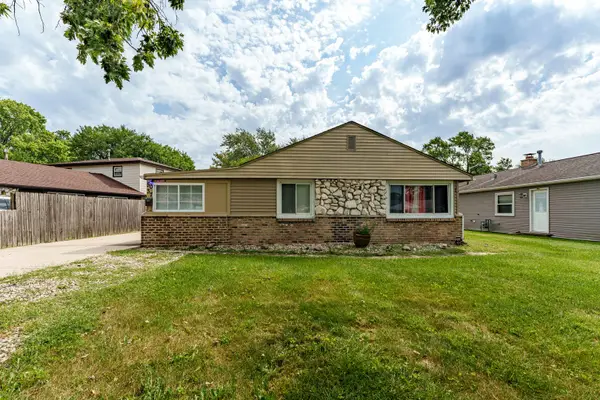 $299,900Active3 beds 1 baths1,012 sq. ft.
5037 Elm Circle Drive, Oak Lawn, IL 60453
MLS# 12750067Listed by: REALTY OF AMERICA, LLC - New
 $369,000Active3 beds 2 baths1,274 sq. ft.
4838 W 97th Place, Oak Lawn, IL 60453
MLS# 12745087Listed by: URBANITAS, INC.


Protect your home and budget from life's surprises with an Assurant Home Warranty, backed by a partner that supports you through every step of homeownership. Explore Plans.
© 2023 - 2026 ERA Franchise Systems LLC. All rights reserved. ERA Franchise Systems LLC fully supports the principles of the Fair Housing Act and the Equal Opportunity Act. ERA, ERA Real Estate powered, and their respective logos are registered service marks of ERA Franchise Systems LLC. Each office is independently owned and operated.