
5128 Tomcin Trail, Oak Lawn, IL 60453
Local realty services provided by:ERA Naper Realty
5128 Tomcin Trail,Oak Lawn, IL 60453
$374,900
- 3 Beds
- 4 Baths
- 2,162 sq. ft.
- Townhouse
- Active
Listed by: ahmed alzoubi
Office: realty one group heartland
MLS#:12710732
Source:MLSNI
Price summary
- Price:$374,900
- Price per sq. ft.:$173.4
- Monthly HOA dues:$260
About this home
**Beautifully updated in 2026!** Welcome to this move-in-ready 3-bedroom, 2-full bath, 2-half bath townhouse in the highly desirable Acorn Glen community of Oak Lawn. This spacious home features soaring vaulted ceilings, an open floor plan, and extensive 2026 updates, including premium Sherwin-Williams interior paint, brand-new flooring throughout the upstairs, living room, and bathrooms, new staircase carpet, a fully renovated primary bathroom, luxury soft-close vanities, elegant gold fixtures, a freshly painted balcony, and a recently replaced boiler. Enjoy a finished basement with a custom bar, an attached 2-car garage, private patio, main-level laundry, and stainless steel kitchen appliances. Conveniently located near parks, shopping, restaurants, Metra, schools, and major expressways. Don't miss this move-in-ready home!
Contact an agent
Home facts
- Year built:1995
- Subdivision & Development:Acorn Glen
- Listing ID #:12710732
- Updated:August 20, 2026 at 11:28 PM
Rooms and interior
- Bedrooms:3
- Total bathrooms:4
- Full bathrooms:2
- Half bathrooms:2
- Rooms Total:7
- Kitchen Description:Dishwasher, Disposal, Gas Oven, Microwave, Range, Stainless Steel Appliance(s)
- Basement Description:Finished, Full
- Living area:2,162 sq. ft.
Heating and cooling
- Cooling:Central Air
- Heating:Natural Gas
- Central air:Yes
Structure and exterior
- Roof:Asphalt
- Year built:1995
- Building area:2,162 sq. ft.
- Lot Features:Common Grounds
- Foundation Description:Concrete Perimeter
Schools
- High school:H L Richards High School (Campus
- Elementary school:Stony Creek Elementary School
Utilities
- Water:Lake Michigan
- Sewer:Public Sewer
Finances and disclosures
- Price:$374,900
- Price per sq. ft.:$173.4
- Tax amount:$6,693 (2023)
Parking
- Total parking spaces:2
- Parking description:Asphalt, Attached Garage, Concrete, Garage
- Garage:Yes
- Garage spaces:2
 Copyright 2026 Midwest Real Estate Data LLC. All rights reserved. The data relating to real estate for sale on this web site comes in part from the Broker Reciprocity Program of the Midwest Real Estate Data LLC. Listing information is deemed reliable but not guaranteed.
New listings near 5128 Tomcin Trail
- Open Sat, 12 to 2pmNew
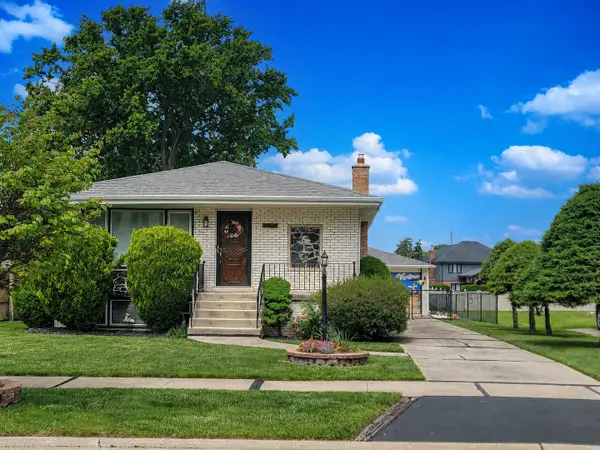 $402,204Active3 beds 3 baths1,300 sq. ft.
9020 Nashville Avenue, Oak Lawn, IL 60453
MLS# 12738351Listed by: HOMESMART REALTY GROUP - New
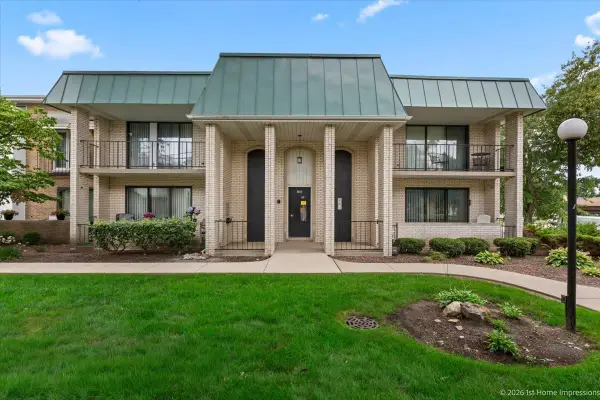 $198,500Active2 beds 2 baths1,128 sq. ft.
9813 S Keeler Avenue #B, Oak Lawn, IL 60453
MLS# 12735151Listed by: @PROPERTIES CHRISTIE'S INTERNATIONAL REAL ESTATE - New
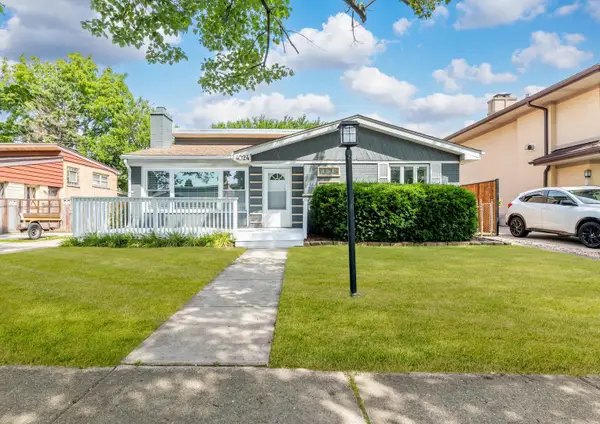 $369,900Active3 beds 2 baths1,700 sq. ft.
4024 W 106th Street, Oak Lawn, IL 60453
MLS# 12738314Listed by: REALTY OF AMERICA, LLC - Open Sat, 3 to 5pmNew
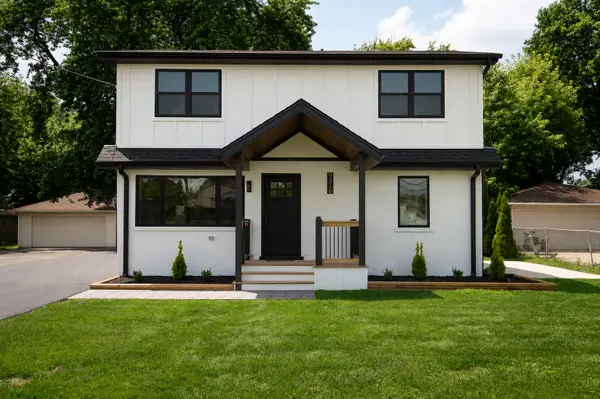 $429,900Active3 beds 2 baths1,600 sq. ft.
9316 Sayre Avenue, Oak Lawn, IL 60453
MLS# 12738342Listed by: NOWEQUITY REAL ESTATE - New
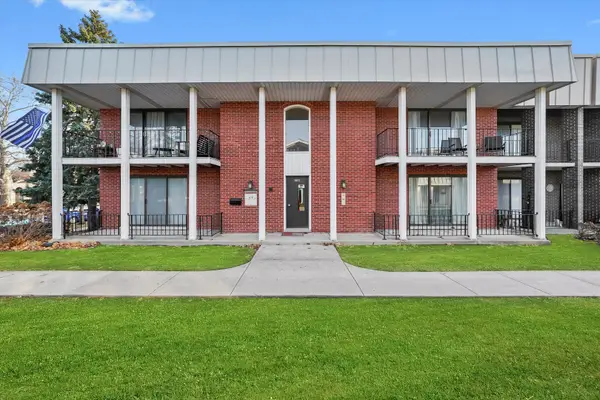 $214,900Active2 beds 2 baths1,100 sq. ft.
9812 S Karlov Avenue #4D, Oak Lawn, IL 60453
MLS# 12737984Listed by: RE/MAX 10 - Open Sun, 11am to 1pmNew
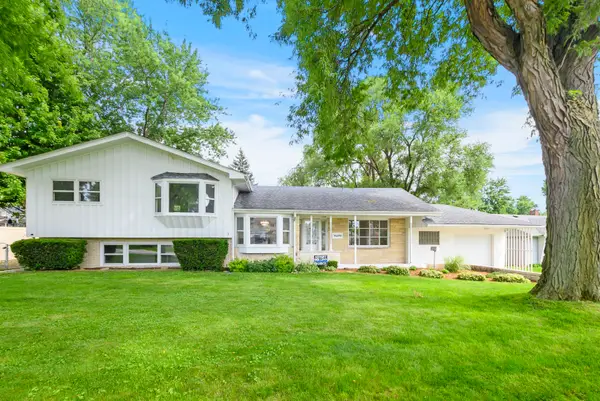 $359,000Active3 beds 2 baths1,504 sq. ft.
4915 Spring Road, Oak Lawn, IL 60453
MLS# 12736744Listed by: COLDWELL BANKER REALTY - New
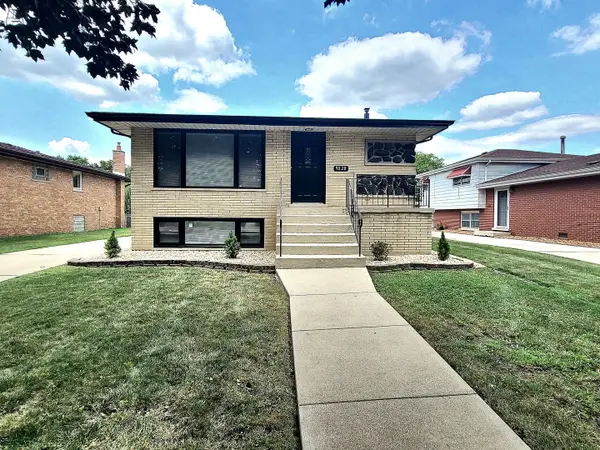 $499,900Active5 beds 2 baths2,000 sq. ft.
9028 Meade Avenue, Oak Lawn, IL 60453
MLS# 12737572Listed by: NANCY & ASSOCIATES REALTY - New
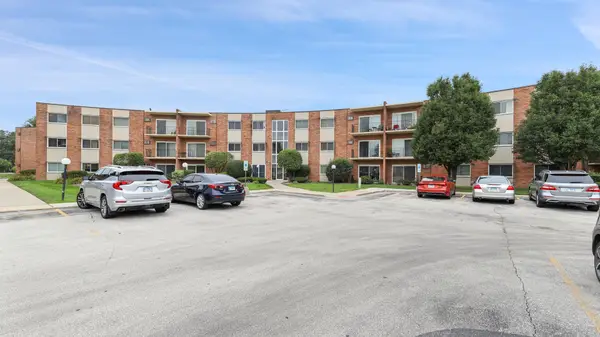 $169,999Active2 beds 1 baths830 sq. ft.
9724 S Karlov Avenue #207, Oak Lawn, IL 60453
MLS# 12736350Listed by: REAL PEOPLE REALTY - New
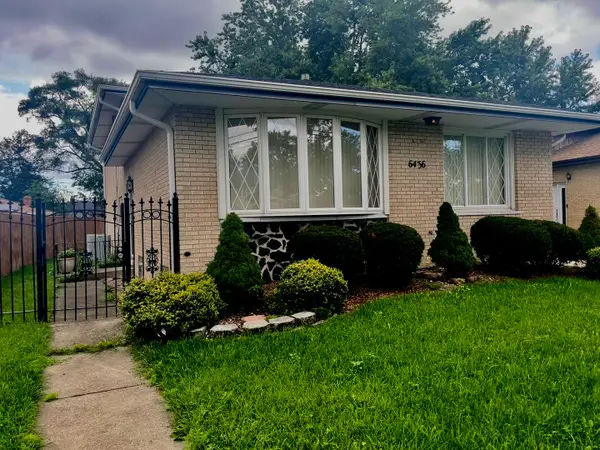 $470,000Active4 beds 2 baths2,025 sq. ft.
6436 W 89th Place, Oak Lawn, IL 60453
MLS# 12736553Listed by: CENTURY 21 CIRCLE - New
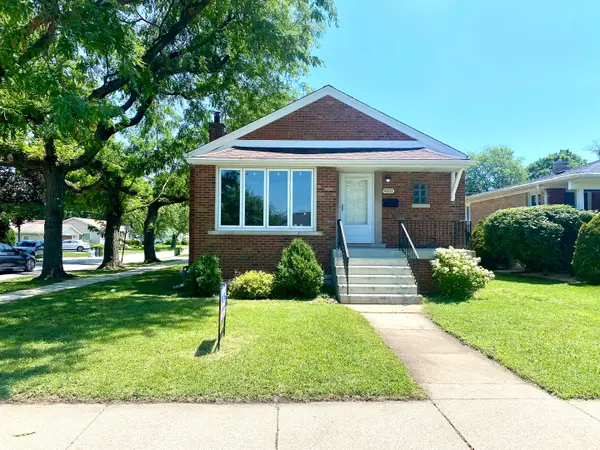 $324,900Active3 beds 2 baths1,273 sq. ft.
9101 Tulley Avenue, Oak Lawn, IL 60453
MLS# 12725023Listed by: RUIZ REALTY, INC.


Protect your home and budget from life's surprises with an Assurant Home Warranty, backed by a partner that supports you through every step of homeownership. Explore Plans.
© 2023 - 2026 ERA Franchise Systems LLC. All rights reserved. ERA Franchise Systems LLC fully supports the principles of the Fair Housing Act and the Equal Opportunity Act. ERA, ERA Real Estate powered, and their respective logos are registered service marks of ERA Franchise Systems LLC. Each office is independently owned and operated.