
5828 W 90th Street, Oak Lawn, IL 60453
Local realty services provided by:ERA Partners
5828 W 90th Street,Oak Lawn, IL 60453
$599,999
- 4 Beds
- 4 Baths
- 3,455 sq. ft.
- Single family
- Active
Listed by: mary wallace
Office: coldwell banker realty
MLS#:12780433
Source:MLSNI
Price summary
- Price:$599,999
- Price per sq. ft.:$173.66
About this home
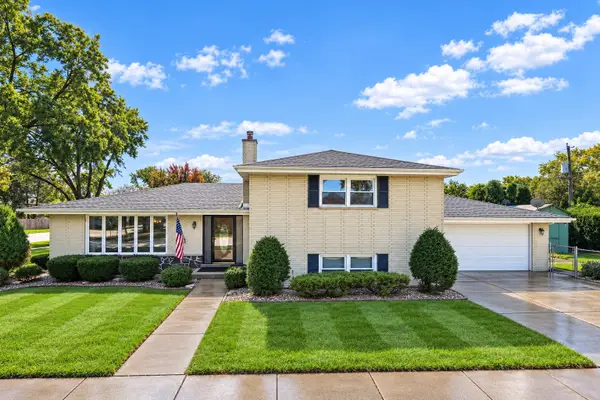
Gorgeous 4 bedroom 2.2 bath, 3,444sf Oak Lawn brick two-story features hardwood floors, a bright living room, enormous formal dining room, eat-in kitchen with maple cabinets, walk-in pantry, granite countertops, sliding doors to the deck, inviting family room with wood burning fireplace and main level powder room! The second level features a huge, freshly painted master bedroom with tray ceiling, walk-in closet and full bathroom with with jacuzzi tub and separate shower, three additional bedrooms and full bathroom with tub/shower combination and laundry. The finished basement has a spacious rec room with wet bar, powder room (plumbed for a shower) and tons of storage space! Entertainer's dream backyard is fully fenced with a large deck, newer pool, gazebo, hot tub, shed and plenty of green space! Attached two car heated garage with opener. The concrete driveway has ample space to park 4+ cars! Newer: pool, shed, luxury vinyl flooring (3-4 years), oven/range (6 years), furnace (2018) and central air (2016). Fantastic location near Harnew Elementary, Oak Lawn Community High School, parks, shopping, restaurants and quick access to I-294!...
Contact an agent
Home facts
- Year built:2002
- Listing ID #:12780433
- Updated:October 11, 2026 at 12:06 PM
Rooms and interior
- Bedrooms:4
- Total bathrooms:4
- Full bathrooms:2
- Half bathrooms:2
- Rooms Total:9
- Dining Description:Separate Dining Room
- Bathrooms Description:Double Sinks, Separate Shower, Whirlpool
- Kitchen Description:Bar Fridge, Dishwasher, Disposal, Microwave, Range, Refrigerator
- Basement Description:Finished, Full
- Living area:3,455 sq. ft.
Heating and cooling
- Cooling:Central Air
- Heating:Forced Air, Natural Gas
- Central air:Yes
Structure and exterior
- Roof:Asphalt
- Year built:2002
- Building area:3,455 sq. ft.
- Lot area:0.13 Acres
- Foundation Description:Concrete Perimeter
- Levels:2 Story
Schools
- High school:Oak Lawn Comm High School
- Middle school:Simmons Middle School
- Elementary school:Harnew Elementary School
Utilities
- Water:Lake Michigan
- Sewer:Public Sewer
Finances and disclosures
- Price:$599,999
- Price per sq. ft.:$173.66
- Tax amount:$13,486 (2025)
Parking
- Total parking spaces:6
- Parking description:Attached Garage, Concrete, Driveway, Garage
- Garage:Yes
- Garage spaces:2
 Copyright 2026 Midwest Real Estate Data LLC. All rights reserved. The data relating to real estate for sale on this web site comes in part from the Broker Reciprocity Program of the Midwest Real Estate Data LLC. Listing information is deemed reliable but not guaranteed. MLSNI Member Broker: Frank Scibior
New listings near 5828 W 90th Street
- New
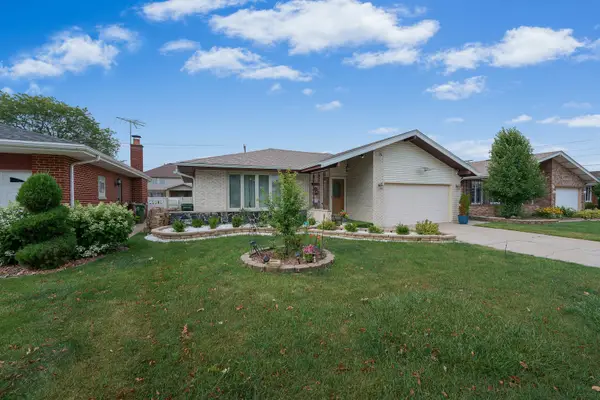 $499,999Active4 beds 3 baths2,200 sq. ft.
4832 W 107th Street, Oak Lawn, IL 60453
MLS# 11949583Listed by: GREEN HOMES REALTY - New
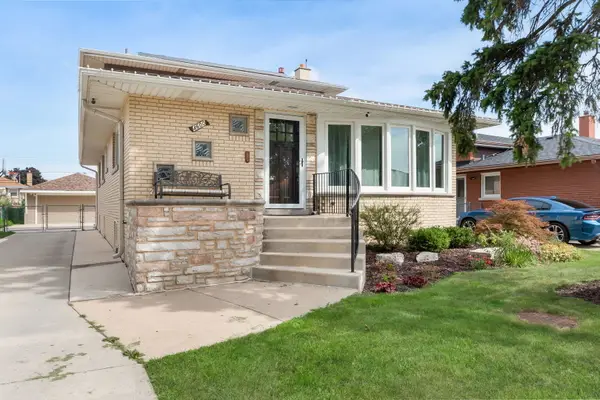 $465,000Active5 beds 3 baths2,909 sq. ft.
4600 W 101st Street, Oak Lawn, IL 60453
MLS# 12775751Listed by: BERKSHIRE HATHAWAY HOMESERVICES STARCK REAL ESTATE - New
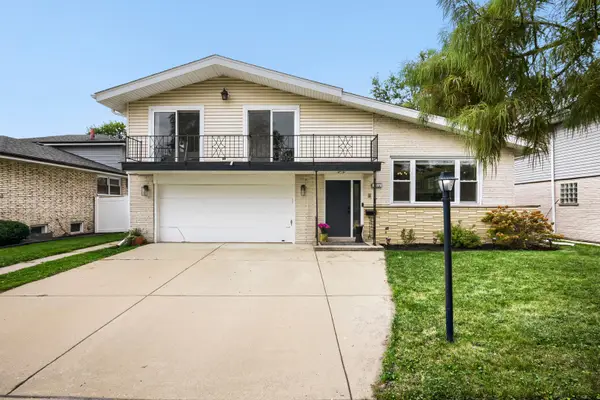 $399,900Active3 beds 3 baths2,000 sq. ft.
10932 S Kilbourn Avenue, Oak Lawn, IL 60453
MLS# 12782361Listed by: CENTURY 21 CIRCLE - New
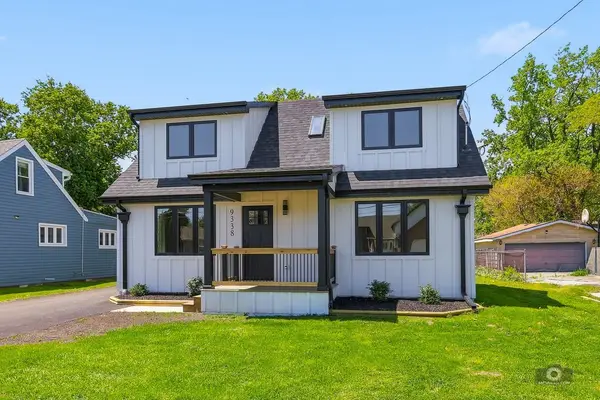 $419,700Active4 beds 3 baths1,900 sq. ft.
9338 Sayre Avenue, Oak Lawn, IL 60453
MLS# 12782544Listed by: HAPPY HOMES REALTY INC. - New
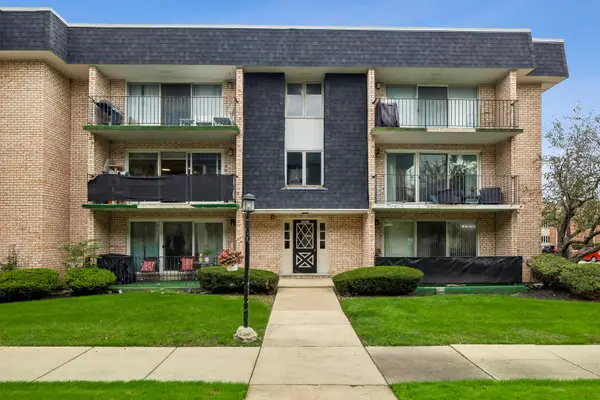 $195,000Active2 beds 2 baths
10360 Parkside Avenue #2B, Oak Lawn, IL 60453
MLS# 12782381Listed by: BAIRD & WARNER - New
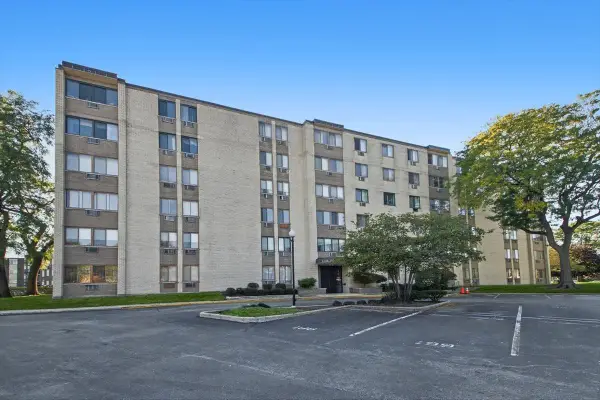 $150,000Active2 beds 2 baths1,163 sq. ft.
9740 S Pulaski Road #110, Oak Lawn, IL 60453
MLS# 12781413Listed by: @PROPERTIES CHRISTIES INTERNATIONAL REAL ESTATE - New
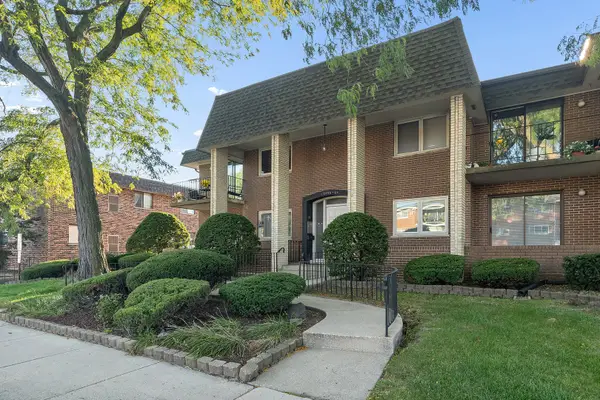 $199,900Active2 beds 2 baths1,100 sq. ft.
10406 S Pulaski Road #201, Oak Lawn, IL 60453
MLS# 12780524Listed by: KRG REAL ESTATE - New
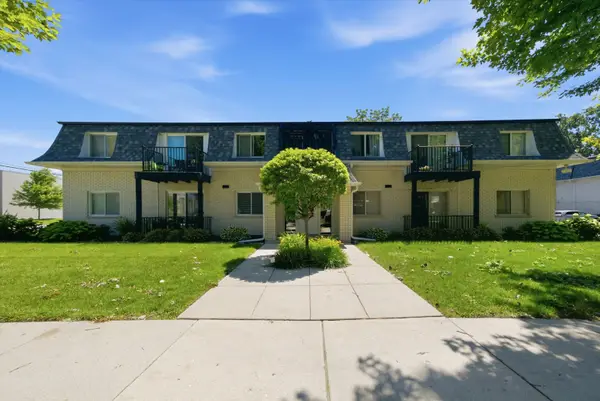 $210,000Active2 beds 2 baths1,000 sq. ft.
9601 S Karlov Avenue #101, Oak Lawn, IL 60453
MLS# 12781513Listed by: RE/MAX 10 - New
 $364,900Active4 beds 2 baths1,494 sq. ft.
9200 Austin Avenue, Oak Lawn, IL 60453
MLS# 12762119Listed by: RE/MAX OF NAPERVILLE


Protect your home and budget from life's surprises with an Assurant Home Warranty, backed by a partner that supports you through every step of homeownership. Explore Plans.
© 2023 - 2026 ERA Franchise Systems LLC. All rights reserved. ERA Franchise Systems LLC fully supports the principles of the Fair Housing Act and the Equal Opportunity Act. ERA, ERA Real Estate powered, and their respective logos are registered service marks of ERA Franchise Systems LLC. Each office is independently owned and operated.