
5909 W 99th Street, Oak Lawn, IL 60453
Local realty services provided by:ERA Partners
5909 W 99th Street,Oak Lawn, IL 60453
$256,000
- 3 Beds
- 2 Baths
- 1,107 sq. ft.
- Single family
- Pending
Listed by: susan miller
Office: ravinia realty & mgmt llc.
MLS#:12705921
Source:MLSNI
Price summary
- Price:$256,000
- Price per sq. ft.:$231.26
About this home
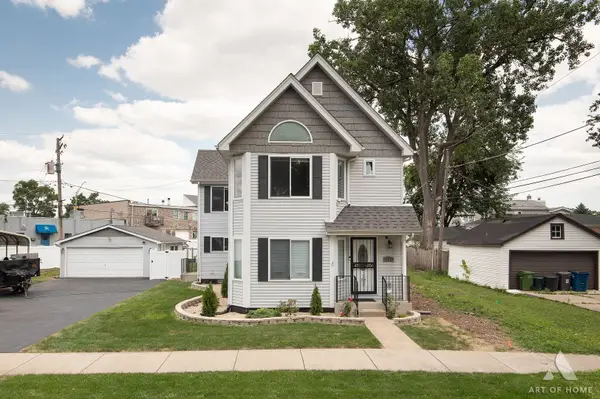
Adorable Juliet Split Level awaits you! Vaulted ceiling makes a great first impression, giving the Living Room a warm and expanded feel. This home features 3 Bedrooms, 1.5 Baths, A Sunny kitchen boasts stainless steel appliances with plenty of cabinets and room for seating. Upstairs are 3 BRs and a full, updated bath. Lower level features a finished family room area with plenty of room to relax and unwind! All this and a 2.5 car garage with fenced yard and patio! Close proximity to Bailey's Crossing Dog Park, Columbus Manor Elementary School, Chicago Ridge Mall, Children's Museum, and Train Station. Great home in a great location - Make sure to put this at the top of your list!
Contact an agent
Home facts
- Year built:1964
- Listing ID #:12705921
- Updated:September 06, 2026 at 08:11 AM
Rooms and interior
- Bedrooms:3
- Total bathrooms:2
- Full bathrooms:1
- Half bathrooms:1
- Rooms Total:7
- Basement Description:Finished, Partial
- Living area:1,107 sq. ft.
Heating and cooling
- Cooling:Central Air
- Heating:Forced Air, Natural Gas
- Central air:Yes
Structure and exterior
- Year built:1964
- Building area:1,107 sq. ft.
- Lot area:0.16 Acres
- Architectural Style:Bi-level
- Levels:Split Level
Schools
- Middle school:Simmons Middle School
- Elementary school:Columbus Manor Elementary School
Utilities
- Water:Lake Michigan
- Sewer:Public Sewer
Finances and disclosures
- Price:$256,000
- Price per sq. ft.:$231.26
- Tax amount:$8,290 (2024)
Parking
- Total parking spaces:2
- Parking description:Asphalt, Attached Garage, Garage
- Garage:Yes
- Garage spaces:2.5
 Copyright 2026 Midwest Real Estate Data LLC. All rights reserved. The data relating to real estate for sale on this web site comes in part from the Broker Reciprocity Program of the Midwest Real Estate Data LLC. Listing information is deemed reliable but not guaranteed. MLSNI Member Broker: Frank Scibior
New listings near 5909 W 99th Street
- New
 $414,900Active3 beds 3 baths2,397 sq. ft.
9429 Major Avenue, Oak Lawn, IL 60453
MLS# 12750940Listed by: KELLER WILLIAMS PREMIERE PROPERTIES - New
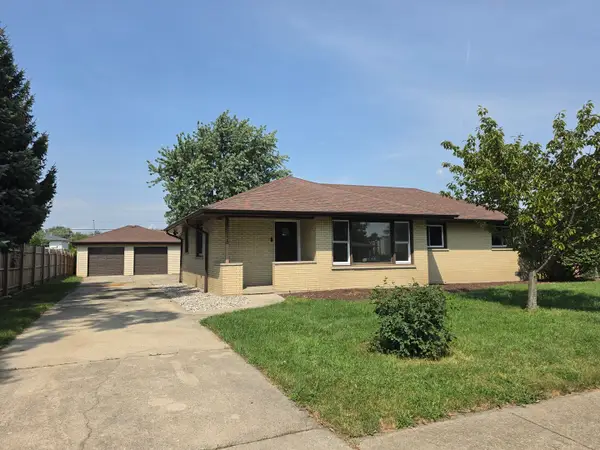 $329,900Active3 beds 2 baths1,241 sq. ft.
6410 W 88th Street, Oak Lawn, IL 60453
MLS# 12752304Listed by: CENTURY 21 CIRCLE - New
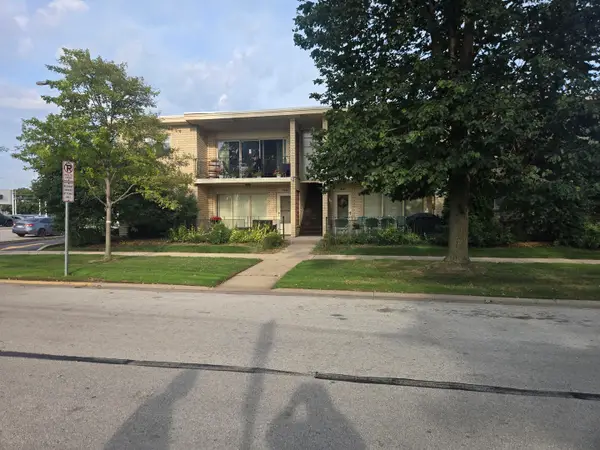 $125,000Active1 beds 1 baths800 sq. ft.
4645 W 95th Street #north, Oak Lawn, IL 60453
MLS# 12751069Listed by: GREEN HOMES REALTY - New
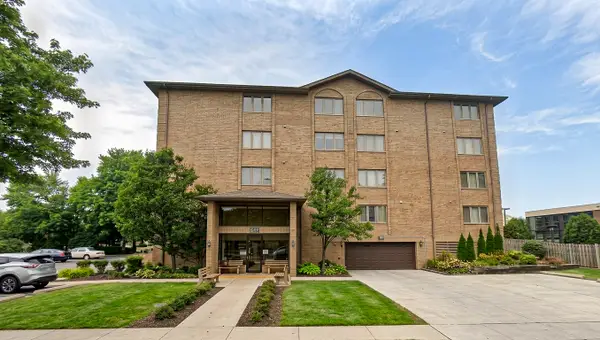 $229,900Active2 beds 2 baths1,200 sq. ft.
9510 S Kolmar Avenue #408, Oak Lawn, IL 60453
MLS# 12751374Listed by: CITYPOINT ILLINOIS LLC - New
 $239,900Active2 beds 2 baths1,420 sq. ft.
9510 S Kolmar Avenue #212, Oak Lawn, IL 60453
MLS# 12751375Listed by: CITYPOINT ILLINOIS LLC - New
 $225,000Active3 beds 1 baths1,091 sq. ft.
9138 S 52nd Court, Oak Lawn, IL 60453
MLS# 12747405Listed by: KELLER WILLIAMS PREFERRED RLTY - New
 $215,000Active2 beds 2 baths1,148 sq. ft.
5646 W 103rd Street #106, Oak Lawn, IL 60453
MLS# 12729509Listed by: COLDWELL BANKER REALTY - New
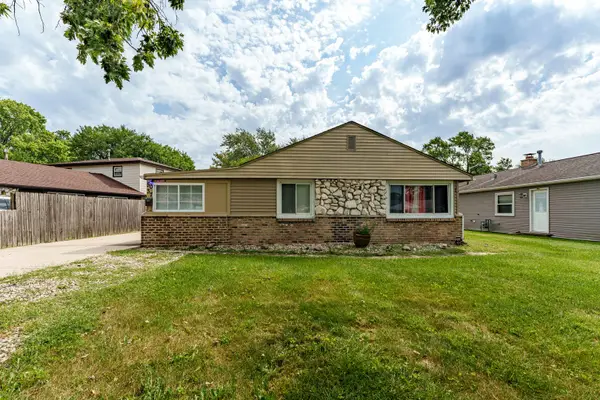 $299,900Active3 beds 1 baths1,012 sq. ft.
5037 Elm Circle Drive, Oak Lawn, IL 60453
MLS# 12750067Listed by: REALTY OF AMERICA, LLC - Open Sun, 11:30am to 2:30pmNew
 $369,000Active3 beds 2 baths1,274 sq. ft.
4838 W 97th Place, Oak Lawn, IL 60453
MLS# 12745087Listed by: URBANITAS, INC. - New
 $419,900Active3 beds 3 baths1,800 sq. ft.
6120 W 98th Street, Oak Lawn, IL 60453
MLS# 12748656Listed by: AT HOME REALTY GROUP, INC.


Protect your home and budget from life's surprises with an Assurant Home Warranty, backed by a partner that supports you through every step of homeownership. Explore Plans.
© 2023 - 2026 ERA Franchise Systems LLC. All rights reserved. ERA Franchise Systems LLC fully supports the principles of the Fair Housing Act and the Equal Opportunity Act. ERA, ERA Real Estate powered, and their respective logos are registered service marks of ERA Franchise Systems LLC. Each office is independently owned and operated.