
9508 Natoma Avenue, Oak Lawn, IL 60453
Local realty services provided by:ERA Naper Realty
9508 Natoma Avenue,Oak Lawn, IL 60453
$749,900
- 5 Beds
- 5 Baths
- 3,546 sq. ft.
- Single family
- Active
Listed by: sam abushhab
Office: american international realty
MLS#:12703045
Source:MLSNI
Price summary
- Price:$749,900
- Price per sq. ft.:$211.48
About this home
luxurious Custom built brick 2-story home .BUILT IN 2002, recessed lighting and wood burning fireplace. HEATED FLOORS , GRANITE COUNTER TOP, gourmet kitchen w/custom cabinets, . Office & den are on the main floor. MASTER BEDROOM WITH BALCONY ON SECOND FLOOR. BATHROOM ,WITH granite COUNTER TOPS, whirlpool tub, . Three more bedrooms and two baths are ON SECOND FLOOR . Hardwood floors throughout. Finished basement has 5th bedroom, Bath plus , Wet bar, Pool table area plus exercise room. . Attached 2 car garage & heated floors. Brick driveway. Beautiful back yard features paver patio, great landscaping , Sprinkler system. DUAL ZONED HVAC. AND MUCH MOE. NOTHING TO DO JUST MOVE IN THIS LUXURIOUS HOME.
Contact an agent
Home facts
- Year built:2002
- Listing ID #:12703045
- Updated:August 10, 2026 at 10:57 AM
Rooms and interior
- Bedrooms:5
- Total bathrooms:5
- Full bathrooms:4
- Half bathrooms:1
- Rooms Total:13
- Dining Description:Separate Dining Room
- Bathrooms Description:Double Sinks, Separate Shower, Whirlpool
- Kitchen Description:Cooktop, Dishwasher, High End Refrigerator, Microwave, Range Hood
- Basement Description:Finished, Full
- Living area:3,546 sq. ft.
Heating and cooling
- Cooling:Central Air
- Heating:Forced Air, Individual Room Controls, Natural Gas, Sep Heating Systems - 2+
- Central air:Yes
Structure and exterior
- Roof:Asphalt
- Year built:2002
- Building area:3,546 sq. ft.
- Lot area:0.23 Acres
- Exterior Features:Balcony
- Foundation Description:Concrete Perimeter
- Levels:2 Story
Utilities
- Water:Public
- Sewer:Public Sewer
Finances and disclosures
- Price:$749,900
- Price per sq. ft.:$211.48
- Tax amount:$13,245 (2024)
Features and amenities
- Laundry features:Dryer, Washer
- Amenities:Intercom, Sprinkler-Lawn, Sump Pump
Parking
- Total parking spaces:5
- Parking description:Attached Garage, Brick Driveway, Driveway, Garage
- Garage:Yes
- Garage spaces:2
 Copyright 2026 Midwest Real Estate Data LLC. All rights reserved. The data relating to real estate for sale on this web site comes in part from the Broker Reciprocity Program of the Midwest Real Estate Data LLC. Listing information is deemed reliable but not guaranteed.
New listings near 9508 Natoma Avenue
- New
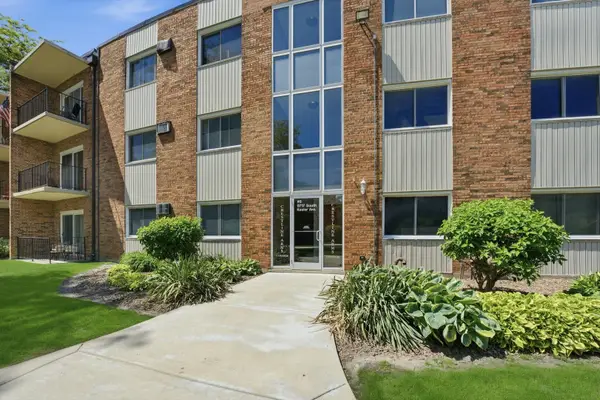 $84,900Active1 beds 1 baths785 sq. ft.
9717 S Keeler Avenue #109, Oak Lawn, IL 60453
MLS# 12726614Listed by: RE/MAX PREMIER - New
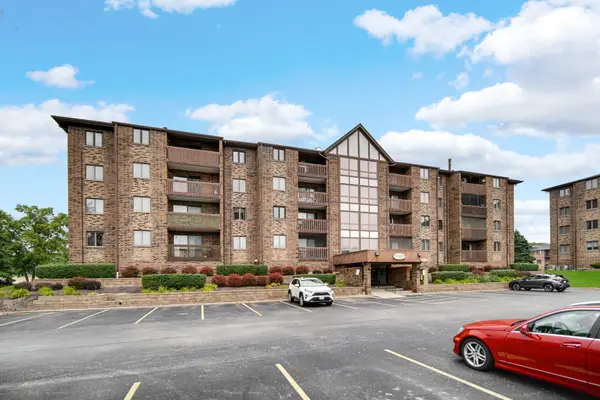 $210,000Active2 beds 2 baths1,100 sq. ft.
10420 Circle Drive #42B, Oak Lawn, IL 60453
MLS# 12727603Listed by: SMART HOME REALTY - New
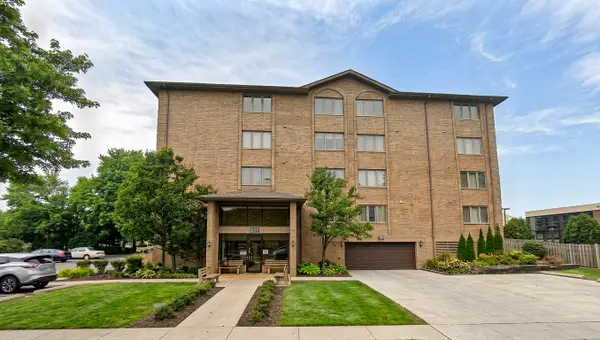 $249,900Active2 beds 2 baths1,420 sq. ft.
9510 S Kolmar Avenue #212, Oak Lawn, IL 60453
MLS# 12726921Listed by: CITYPOINT ILLINOIS LLC - New
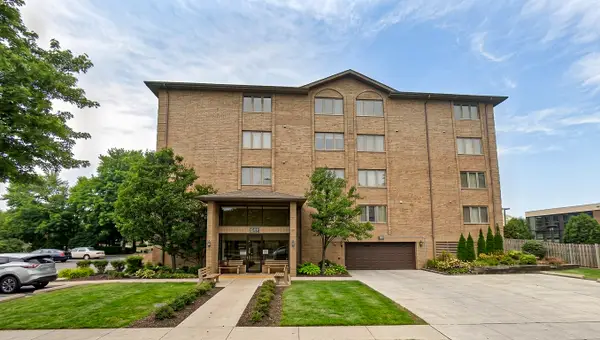 $234,900Active2 beds 2 baths1,200 sq. ft.
9510 S Kolmar Avenue S #408, Oak Lawn, IL 60453
MLS# 12726932Listed by: CITYPOINT ILLINOIS LLC - New
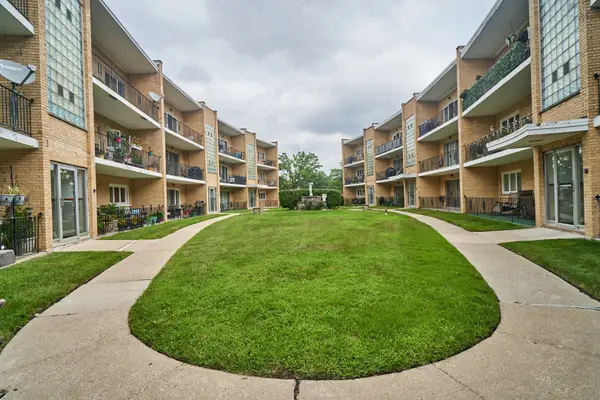 $170,000Active2 beds 2 baths1,100 sq. ft.
10316 S Pulaski Road #203, Oak Lawn, IL 60453
MLS# 12728271Listed by: BERKSHIRE HATHAWAY HOMESERVICES CHICAGO - New
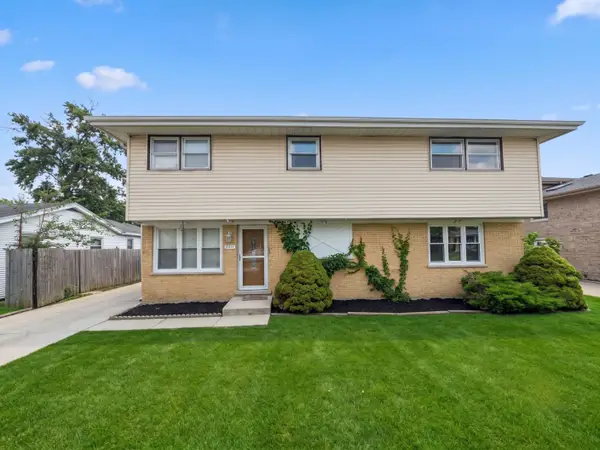 $425,000Active5 beds 3 baths
5711 W 87th Place, Oak Lawn, IL 60453
MLS# 12709030Listed by: EPIQUE REALTY INC - New
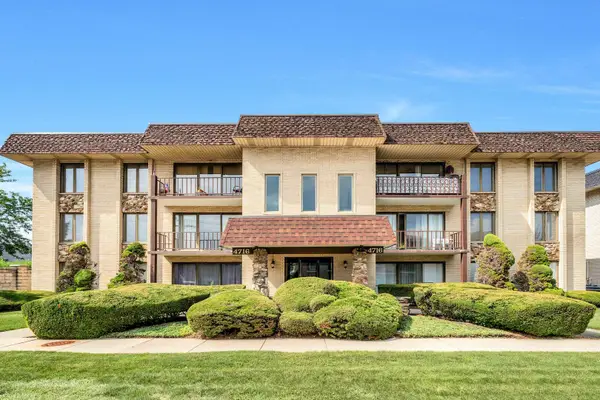 $209,900Active2 beds 2 baths1,200 sq. ft.
4716 W 106th Place #1C, Oak Lawn, IL 60453
MLS# 12723471Listed by: REALTY EXECUTIVES ELITE - New
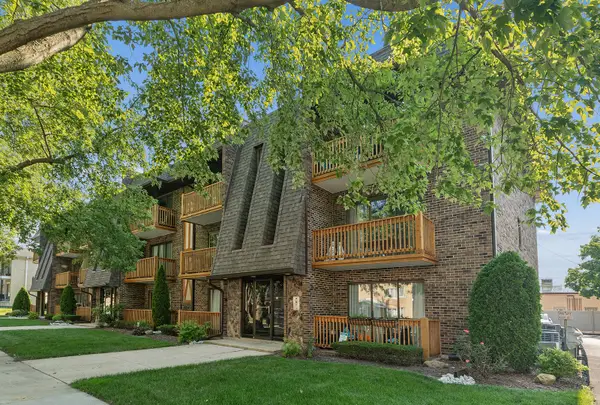 $180,000Active2 beds 1 baths1,000 sq. ft.
10428 S Keating Avenue #C5, Oak Lawn, IL 60453
MLS# 12727625Listed by: @PROPERTIES CHRISTIE'S INTERNATIONAL REAL ESTATE - New
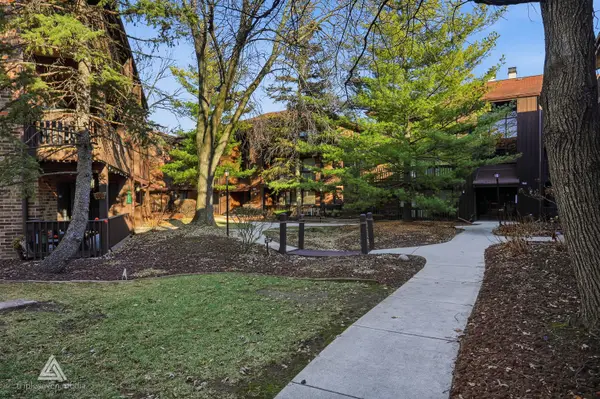 $229,000Active2 beds 2 baths1,200 sq. ft.
9609 Austin Avenue #W3, Oak Lawn, IL 60453
MLS# 12727719Listed by: MAZAMZ REALTY GROUP LLC - New
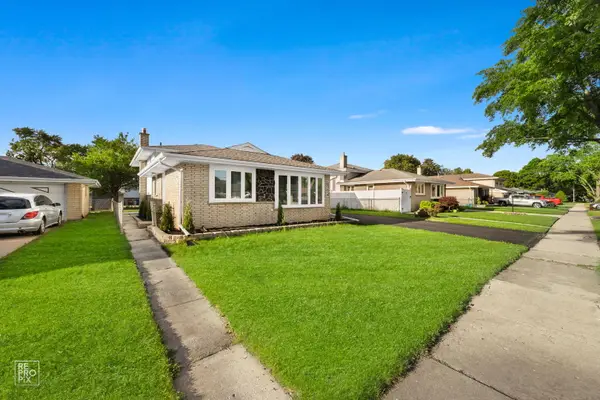 $419,500Active3 beds 2 baths1,900 sq. ft.
6224 W 91st Street, Oak Lawn, IL 60453
MLS# 12726979Listed by: MIDWEST REAL ESTATE BROKERAGE LLC


Protect your home and budget from life's surprises with an Assurant Home Warranty, backed by a partner that supports you through every step of homeownership. Explore Plans.
© 2023 - 2026 ERA Franchise Systems LLC. All rights reserved. ERA Franchise Systems LLC fully supports the principles of the Fair Housing Act and the Equal Opportunity Act. ERA, ERA Real Estate powered, and their respective logos are registered service marks of ERA Franchise Systems LLC. Each office is independently owned and operated.