
9524 Nashville Avenue, Oak Lawn, IL 60453
Local realty services provided by:ERA Partners
Listed by: riko patel
Office: exit realty redefined
MLS#:12716795
Source:MLSNI
Price summary
- Price:$375,000
- Price per sq. ft.:$185.28
About this home
Stunning renovated Cape Cod in a prime Oak Lawn location! This beautifully updated 2-story home offers 3 spacious bedrooms, 3 full bathrooms, and a finished basement with a separate exterior entrance, providing excellent flexibility for related living, guests, or additional living space. Modern kitchen features white shaker cabinetry, quartz countertops, stainless steel appliances, and plenty of storage. Refinished hardwood floors, contemporary lighting, and abundant natural light. The finished basement includes a large family room that can easily serve as a potential 4th bedroom, a full bathroom, and a dedicated laundry room. Outside, you'll find a detached 2-car garage, a patio perfect for entertaining, and a convenient exterior basement entrance. Ideally situated across from Chicago Ridge Mall and close to shopping, dining, schools, and approximately one mile east from I-294. A block just north of Route 20 is Oak Lawn Community Park with ample playgrounds, pavilion, swimming pool, splash pad, basketball and volleyball courts. Move-in ready home offers the perfect combination of style, space, and convenience. Agent-owned property with partner. Don't miss this exceptional opportunity!...
Contact an agent
Home facts
- Year built:1957
- Subdivision & Development:Dearborn Heights
- Listing ID #:12716795
- Updated:August 02, 2026 at 11:11 AM
Rooms and interior
- Bedrooms:3
- Total bathrooms:3
- Full bathrooms:3
- Rooms Total:8
- Dining Description:Separate Dining Room
- Kitchen Description:Dishwasher, Microwave, Range, Refrigerator
- Basement Description:Finished, Full
- Living area:2,024 sq. ft.
Heating and cooling
- Cooling:Central Air
- Heating:Natural Gas
- Central air:Yes
Structure and exterior
- Roof:Asphalt
- Year built:1957
- Building area:2,024 sq. ft.
- Architectural Style:Cape Cod
- Levels:2 Story
Schools
- High school:Oak Lawn Comm High School
Utilities
- Water:Public
- Sewer:Public Sewer
Finances and disclosures
- Price:$375,000
- Price per sq. ft.:$185.28
- Tax amount:$6,229 (2025)
Features and amenities
- Laundry features:Dryer, Washer
Parking
- Total parking spaces:5
- Parking description:Asphalt, Detached Garage, Driveway, Garage
- Garage:Yes
- Garage spaces:2
 Copyright 2026 Midwest Real Estate Data LLC. All rights reserved. The data relating to real estate for sale on this web site comes in part from the Broker Reciprocity Program of the Midwest Real Estate Data LLC. Listing information is deemed reliable but not guaranteed. MLSNI Member Broker: Frank Scibior
New listings near 9524 Nashville Avenue
- New
 $116,900Active1 beds 1 baths700 sq. ft.
4211 W 95th Street #2C, Oak Lawn, IL 60453
MLS# 12721717Listed by: RUIZ REALTY, INC. - New
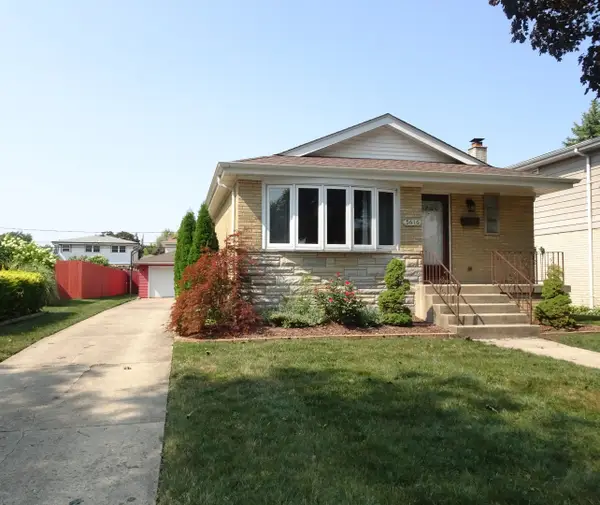 $345,000Active3 beds 2 baths1,118 sq. ft.
5616 W 100th Street, Oak Lawn, IL 60453
MLS# 12681221Listed by: PURE PROPERTIES - New
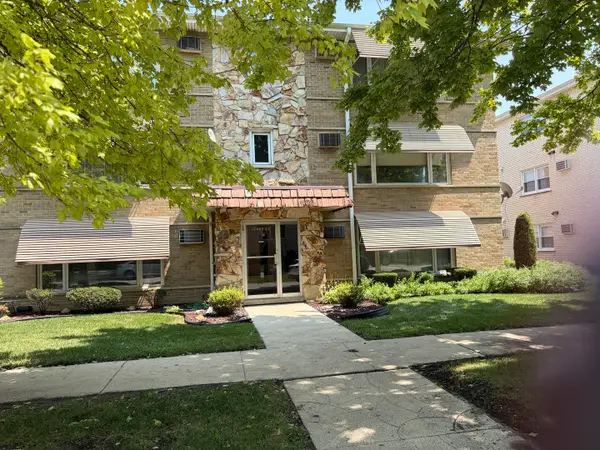 $135,000Active1 beds 1 baths800 sq. ft.
10405 S Keating Avenue #1B, Oak Lawn, IL 60453
MLS# 12721476Listed by: REALTY EXECUTIVES MIDWEST - New
 $349,950Active3 beds 2 baths1,258 sq. ft.
5425 Drury Lane, Oak Lawn, IL 60453
MLS# 12721580Listed by: RE/MAX 10 - New
 $349,999Active4 beds 2 baths1,357 sq. ft.
9221 S 49th Court, Oak Lawn, IL 60453
MLS# 12718222Listed by: SU FAMILIA REAL ESTATE INC - New
 $224,900Active2 beds 2 baths1,643 sq. ft.
4500 W 93rd Street #1A, Oak Lawn, IL 60453
MLS# 12720369Listed by: RE/MAX 10 - New
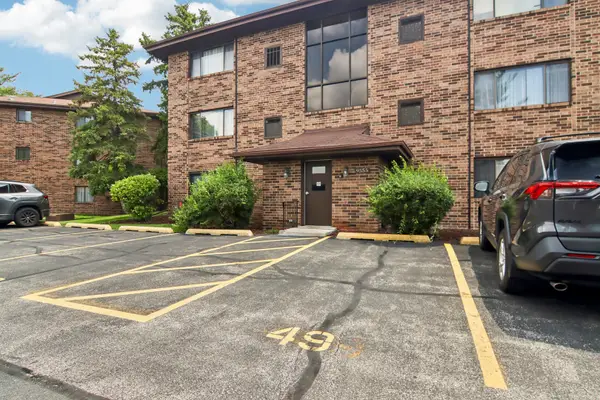 $197,000Active2 beds 2 baths1,000 sq. ft.
9555 Southwest Highway #1S, Oak Lawn, IL 60453
MLS# 12720622Listed by: REDFIN CORPORATION - New
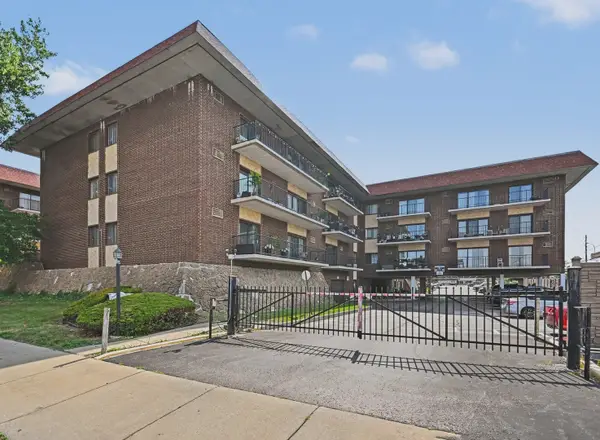 $144,900Active1 beds 1 baths875 sq. ft.
9520 Mayfield Avenue #N209, Oak Lawn, IL 60453
MLS# 12720634Listed by: RE/MAX 1ST SERVICE - Open Sun, 12 to 2pmNew
 $189,999Active2 beds 2 baths1,200 sq. ft.
10704 Kilpatrick Avenue #3B, Oak Lawn, IL 60453
MLS# 12719833Listed by: BAIRD & WARNER


Protect your home and budget from life's surprises with an Assurant Home Warranty, backed by a partner that supports you through every step of homeownership. Explore Plans.
© 2023 - 2026 ERA Franchise Systems LLC. All rights reserved. ERA Franchise Systems LLC fully supports the principles of the Fair Housing Act and the Equal Opportunity Act. ERA, ERA Real Estate powered, and their respective logos are registered service marks of ERA Franchise Systems LLC. Each office is independently owned and operated.