
9809 S 54th Avenue, Oak Lawn, IL 60453
Local realty services provided by:Results Realty ERA Powered
9809 S 54th Avenue,Oak Lawn, IL 60453
$385,000
- 3 Beds
- 3 Baths
- 2,429 sq. ft.
- Single family
- Active
Upcoming open houses
- Sat, Sep 1911:00 am - 01:00 pm
Listed by: donald shea
Office: baird & warner
MLS#:12757603
Source:MLSNI
Price summary
- Price:$385,000
- Price per sq. ft.:$158.5
About this home
This beautifully cared-for 3-bedroom/3-bathroom house offers an exceptional floor plan that is perfect for both everyday living and entertaining. With hardwood floors throughout, the first floor features an eat-in kitchen, formal dining room, 2 separate living rooms, a full laundry room with a sink, and a 4 seasons room. The kitchen feature stainless-steel appliances, quartz countertops, a comfortable breakfast table area, and a charming window seat. Just off the kitchen is very spacious living room that leads to a formal dining room large enough to fit an 8 chair dining room table. French doors lead from the dining room to the expansive family room, complete with recessed lighting, a cozy fireplace, and direct access to the sunroom. Upstairs, you'll find three generously sized bedrooms, including a beautiful primary suite with custom built-ins, a cedar closet, and an attached primary bathroom. The rest of the upstairs features 2 very large bedrooms along with a full bathroom. Included is a large front porch, complete with trex decking, a 2 car garage with a heated working space, and beautiful backyard....
Contact an agent
Home facts
- Year built:1950
- Listing ID #:12757603
- Updated:September 17, 2026 at 11:28 AM
Rooms and interior
- Bedrooms:3
- Total bathrooms:3
- Full bathrooms:3
- Rooms Total:7
- Bathrooms Description:No Tub, Separate Shower
- Living area:2,429 sq. ft.
Heating and cooling
- Cooling:Central Air
- Heating:Natural Gas
- Central air:Yes
Structure and exterior
- Roof:Asphalt
- Year built:1950
- Building area:2,429 sq. ft.
- Foundation Description:Concrete Perimeter
- Levels:2 Story
Schools
- High school:Oak Lawn Comm High School
- Middle school:Oak Lawn-Hometown Middle School
- Elementary school:Sward Elementary School
Utilities
- Water:Lake Michigan, Public
- Sewer:Public Sewer
Finances and disclosures
- Price:$385,000
- Price per sq. ft.:$158.5
- Tax amount:$3,479 (2025)
Features and amenities
- Amenities:Ceiling Fan(s), TV-Cable
Parking
- Total parking spaces:2
- Parking description:Concrete, Detached Garage, Garage
- Garage:Yes
- Garage spaces:2.5
 Copyright 2026 Midwest Real Estate Data LLC. All rights reserved. The data relating to real estate for sale on this web site comes in part from the Broker Reciprocity Program of the Midwest Real Estate Data LLC. Listing information is deemed reliable but not guaranteed.
New listings near 9809 S 54th Avenue
- New
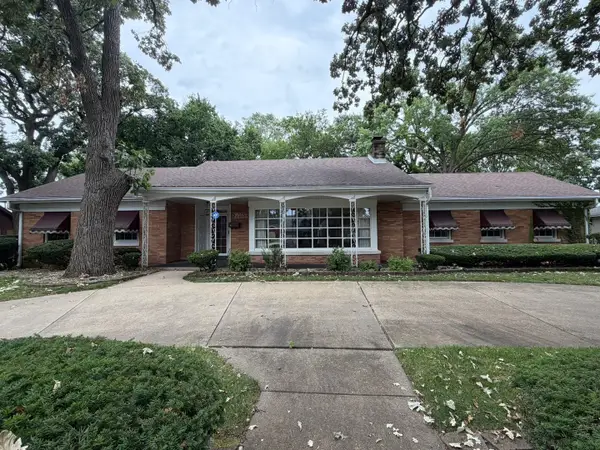 $419,900Active3 beds 2 baths2,185 sq. ft.
9615 Parkside Avenue, Oak Lawn, IL 60453
MLS# 12762150Listed by: SLOAN REALTY & APPRAISALS - New
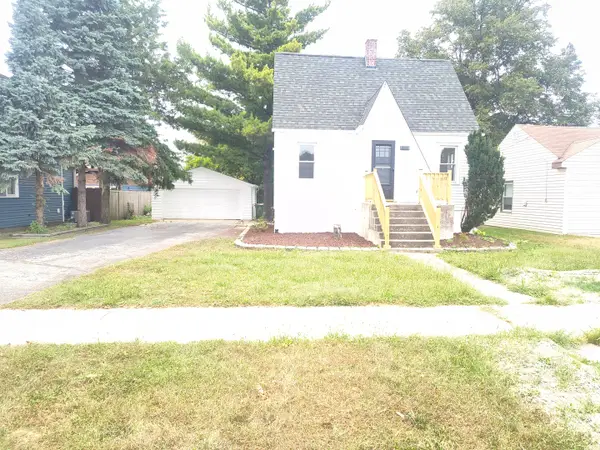 $299,000Active3 beds 2 baths907 sq. ft.
9822 Meade Avenue, Oak Lawn, IL 60453
MLS# 12760654Listed by: REAL PEOPLE REALTY - New
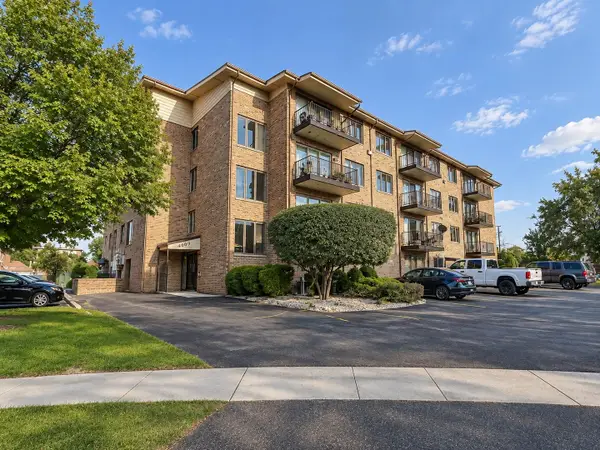 $209,000Active2 beds 2 baths1,575 sq. ft.
4009 W 93rd Place #4E, Oak Lawn, IL 60453
MLS# 12760764Listed by: YOU PROPERTIES LLC - New
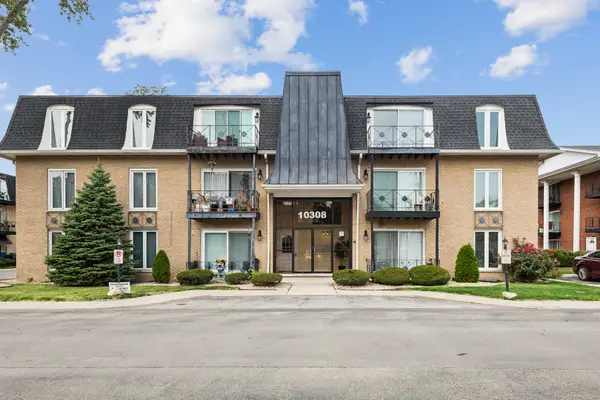 $115,000Active1 beds 1 baths800 sq. ft.
10308 Circle Drive #302, Oak Lawn, IL 60453
MLS# 12756478Listed by: BAIRD & WARNER - New
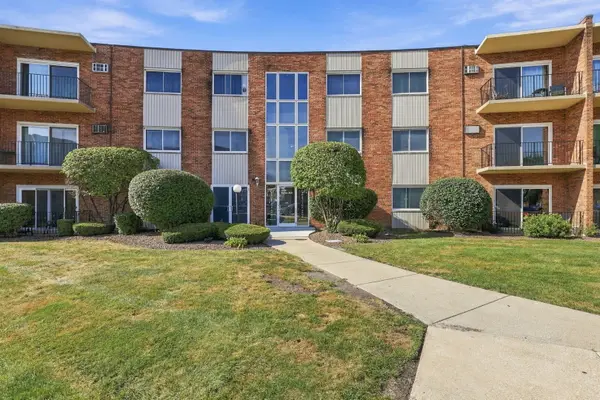 $149,900Active2 beds 1 baths900 sq. ft.
9724 S Karlov Avenue #304, Oak Lawn, IL 60453
MLS# 12760923Listed by: EPIQUE REALTY INC - Open Sat, 12 to 2pmNew
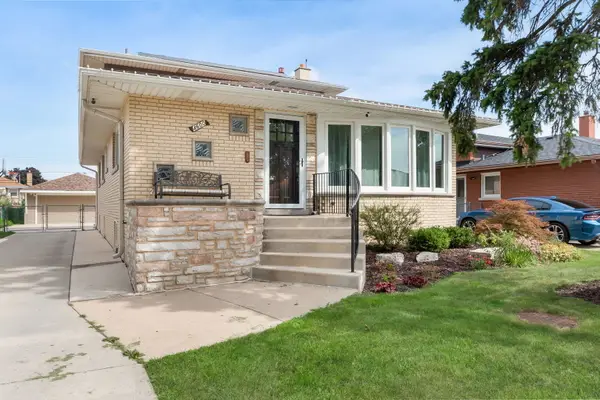 $465,000Active5 beds 3 baths2,909 sq. ft.
4600 W 101st Street, Oak Lawn, IL 60453
MLS# 12750932Listed by: BERKSHIRE HATHAWAY HOMESERVICES STARCK REAL ESTATE - New
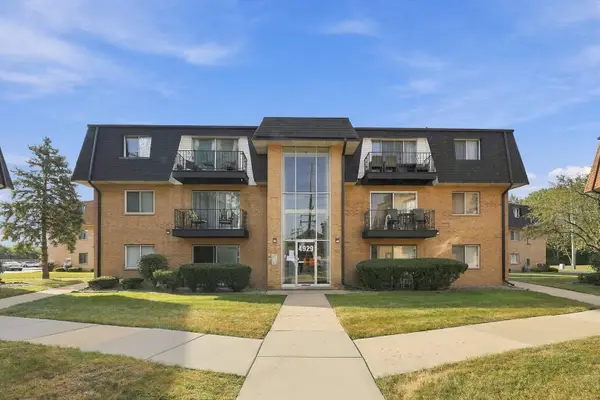 $145,000Active2 beds 1 baths800 sq. ft.
4929 W 109th Street #101, Oak Lawn, IL 60453
MLS# 12755722Listed by: RE/MAX 10 - New
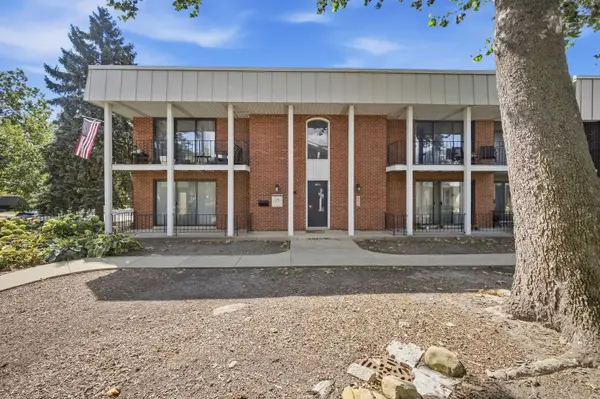 $219,900Active2 beds 2 baths1,100 sq. ft.
9812 S Karlov Avenue #4D, Oak Lawn, IL 60453
MLS# 12758612Listed by: COMPASS - New
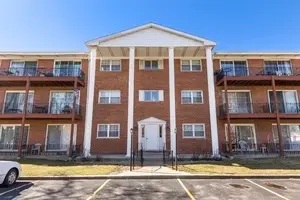 $140,000Active1 beds 1 baths
6135 W 94th Street #B1, Oak Lawn, IL 60453
MLS# 12693964Listed by: EXP REALTY - New
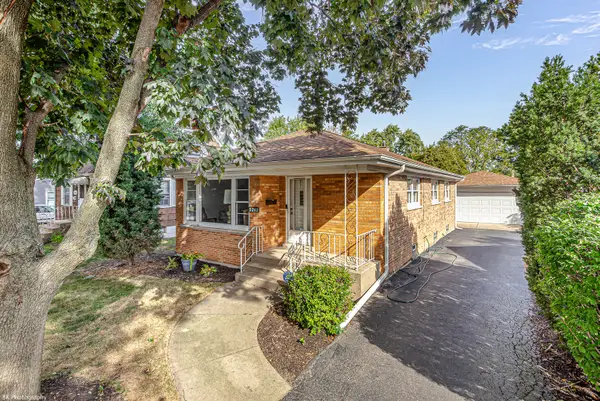 $309,900Active3 beds 1 baths1,056 sq. ft.
5262 Alexander Place, Oak Lawn, IL 60453
MLS# 12759448Listed by: COLDWELL BANKER REALTY


Protect your home and budget from life's surprises with an Assurant Home Warranty, backed by a partner that supports you through every step of homeownership. Explore Plans.
© 2023 - 2026 ERA Franchise Systems LLC. All rights reserved. ERA Franchise Systems LLC fully supports the principles of the Fair Housing Act and the Equal Opportunity Act. ERA, ERA Real Estate powered, and their respective logos are registered service marks of ERA Franchise Systems LLC. Each office is independently owned and operated.