
9817 S Keeler Avenue #D, Oak Lawn, IL 60453
Local realty services provided by:ERA Naper Realty
9817 S Keeler Avenue #D,Oak Lawn, IL 60453
$220,000
- 2 Beds
- 2 Baths
- 1,410 sq. ft.
- Condominium
- Active
Listed by: william johnson
Office: keller williams onechicago
MLS#:12792663
Source:MLSNI
Price summary
- Price:$220,000
- Price per sq. ft.:$156.03
About this home
Welcome to Parkshire Estates! This well-appointed condo features white Bella Wood flooring throughout, a neutral color palette, and elegant cove molding. The kitchen offers Corian countertops, a matching sink, appliances, and a convenient walk-in pantry. Updated bathrooms feature granite countertops, while spacious bedrooms provide wall-to-wall closets. The lower level includes a generous laundry room with additional space for storage. Enjoy the convenience of a private, heated two-car tandem garage. The home overlooks a lovely courtyard and offers access to a shared patio. Conveniently located near shopping and public transportation; this property offers comfortable living in a desirable Oak Lawn location. There is a special assessment for the roof in the amount of $5,468.75 in which the seller has paid in full. Buyer won't owe anything.
Contact an agent
Home facts
- Subdivision & Development:Parkshire Estates
- Listing ID #:12792663
- Updated:October 28, 2026 at 12:56 PM
Rooms and interior
- Bedrooms:2
- Total bathrooms:2
- Full bathrooms:2
- Rooms Total:5
- Living area:1,410 sq. ft.
Heating and cooling
- Cooling:Central Air
- Heating:Electric
- Central air:Yes
Structure and exterior
- Building area:1,410 sq. ft.
- Lot Features:Common Grounds
Utilities
- Water:Public
- Sewer:Public Sewer
Finances and disclosures
- Price:$220,000
- Price per sq. ft.:$156.03
- Tax amount:$2,146 (2025)
Parking
- Total parking spaces:2
- Parking description:Asphalt, Attached Garage, Garage, Tandem
- Garage:Yes
- Garage spaces:2
 Copyright 2026 Midwest Real Estate Data LLC. All rights reserved. The data relating to real estate for sale on this web site comes in part from the Broker Reciprocity Program of the Midwest Real Estate Data LLC. Listing information is deemed reliable but not guaranteed.
New listings near 9817 S Keeler Avenue #D
- New
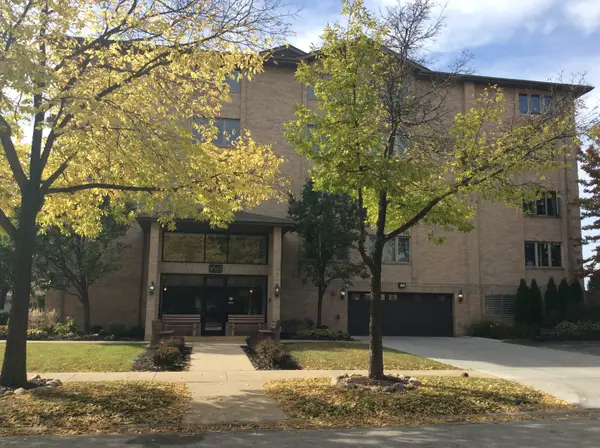 $235,000Active2 beds 2 baths1,491 sq. ft.
9510 S Kolmar Avenue #107, Oak Lawn, IL 60453
MLS# 12782642Listed by: TERESA POINTER - New
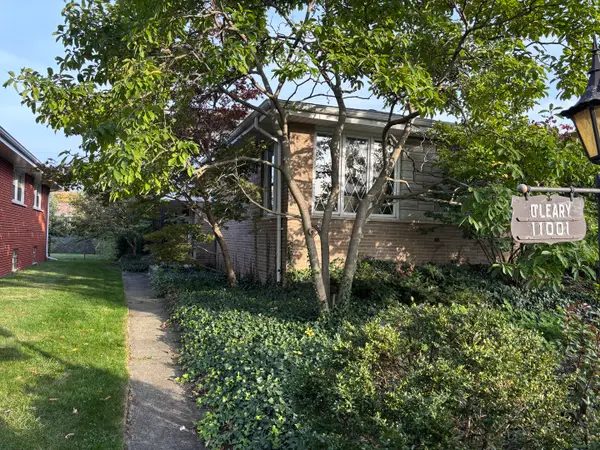 $300,000Active4 beds 2 baths1,892 sq. ft.
11001 S Kilbourn Avenue, Oak Lawn, IL 60453
MLS# 12795622Listed by: LORENZ REALTY GROUP - New
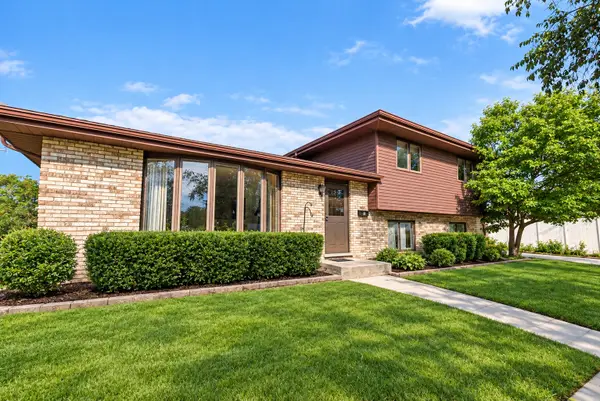 $300,000Active4 beds 2 baths1,432 sq. ft.
9837 S Kostner Avenue, Oak Lawn, IL 60453
MLS# 12791853Listed by: COMPASS - New
 $199,900Active2 beds 2 baths1,100 sq. ft.
9605 S Komensky Avenue #101, Oak Lawn, IL 60453
MLS# 12795356Listed by: CUCCI REALTY - New
 $339,900Active2 beds 2 baths1,620 sq. ft.
10812 S Keeler Avenue, Oak Lawn, IL 60453
MLS# 12772595Listed by: @PROPERTIES CHRISTIES INTERNATIONAL REAL ESTATE - New
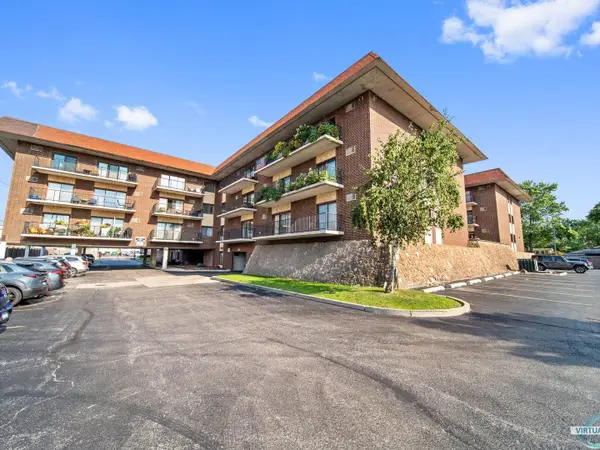 $145,000Active1 beds 1 baths800 sq. ft.
9520 S Mayfield Avenue #N204, Oak Lawn, IL 60453
MLS# 12776550Listed by: HOMESMART REALTY GROUP - New
 $260,000Active2 beds 2 baths1,200 sq. ft.
9600 Mason Avenue #5, Oak Lawn, IL 60453
MLS# 12794816Listed by: REALTY OF AMERICA, LLC - New
 $164,900Active2 beds 1 baths1,000 sq. ft.
9619 Kedvale Avenue #301, Oak Lawn, IL 60453
MLS# 12793558Listed by: REAL BROKER LLC  $209,900Pending2 beds 1 baths839 sq. ft.
9804 Rutherford Avenue, Oak Lawn, IL 60453
MLS# 12793518Listed by: COLDWELL BANKER REALTY


Protect your home and budget from life's surprises with an Assurant Home Warranty, backed by a partner that supports you through every step of homeownership. Explore Plans.
© 2023 - 2026 ERA Franchise Systems LLC. All rights reserved. ERA Franchise Systems LLC fully supports the principles of the Fair Housing Act and the Equal Opportunity Act. ERA, ERA Real Estate powered, and their respective logos are registered service marks of ERA Franchise Systems LLC. Each office is independently owned and operated.