
9832 Rutherford Avenue, Oak Lawn, IL 60453
Local realty services provided by:ERA Partners
9832 Rutherford Avenue,Oak Lawn, IL 60453
$599,000
- 5 Beds
- 5 Baths
- 3,500 sq. ft.
- Single family
- Active
Listed by: joanna bruno
Office: listing leaders northwest, inc
MLS#:12706466
Source:MLSNI
Price summary
- Price:$599,000
- Price per sq. ft.:$171.14
About this home
Welcome to this exceptional 5-bedroom, 4.5-bath home offering the perfect blend of space, comfort, and outdoor living. From the moment you arrive, you'll appreciate the large side driveway providing ample parking and leading to a spacious backyard designed for entertaining. Enjoy endless summer days in the beautiful saltwater pool featuring a durable fiberglass insert for easy maintenance. Inside, you'll find generous living spaces with room for everyone, making this home ideal for both everyday living and hosting family and friends. With five spacious bedrooms, four and a half bathrooms, and a desirable layout, this home offers incredible versatility for growing families, multi-generational living, or those simply looking for extra space. Conveniently located near parks, schools, shopping, dining, and transportation, this is an opportunity you won't want to miss. Schedule your private showing today!
Contact an agent
Home facts
- Year built:1973
- Listing ID #:12706466
- Updated:September 07, 2026 at 11:02 AM
Rooms and interior
- Bedrooms:5
- Total bathrooms:5
- Full bathrooms:4
- Half bathrooms:1
- Rooms Total:10
- Kitchen Description:Dishwasher, Microwave, Range, Refrigerator, Stainless Steel Appliance(s)
- Basement Description:Finished, Partial
- Living area:3,500 sq. ft.
Heating and cooling
- Cooling:Central Air
- Heating:Forced Air, Natural Gas
- Central air:Yes
Structure and exterior
- Roof:Asphalt
- Year built:1973
- Building area:3,500 sq. ft.
- Exterior Features:Balcony, Outdoor Grill
- Foundation Description:Concrete Perimeter
- Levels:2 Story
Schools
- Middle school:Simmons Middle School
- Elementary school:Ernest F Kolb Elementary School
Utilities
- Water:Lake Michigan
- Sewer:Public Sewer
Finances and disclosures
- Price:$599,000
- Price per sq. ft.:$171.14
- Tax amount:$9,405 (2023)
Features and amenities
- Laundry features:Dryer, Washer
Parking
- Total parking spaces:2
- Parking description:Brick Driveway, Detached Garage, Garage
- Garage:Yes
- Garage spaces:2.5
 Copyright 2026 Midwest Real Estate Data LLC. All rights reserved. The data relating to real estate for sale on this web site comes in part from the Broker Reciprocity Program of the Midwest Real Estate Data LLC. Listing information is deemed reliable but not guaranteed. MLSNI Member Broker: Frank Scibior
New listings near 9832 Rutherford Avenue
- New
 $119,900Active1 beds 1 baths700 sq. ft.
4211 W 95th Street #2D, Oak Lawn, IL 60453
MLS# 12752813Listed by: RUIZ REALTY, INC. - New
 $414,900Active3 beds 3 baths2,397 sq. ft.
9429 Major Avenue, Oak Lawn, IL 60453
MLS# 12750940Listed by: KELLER WILLIAMS PREMIERE PROPERTIES - New
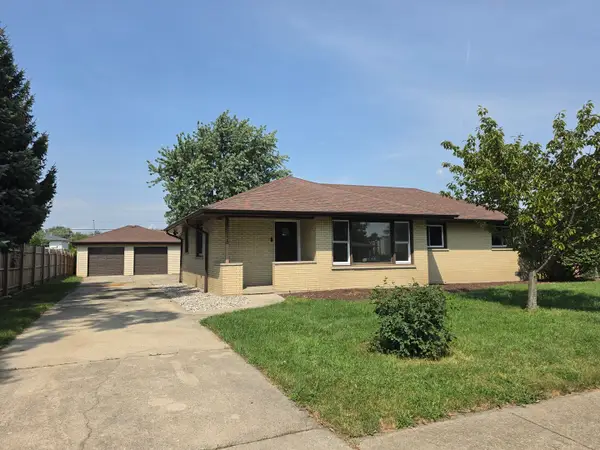 $329,900Active3 beds 2 baths1,241 sq. ft.
6410 W 88th Street, Oak Lawn, IL 60453
MLS# 12752304Listed by: CENTURY 21 CIRCLE - New
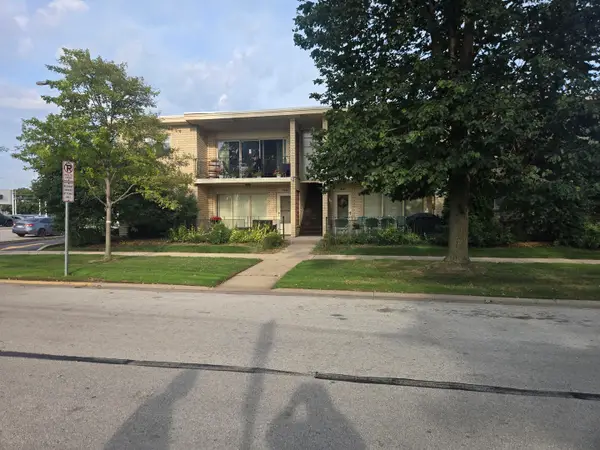 $125,000Active1 beds 1 baths800 sq. ft.
4645 W 95th Street #north, Oak Lawn, IL 60453
MLS# 12751069Listed by: GREEN HOMES REALTY - New
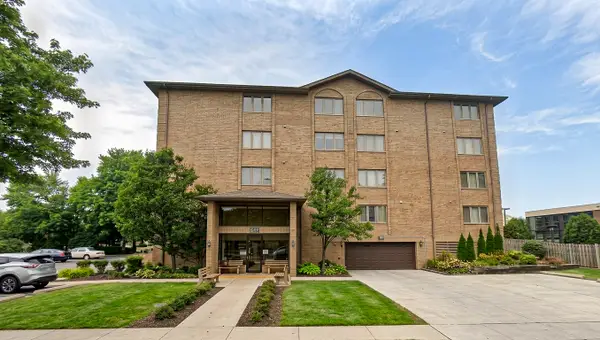 $229,900Active2 beds 2 baths1,200 sq. ft.
9510 S Kolmar Avenue #408, Oak Lawn, IL 60453
MLS# 12751374Listed by: CITYPOINT ILLINOIS LLC - New
 $239,900Active2 beds 2 baths1,420 sq. ft.
9510 S Kolmar Avenue #212, Oak Lawn, IL 60453
MLS# 12751375Listed by: CITYPOINT ILLINOIS LLC - New
 $225,000Active3 beds 1 baths1,091 sq. ft.
9138 S 52nd Court, Oak Lawn, IL 60453
MLS# 12747405Listed by: KELLER WILLIAMS PREFERRED RLTY - New
 $215,000Active2 beds 2 baths1,148 sq. ft.
5646 W 103rd Street #106, Oak Lawn, IL 60453
MLS# 12729509Listed by: COLDWELL BANKER REALTY - New
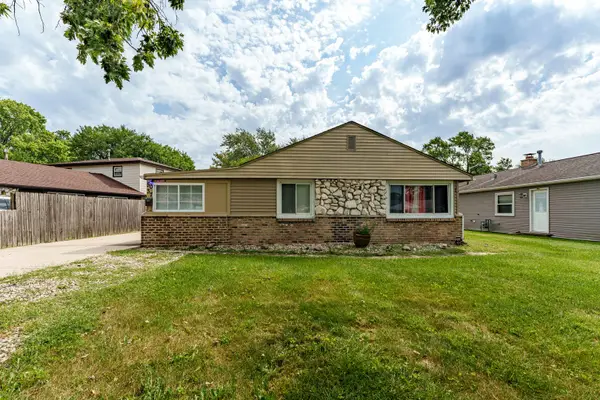 $299,900Active3 beds 1 baths1,012 sq. ft.
5037 Elm Circle Drive, Oak Lawn, IL 60453
MLS# 12750067Listed by: REALTY OF AMERICA, LLC - New
 $369,000Active3 beds 2 baths1,274 sq. ft.
4838 W 97th Place, Oak Lawn, IL 60453
MLS# 12745087Listed by: URBANITAS, INC.


Protect your home and budget from life's surprises with an Assurant Home Warranty, backed by a partner that supports you through every step of homeownership. Explore Plans.
© 2023 - 2026 ERA Franchise Systems LLC. All rights reserved. ERA Franchise Systems LLC fully supports the principles of the Fair Housing Act and the Equal Opportunity Act. ERA, ERA Real Estate powered, and their respective logos are registered service marks of ERA Franchise Systems LLC. Each office is independently owned and operated.