
9915 S Kenton Avenue, Oak Lawn, IL 60453
Local realty services provided by:ERA Naper Realty
9915 S Kenton Avenue,Oak Lawn, IL 60453
$379,900
- 3 Beds
- 2 Baths
- 1,300 sq. ft.
- Single family
- Active
Listed by: david faxel
Office: nexthome select realty
MLS#:12762864
Source:MLSNI
Price summary
- Price:$379,900
- Price per sq. ft.:$292.23
About this home
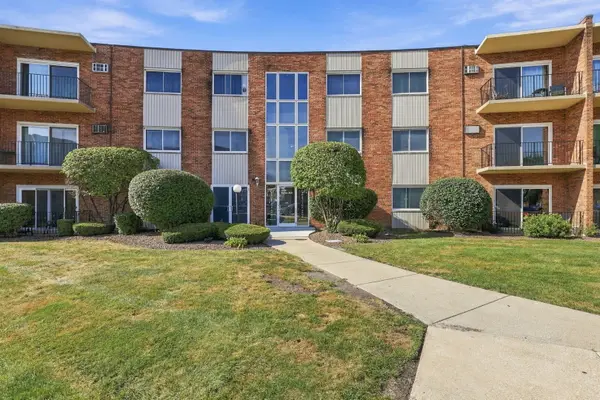
Welcome to 9915 S. Kenton! This well-maintained 3-bedroom, 1.5-bath home offers plenty of space inside and out. All three bedrooms are generously sized, and both bathrooms are in great condition. The finished basement provides valuable additional living space with plenty of flexibility for a family room, recreation area, home office, or workout space. A convenient walk-out door provides direct access from the basement to the backyard. Step outside to a large, fully fenced yard with tons of potential to create your own backyard oasis. There's plenty of room for a patio, fire pit, play area, garden, or outdoor entertaining space. A 2-car garage and extra-wide driveway provide plenty of parking and additional storage. With spacious bedrooms, a finished basement, a large fenced yard, and great additional living space, this Oak Lawn home has a lot to offer. Come see the possibilities at 9915 S. Kenton!
Contact an agent
Home facts
- Year built:1960
- Listing ID #:12762864
- Updated:September 17, 2026 at 10:44 PM
Rooms and interior
- Bedrooms:3
- Total bathrooms:2
- Full bathrooms:1
- Half bathrooms:1
- Rooms Total:6
- Kitchen Description:Cooktop, Dishwasher, Range Hood
- Basement Description:Finished, Partial
- Living area:1,300 sq. ft.
Heating and cooling
- Cooling:Central Air
- Heating:Forced Air, Natural Gas
- Central air:Yes
Structure and exterior
- Roof:Asphalt
- Year built:1960
- Building area:1,300 sq. ft.
- Lot Features:Landscaped
- Architectural Style:Bi-level
- Foundation Description:Concrete Perimeter
- Levels:Split Level
Utilities
- Water:Lake Michigan
- Sewer:Public Sewer
Finances and disclosures
- Price:$379,900
- Price per sq. ft.:$292.23
- Tax amount:$7,695 (2025)
Features and amenities
- Amenities:Backup Sump Pump, CO Detectors, Ceiling Fan(s), Sprinkler-Lawn, Sump Pump
Parking
- Total parking spaces:2
- Parking description:Concrete, Detached Garage, Garage
- Garage:Yes
- Garage spaces:2.5
 Copyright 2026 Midwest Real Estate Data LLC. All rights reserved. The data relating to real estate for sale on this web site comes in part from the Broker Reciprocity Program of the Midwest Real Estate Data LLC. Listing information is deemed reliable but not guaranteed.
New listings near 9915 S Kenton Avenue
- New
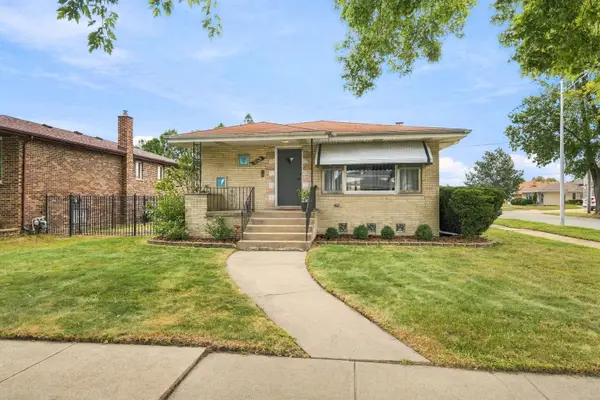 $410,000Active3 beds 2 baths1,500 sq. ft.
10521 Lavergne Avenue, Oak Lawn, IL 60453
MLS# 12756515Listed by: RE/MAX ULTIMATE PROFESSIONALS - New
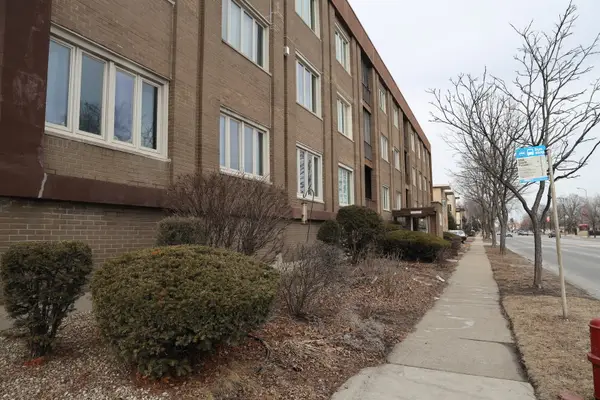 $175,000Active2 beds 2 baths1,200 sq. ft.
10048 S Pulaski Road #2C, Oak Lawn, IL 60453
MLS# 12758279Listed by: LIVING WELL REALTY CO. - New
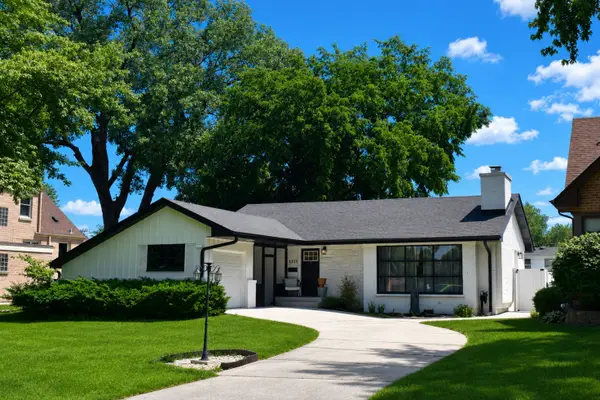 $420,000Active5 beds 3 baths2,200 sq. ft.
9525 Parkside Avenue, Oak Lawn, IL 60453
MLS# 12762381Listed by: KELLER WILLIAMS PREMIERE PROPERTIES - Open Sat, 12 to 2pmNew
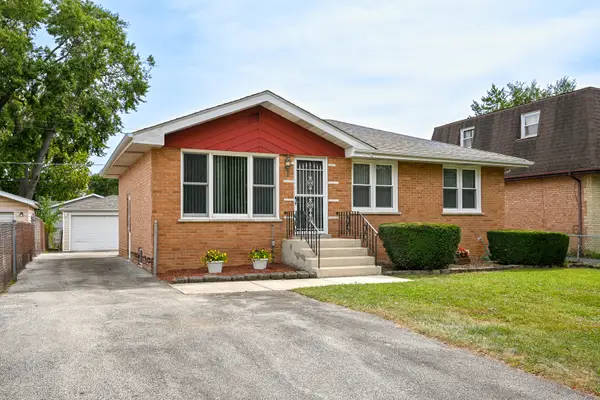 $300,000Active3 beds 2 baths961 sq. ft.
9627 Oak Park Avenue, Oak Lawn, IL 60453
MLS# 12740196Listed by: COLDWELL BANKER REAL ESTATE GROUP - New
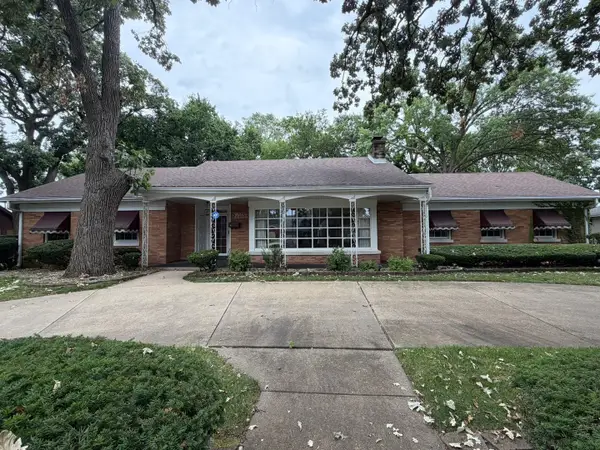 $419,900Active3 beds 2 baths2,185 sq. ft.
9615 Parkside Avenue, Oak Lawn, IL 60453
MLS# 12762150Listed by: SLOAN REALTY & APPRAISALS - New
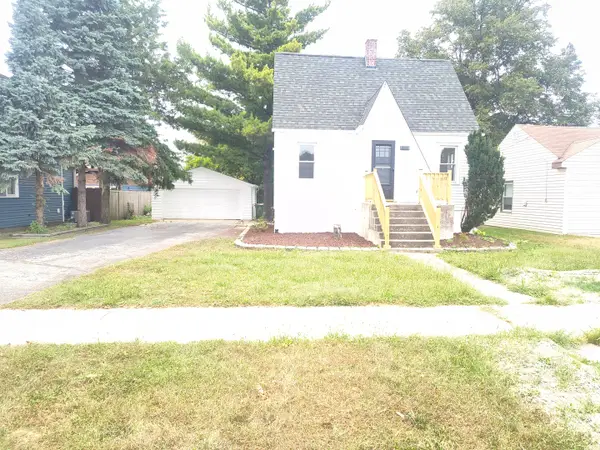 $299,000Active3 beds 2 baths907 sq. ft.
9822 Meade Avenue, Oak Lawn, IL 60453
MLS# 12760654Listed by: REAL PEOPLE REALTY - New
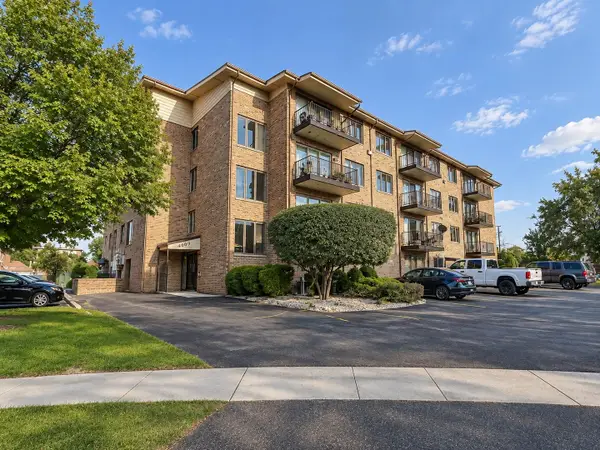 $209,000Active2 beds 2 baths1,575 sq. ft.
4009 W 93rd Place #4E, Oak Lawn, IL 60453
MLS# 12760764Listed by: YOU PROPERTIES LLC - New
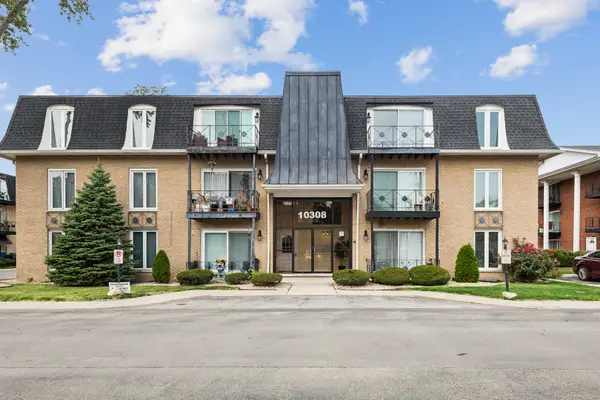 $115,000Active1 beds 1 baths800 sq. ft.
10308 Circle Drive #302, Oak Lawn, IL 60453
MLS# 12756478Listed by: BAIRD & WARNER - New
 $149,900Active2 beds 1 baths900 sq. ft.
9724 S Karlov Avenue #304, Oak Lawn, IL 60453
MLS# 12760923Listed by: EPIQUE REALTY INC


Protect your home and budget from life's surprises with an Assurant Home Warranty, backed by a partner that supports you through every step of homeownership. Explore Plans.
© 2023 - 2026 ERA Franchise Systems LLC. All rights reserved. ERA Franchise Systems LLC fully supports the principles of the Fair Housing Act and the Equal Opportunity Act. ERA, ERA Real Estate powered, and their respective logos are registered service marks of ERA Franchise Systems LLC. Each office is independently owned and operated.