
101 N Euclid Avenue #26, Oak Park, IL 60301
Local realty services provided by:ERA Naper Realty
101 N Euclid Avenue #26,Oak Park, IL 60301
$819,000
- 3 Beds
- 3 Baths
- 2,400 sq. ft.
- Townhouse
- Active
Upcoming open houses
- Sat, Sep 1901:00 pm - 04:00 pm
Listed by: zachary knebel, jeanette madock
Office: @properties christie's international real estate
MLS#:12758424
Source:MLSNI
Price summary
- Price:$819,000
- Price per sq. ft.:$341.25
- Monthly HOA dues:$564
About this home
Ideal A+ Central Oak Park location with a desirable 2 car attached garage - a true difference maker. Inside, enjoy approximately 2400 sq ft of beautifully designed space, enhanced by the owners' meticulous, stylish, and high end upgrades. From the classic, refined lower level family room to the versatile 3rd floor bedroom/family room, every level reflects thoughtful, quality improvements. The kitchen and bathrooms have been refreshed, HVAC replaced, all hardwood floors newly installed, and every light fixture and faucet updated - a comprehensive elevation of the entire home. Interior living is complemented by excellent outdoor spaces: a balcony off the kitchen and a spacious rooftop deck off the 3rd floor room, currently used as a family room but easily converted to a 3rd bedroom or office. A 3rd floor utility closet with hot water heater offers potential for an additional bathroom. Along with the attached 2 car garage, the driveway accommodates two more cars - a major asset in this heart of town location where parking is limited but dining and shopping are just steps away. See the Recent Improvements list for full details....
Contact an agent
Home facts
- Year built:2003
- Listing ID #:12758424
- Updated:September 17, 2026 at 07:53 PM
Rooms and interior
- Bedrooms:3
- Total bathrooms:3
- Full bathrooms:2
- Half bathrooms:1
- Rooms Total:7
- Bathrooms Description:Separate Shower, Soaking Tub
- Kitchen Description:Cooktop, Dishwasher, Disposal, Double Oven, High End Refrigerator, Microwave, Range Hood
- Living area:2,400 sq. ft.
Heating and cooling
- Cooling:Central Air
- Heating:Forced Air, Natural Gas
- Central air:Yes
Structure and exterior
- Year built:2003
- Building area:2,400 sq. ft.
- Exterior Features:Balcony
- Foundation Description:Concrete Perimeter
Schools
- High school:Oak Park & River Forest High Sch
- Middle school:Gwendolyn Brooks Middle School
- Elementary school:Oliver W Holmes Elementary Schoo
Utilities
- Water:Lake Michigan, Public
- Sewer:Public Sewer
Finances and disclosures
- Price:$819,000
- Price per sq. ft.:$341.25
- Tax amount:$16,129 (2025)
Features and amenities
- Laundry features:Dryer, Washer
- Amenities:CO Detectors, Ceiling Fan(s), Fire Sprinklers, Radon Mitigation System
Parking
- Total parking spaces:2
- Parking description:Attached Garage, Concrete, Garage
- Garage:Yes
- Garage spaces:2
 Copyright 2026 Midwest Real Estate Data LLC. All rights reserved. The data relating to real estate for sale on this web site comes in part from the Broker Reciprocity Program of the Midwest Real Estate Data LLC. Listing information is deemed reliable but not guaranteed.
New listings near 101 N Euclid Avenue #26
 $699,000Pending4 beds 3 baths1,976 sq. ft.
600 Lyman Avenue, Oak Park, IL 60304
MLS# 12733698Listed by: BEYOND PROPERTIES REALTY GROUP- $699,000Pending4 beds 3 baths1,976 sq. ft.
600 Lyman Avenue, Oak Park, IL 60304
MLS# 12733698Listed by: BEYOND PROPERTIES REALTY GROUP - New
 $165,000Active1 beds 1 baths931 sq. ft.
639 Garfield Street #3, Oak Park, IL 60304
MLS# 12733551Listed by: BEYOND PROPERTIES REALTY GROUP - New
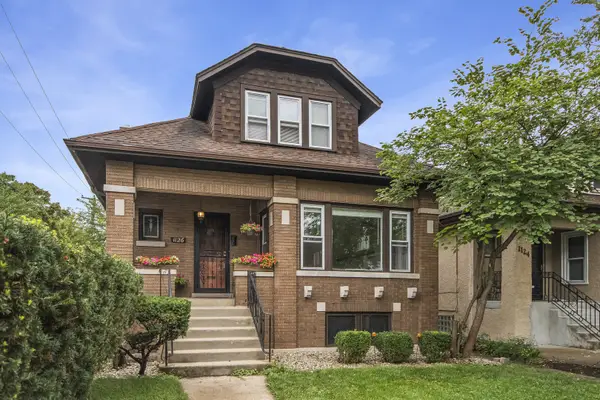 $475,000Active4 beds 2 baths1,347 sq. ft.
1126 N Humphrey Avenue, Oak Park, IL 60302
MLS# 12748717Listed by: BEYOND PROPERTIES REALTY GROUP - New
 $249,000Active2 beds 1 baths880 sq. ft.
938 North Boulevard #402, Oak Park, IL 60301
MLS# 12754652Listed by: BAIRD & WARNER - New
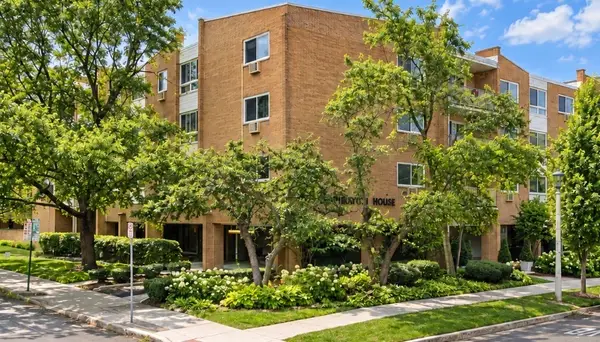 $330,000Active2 beds 2 baths1,507 sq. ft.
203 N Kenilworth Avenue #4F, Oak Park, IL 60302
MLS# 12758617Listed by: KALE REALTY - New
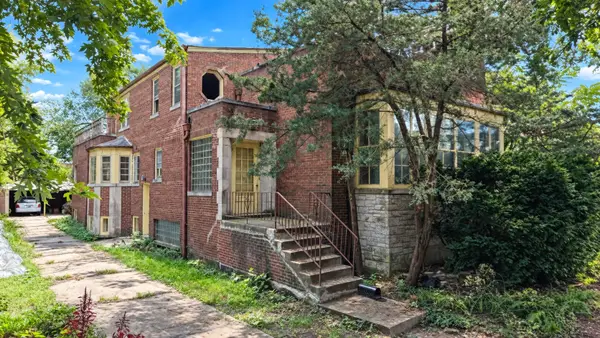 $800,000Active5 beds 5 baths3,372 sq. ft.
934 Forest Avenue, Oak Park, IL 60302
MLS# 12759615Listed by: REALTY ONE CHICAGO LLC - New
 $399,000Active3 beds 3 baths1,500 sq. ft.
220 S Maple Avenue #42, Oak Park, IL 60302
MLS# 12745854Listed by: BEYOND PROPERTIES REALTY GROUP - New
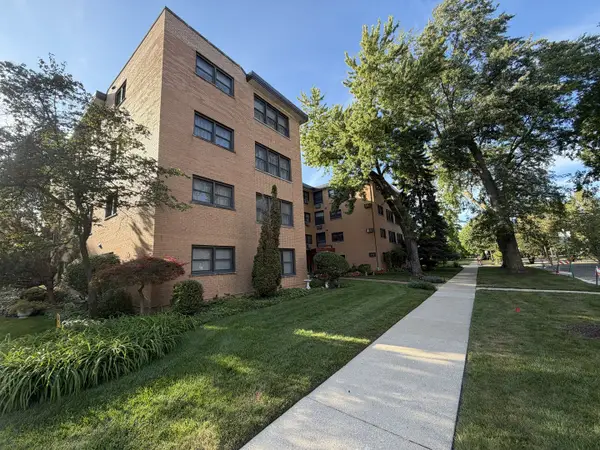 $180,000Active1 beds 1 baths750 sq. ft.
500 Washington Boulevard #102, Oak Park, IL 60302
MLS# 12752789Listed by: BERG PROPERTIES


Protect your home and budget from life's surprises with an Assurant Home Warranty, backed by a partner that supports you through every step of homeownership. Explore Plans.
© 2023 - 2026 ERA Franchise Systems LLC. All rights reserved. ERA Franchise Systems LLC fully supports the principles of the Fair Housing Act and the Equal Opportunity Act. ERA, ERA Real Estate powered, and their respective logos are registered service marks of ERA Franchise Systems LLC. Each office is independently owned and operated.