
113 S Scoville Avenue #1S, Oak Park, IL 60302
Local realty services provided by:ERA Naper Realty
113 S Scoville Avenue #1S,Oak Park, IL 60302
$280,000
- 2 Beds
- 1 Baths
- 1,113 sq. ft.
- Condominium
- Active
Listed by: harry walsh
Office: re/max in the village
MLS#:12690590
Source:MLSNI
Price summary
- Price:$280,000
- Price per sq. ft.:$251.57
- Monthly HOA dues:$425
About this home
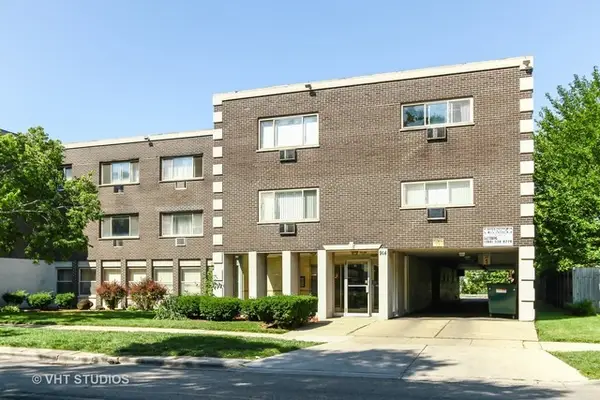
Beautiful vintage 2 BR condo in the heart of downtown Oak Park. First floor condo in intimate six-unit building with two parking spaces, one garage space and one outdoor space. Lovely updated kitchen with stainless steel appliances is open to living room and dining room, perfect for everyday living and entertaining. Gracious primary bedroom with fireplace and adjoining unheated sun room. Updated bathroom with double vanity. In-unit laundry can be added to unit. Walk to all the shops and restaurants on Lake Street, Ridgeland Pool, Farmer's Market, Green Line and Scoville Park. Pet-friendly building. Designed by architect E. E. Roberts.
Contact an agent
Home facts
- Listing ID #:12690590
- Updated:July 07, 2026 at 04:39 PM
Rooms and interior
- Bedrooms:2
- Total bathrooms:1
- Full bathrooms:1
- Rooms Total:5
- Dining Description:Separate Dining Room
- Kitchen Description:Dishwasher, Range, Refrigerator, Stainless Steel Appliance(s)
- Living area:1,113 sq. ft.
Heating and cooling
- Heating:Natural Gas, Steam
Structure and exterior
- Building area:1,113 sq. ft.
Schools
- High school:Oak Park & River Forest High Sch
Utilities
- Water:Lake Michigan
- Sewer:Public Sewer
Finances and disclosures
- Price:$280,000
- Price per sq. ft.:$251.57
- Tax amount:$7,323 (2024)
Features and amenities
- Amenities:CO Detectors, Intercom
Parking
- Total parking spaces:3
- Parking description:Detached Garage, Garage, Off Alley
- Garage:Yes
- Garage spaces:1
 Copyright 2026 Midwest Real Estate Data LLC. All rights reserved. The data relating to real estate for sale on this web site comes in part from the Broker Reciprocity Program of the Midwest Real Estate Data LLC. Listing information is deemed reliable but not guaranteed.
New listings near 113 S Scoville Avenue #1S
- Open Sat, 11am to 1pmNew
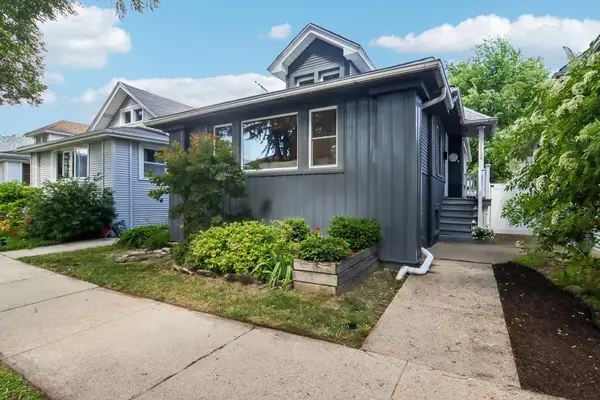 $455,000Active3 beds 1 baths1,100 sq. ft.
1116 S Harvey Avenue, Oak Park, IL 60304
MLS# 12697325Listed by: LAURA MAYCHRUK REAL ESTATE - Open Sat, 1 to 3pmNew
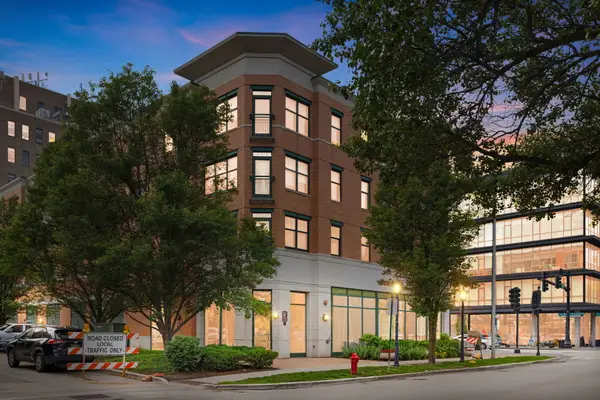 $235,000Active1 beds 1 baths785 sq. ft.
125 N Euclid Avenue #303, Oak Park, IL 60301
MLS# 12691081Listed by: COLDWELL BANKER REALTY - New
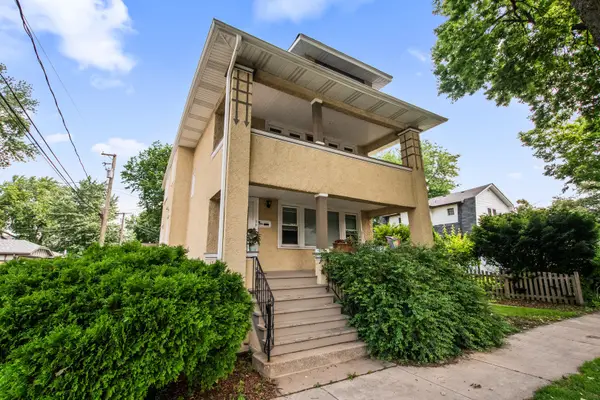 $550,000Active4 beds 2 baths
510 Fillmore Street, Oak Park, IL 60304
MLS# 12694609Listed by: MUNROVEY REAL ESTATE INC. - New
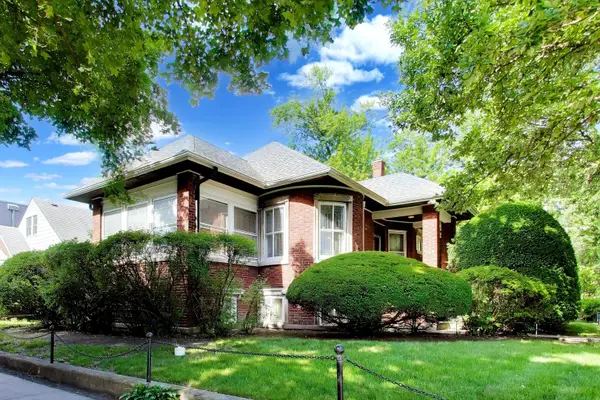 $500,000Active4 beds 2 baths2,604 sq. ft.
801 Gunderson Avenue, Oak Park, IL 60304
MLS# 12680617Listed by: @PROPERTIES CHRISTIE'S INTERNATIONAL REAL ESTATE - New
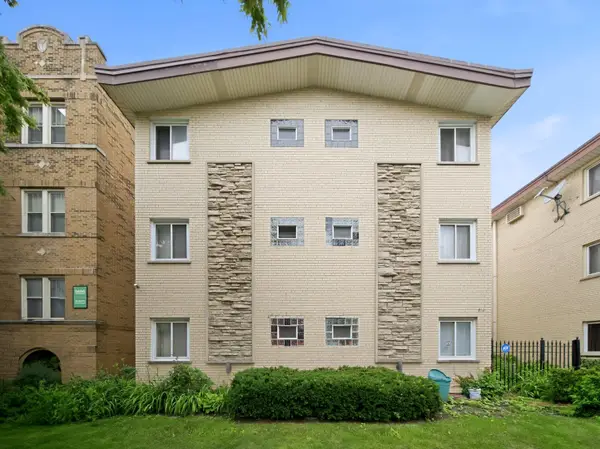 $149,900Active1 beds 1 baths1,300 sq. ft.
714 N Austin Boulevard #202, Oak Park, IL 60302
MLS# 12693984Listed by: ANGELA WALKER HOMES REAL ESTATE GROUP - New
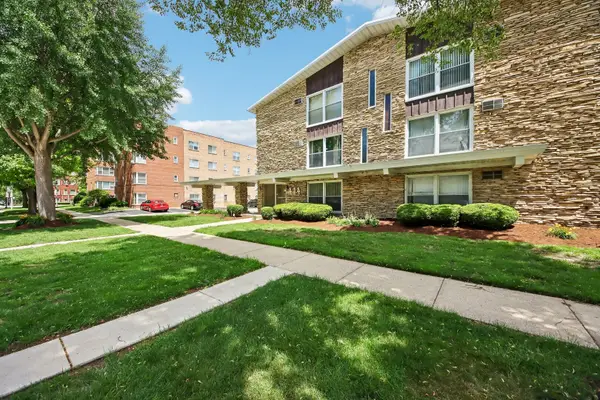 $225,000Active2 beds 2 baths1,111 sq. ft.
414 S Scoville Avenue #18, Oak Park, IL 60302
MLS# 12687411Listed by: REDFIN CORPORATION - New
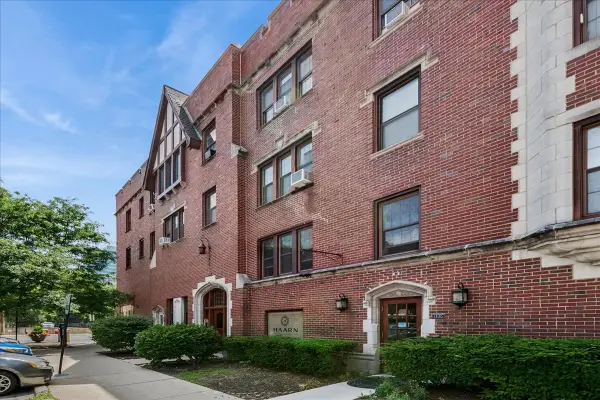 $125,000Active-- beds 1 baths500 sq. ft.
1103 Holly Court #206, Oak Park, IL 60301
MLS# 12691360Listed by: BAIRD & WARNER - New
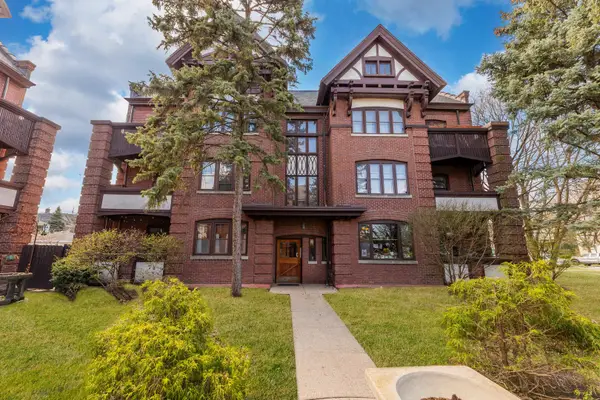 $299,900Active2 beds 2 baths1,300 sq. ft.
116 S East Avenue #1E, Oak Park, IL 60302
MLS# 12691862Listed by: EXP REALTY - New
 $145,000Active1 beds 1 baths900 sq. ft.
914 N Austin Boulevard #B4, Oak Park, IL 60302
MLS# 12692466Listed by: CORE REALTY & INVESTMENTS INC.


Protect your home and budget from life's surprises with an Assurant Home Warranty, backed by a partner that supports you through every step of homeownership. Explore Plans.
© 2023 - 2026 ERA Franchise Systems LLC. All rights reserved. ERA Franchise Systems LLC fully supports the principles of the Fair Housing Act and the Equal Opportunity Act. ERA, ERA Real Estate powered, and their respective logos are registered service marks of ERA Franchise Systems LLC. Each office is independently owned and operated.