
1161 S Lombard Avenue, Oak Park, IL 60304
Local realty services provided by:ERA Naper Realty
1161 S Lombard Avenue,Oak Park, IL 60304
$349,900
- 3 Beds
- 2 Baths
- 1,368 sq. ft.
- Single family
- Pending
Listed by: christopher desanto, evelyn reyes
Office: realty executives legacy
MLS#:12797988
Source:MLSNI
Price summary
- Price:$349,900
- Price per sq. ft.:$255.77
About this home
Located in South Oak Park, this classic two-story stucco home offers 3 second floor bedrooms and 1.5 baths. The spacious floor plan includes a large living room and separate dining room, with hardwood flooring beneath the existing carpeting. Mechanical updates include a new boiler and hot water tank in 2025. Eat-in kitchen includes a pantry and gas stove. Appreciate the convenience of nearby public transportation, the Blue Line, and easy access to the Eisenhower Expressway. Enjoyed by the same owner for many years, this home is ready for its next chapter. An excellent opportunity! * Being Sold As-Is *
Contact an agent
Home facts
- Year built:1927
- Listing ID #:12797988
- Updated:November 02, 2026 at 03:23 PM
Rooms and interior
- Bedrooms:3
- Total bathrooms:2
- Full bathrooms:1
- Half bathrooms:1
- Rooms Total:6
- Dining Description:Separate Dining Room
- Kitchen Description:Range, Refrigerator
- Basement Description:Full, Unfinished
- Living area:1,368 sq. ft.
Heating and cooling
- Heating:Gas, Radiant, Steam
Structure and exterior
- Roof:Asphalt
- Year built:1927
- Building area:1,368 sq. ft.
- Lot area:0.07 Acres
- Levels:2 Story
Schools
- High school:Oak Park & River Forest High Sch
- Middle school:Percy Julian Middle School
- Elementary school:Irving Elementary School
Utilities
- Water:Lake Michigan
- Sewer:Public Sewer
Finances and disclosures
- Price:$349,900
- Price per sq. ft.:$255.77
- Tax amount:$491 (2025)
Parking
- Total parking spaces:2
- Parking description:Detached Garage, Garage
- Garage:Yes
- Garage spaces:2
 Copyright 2026 Midwest Real Estate Data LLC. All rights reserved. The data relating to real estate for sale on this web site comes in part from the Broker Reciprocity Program of the Midwest Real Estate Data LLC. Listing information is deemed reliable but not guaranteed.
New listings near 1161 S Lombard Avenue
- New
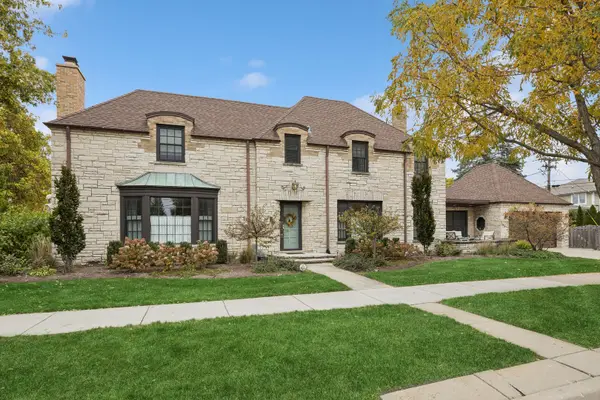 $1,300,000Active4 beds 3 baths3,226 sq. ft.
1000 Woodbine Avenue, Oak Park, IL 60302
MLS# 12789381Listed by: BAIRD & WARNER - New
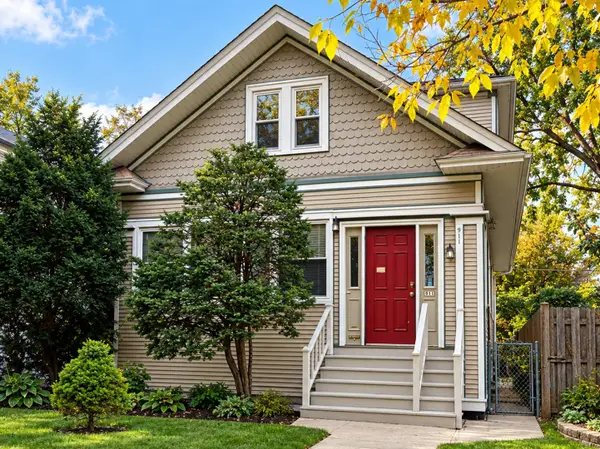 $450,000Active5 beds 3 baths1,645 sq. ft.
911 N Taylor Avenue, Oak Park, IL 60302
MLS# 12798581Listed by: RE/MAX ELEVATED - New
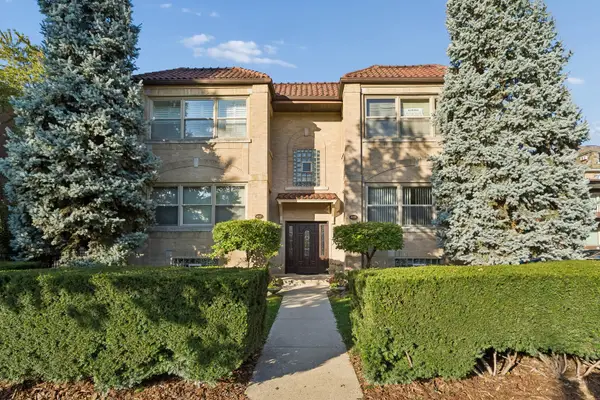 $225,000Active2 beds 1 baths1,350 sq. ft.
415 S Ridgeland Avenue #1N, Oak Park, IL 60302
MLS# 12759862Listed by: BAIRD & WARNER - New
 $164,900Active1 beds 1 baths820 sq. ft.
425 Wesley Avenue #101, Oak Park, IL 60302
MLS# 12797973Listed by: ENGEL & VOELKERS CHICAGO NORTH SHORE - New
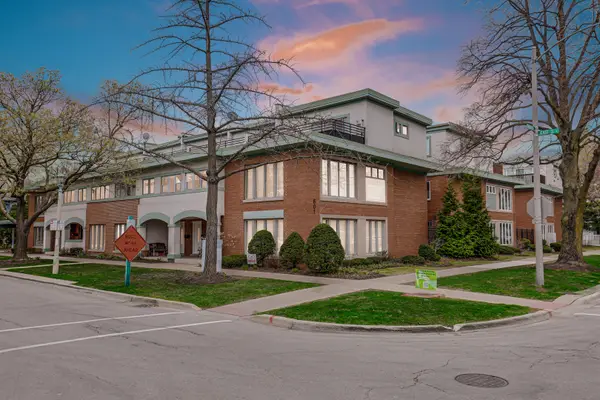 $484,900Active3 beds 4 baths1,785 sq. ft.
601 South Boulevard #E, Oak Park, IL 60302
MLS# 12797514Listed by: RE/MAX CITY - New
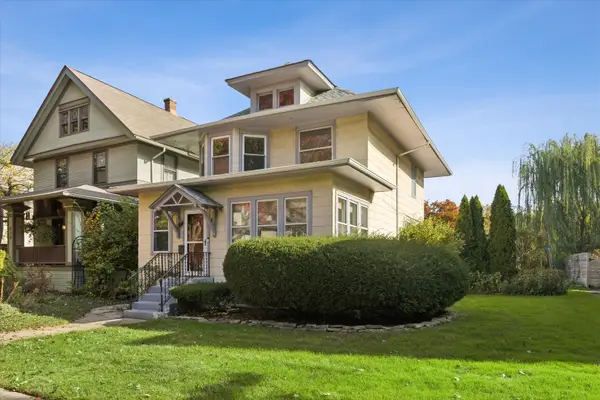 $749,900Active5 beds 3 baths2,650 sq. ft.
838 Clinton Avenue, Oak Park, IL 60304
MLS# 12796374Listed by: BERKSHIRE HATHAWAY HOMESERVICES CHICAGO - New
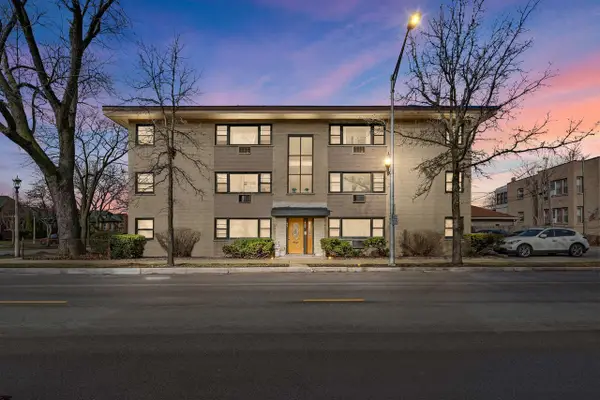 $139,999Active2 beds 1 baths1,000 sq. ft.
2 Le Moyne Parkway #2N, Oak Park, IL 60302
MLS# 12796744Listed by: EXP REALTY - New
 $295,000Active2 beds 1 baths
909 Wenonah Avenue, Oak Park, IL 60304
MLS# 12780849Listed by: COMPASS - New
 $410,000Active2 beds 1 baths1,024 sq. ft.
1041 S Elmwood Avenue, Oak Park, IL 60304
MLS# 12792830Listed by: IDEAL LOCATION OAK PARK RE


Protect your home and budget from life's surprises with an Assurant Home Warranty, backed by a partner that supports you through every step of homeownership. Explore Plans.
© 2023 - 2026 ERA Franchise Systems LLC. All rights reserved. ERA Franchise Systems LLC fully supports the principles of the Fair Housing Act and the Equal Opportunity Act. ERA, ERA Real Estate powered, and their respective logos are registered service marks of ERA Franchise Systems LLC. Each office is independently owned and operated.