
1180 Gunderson Avenue, Oak Park, IL 60304
Local realty services provided by:ERA Partners
1180 Gunderson Avenue,Oak Park, IL 60304
$490,000
- 3 Beds
- 2 Baths
- - sq. ft.
- Single family
- Sold
Listed by: amy harris
Office: baird & warner
MLS#:12694752
Source:MLSNI
Sorry, we are unable to map this address
Price summary
- Price:$490,000
About this home
If you're a fan of vintage details, you'll love this classic Oak Park three bedroom, two bathroom bungalow where charm and character meet modern convenience. Situated on a tree-lined cul-de-sac, this home offers beautiful hardwood floors, a spacious eat-in kitchen with a pantry for extra storage, a separate dining room for more formal occasions, a large rec room in the basement that's perfect for additional living space, hobbies, movie nights, or entertaining, a two-car garage with a parking pad, and proximity to shopping, entertainment, and the Blue line. Relax on the front porch in the spring and summer, and imagine the possibilities of the family room for year-round use. It could be a playroom, a home office, a guest space, or just about anything you like. The seller also has taken on the expense of waterproofing the basement so you don't have to, as well as adding a tankless water heater so you'll never run out of hot water. Please ask your agent to show you the list of improvements. If you've been wanting to buy in Oak Park at an exceptional price, now is your chance, but don't wait! This home has all the best Oak Park has to offer....
Contact an agent
Home facts
- Year built:1923
- Listing ID #:12694752
- Updated:September 07, 2026 at 07:27 AM
Rooms and interior
- Bedrooms:3
- Total bathrooms:2
- Full bathrooms:2
- Rooms Total:9
- Dining Description:Separate Dining Room
- Kitchen Description:Dishwasher, Microwave, Range, Refrigerator
- Basement Description:Full, Partially Finished
Heating and cooling
- Cooling:Central Air, Window Unit(s)
- Heating:Natural Gas
- Central air:Yes
Structure and exterior
- Roof:Asphalt
- Year built:1923
- Architectural Style:Bungalow
- Levels:1.5 Story
Schools
- High school:Oak Park & River Forest High Sch
- Middle school:Percy Julian Middle School
- Elementary school:Irving Elementary School
Utilities
- Water:Lake Michigan
- Sewer:Public Sewer
Finances and disclosures
- Price:$490,000
- Tax amount:$12,285 (2024)
Features and amenities
- Laundry features:Dryer, Washer
- Amenities:Sump Pump
Parking
- Total parking spaces:2
- Parking description:Detached Garage, Garage
- Garage:Yes
- Garage spaces:2
 Copyright 2026 Midwest Real Estate Data LLC. All rights reserved. The data relating to real estate for sale on this web site comes in part from the Broker Reciprocity Program of the Midwest Real Estate Data LLC. Listing information is deemed reliable but not guaranteed. MLSNI Member Broker: Frank Scibior
New listings near 1180 Gunderson Avenue
- New
 $197,500Active2 beds 1 baths625 sq. ft.
651 South Boulevard #5, Oak Park, IL 60302
MLS# 12751816Listed by: REAL PEOPLE REALTY - New
 $399,900Active2 beds 2 baths1,700 sq. ft.
106 S Ridgeland Avenue #304, Oak Park, IL 60302
MLS# 12751781Listed by: CONCENTRIC REALTY INC. - New
 $138,900Active1 beds 1 baths
1008 Washington Boulevard #5, Oak Park, IL 60302
MLS# 12751552Listed by: REALTY OF AMERICA, LLC - New
 $200,000Active1 beds 1 baths
845 S Humphrey Avenue #1, Oak Park, IL 60304
MLS# 12750444Listed by: RE/MAX IN THE VILLAGE - New
 $340,000Active3 beds 2 baths1,530 sq. ft.
433 S East Avenue #2S, Oak Park, IL 60302
MLS# 12751392Listed by: HEALY REAL ESTATE - New
 $300,000Active2 beds 1 baths1,350 sq. ft.
426 S Austin Boulevard #3S, Oak Park, IL 60304
MLS# 12749069Listed by: KELLER WILLIAMS ONECHICAGO - New
 $419,900Active3 beds 2 baths2,164 sq. ft.
1102 Wisconsin Avenue, Oak Park, IL 60304
MLS# 12734539Listed by: @PROPERTIES CHRISTIE'S INTERNATIONAL REAL ESTATE  $725,000Pending5 beds 3 baths3,113 sq. ft.
1212 N Ridgeland Avenue, Oak Park, IL 60302
MLS# 12750454Listed by: @PROPERTIES CHRISTIE'S INTERNATIONAL REAL ESTATE- New
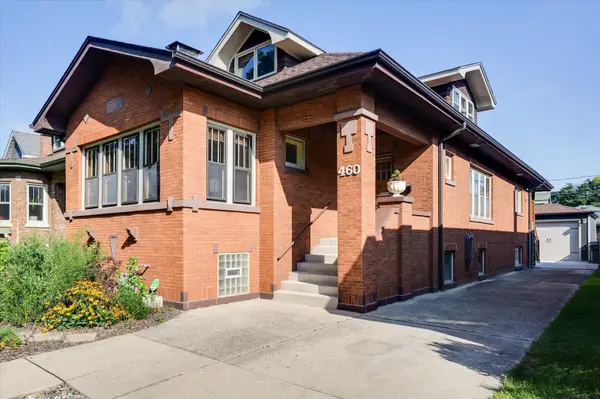 $925,000Active5 beds 4 baths3,667 sq. ft.
460 Lenox Street, Oak Park, IL 60302
MLS# 12736227Listed by: COMPASS  $699,000Pending3 beds 3 baths
819 Wenonah Avenue, Oak Park, IL 60304
MLS# 12749097Listed by: REAL BROKER LLC


Protect your home and budget from life's surprises with an Assurant Home Warranty, backed by a partner that supports you through every step of homeownership. Explore Plans.
© 2023 - 2026 ERA Franchise Systems LLC. All rights reserved. ERA Franchise Systems LLC fully supports the principles of the Fair Housing Act and the Equal Opportunity Act. ERA, ERA Real Estate powered, and their respective logos are registered service marks of ERA Franchise Systems LLC. Each office is independently owned and operated.