
140 N Cuyler Avenue, Oak Park, IL 60302
Local realty services provided by:ERA Partners
Upcoming open houses
- Sat, Aug 2212:00 pm - 02:00 pm
- Sun, Aug 2302:00 pm - 04:00 pm
Listed by: steven acoba
Office: keller williams preferred realty
MLS#:12731938
Source:MLSNI
Price summary
- Price:$779,900
- Price per sq. ft.:$324.96
About this home
STOP looking. This 3BR+den/4thBR, 2.1BTH on a large lot is the one you have been waiting for. Move right into this wonderful all brick colonial home or renovate it to be a showplace. It's newly painted from top to bottom and ready to call home. The traditional and uber functional layout is perfect for any buyer. An elegant, proper foyer divides formal living and dining rooms. The kitchen with newly painted cabinets and newer appliances (fridge 2017, dishwasher 2024, stove 2024) has a lovely breakfast space overlooking the large backyard and garden. A first floor den (or 4th BR) has an attached powder room. The 2nd floor has two additional bedrooms, a full hall bathroom, spacious master bedroom, walk in closet and ensuite bathroom with a deep tub and separate shower. The finished basement recreation room is a great TV/hangout space. The other half of the basement has utilities and a workshop space. Oak floors throughout, central AC (2017), gas forced air heat (2017), washer (2026), dryer (2024) complete the space. The large and sunny front and backyards are a gardener's dream. There is a 2 car detached garage plus a parking pad. The location is 2nd to very few with easy access to Beye School, OPRF H.S., Ridgeland Commons, downtown Oak Park, farmers market, shops, cafes, casual and fine dining, grocery, parks, the Green line and so much more. Call today because it isn't going to last long....
Contact an agent
Home facts
- Year built:1943
- Listing ID #:12731938
- Updated:August 21, 2026 at 11:39 AM
Rooms and interior
- Bedrooms:3
- Total bathrooms:3
- Full bathrooms:2
- Half bathrooms:1
- Rooms Total:8
- Dining Description:Separate Dining Room
- Bathrooms Description:Separate Shower, Whirlpool
- Kitchen Description:Dishwasher, Disposal, Microwave, Range, Refrigerator
- Basement Description:Full, Partially Finished
- Living area:2,400 sq. ft.
Heating and cooling
- Cooling:Central Air
- Heating:Forced Air
- Central air:Yes
Structure and exterior
- Roof:Asphalt
- Year built:1943
- Building area:2,400 sq. ft.
- Architectural Style:Colonial
- Levels:2 Story
Schools
- High school:Oak Park & River Forest High Sch
- Middle school:Percy Julian Middle School
- Elementary school:William Beye Elementary School
Utilities
- Water:Lake Michigan
- Sewer:Public Sewer
Finances and disclosures
- Price:$779,900
- Price per sq. ft.:$324.96
- Tax amount:$16,589 (2024)
Parking
- Total parking spaces:2
- Parking description:Detached Garage, Garage
- Garage:Yes
- Garage spaces:2
 Copyright 2026 Midwest Real Estate Data LLC. All rights reserved. The data relating to real estate for sale on this web site comes in part from the Broker Reciprocity Program of the Midwest Real Estate Data LLC. Listing information is deemed reliable but not guaranteed. MLSNI Member Broker: Frank Scibior
New listings near 140 N Cuyler Avenue
- New
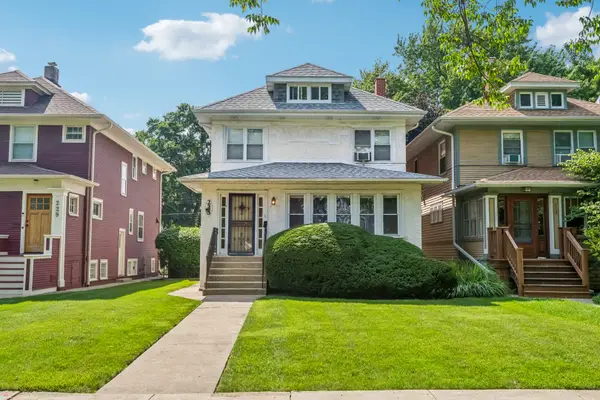 $625,000Active4 beds 2 baths
225 S Cuyler Avenue, Oak Park, IL 60302
MLS# 12738298Listed by: BAIRD & WARNER - Open Sat, 1:30 to 4pmNew
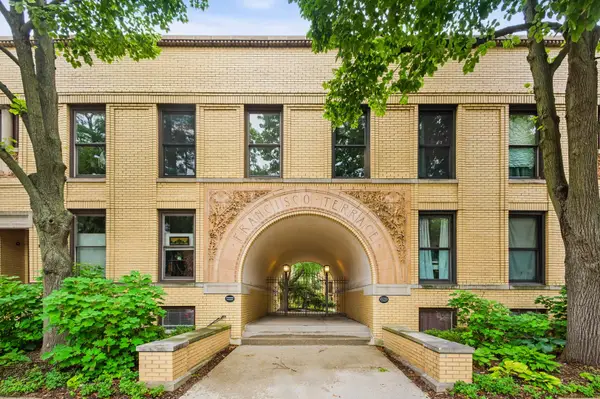 $405,000Active3 beds 3 baths1,620 sq. ft.
129 Francisco Terrace, Oak Park, IL 60302
MLS# 12735855Listed by: @PROPERTIES CHRISTIE'S INTERNATIONAL REAL ESTATE - New
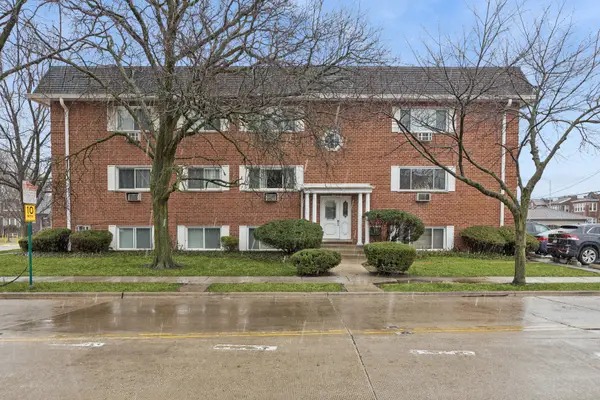 $165,000Active2 beds 1 baths694 sq. ft.
727 S Maple Avenue #100, Oak Park, IL 60304
MLS# 12738811Listed by: BAIRD & WARNER - New
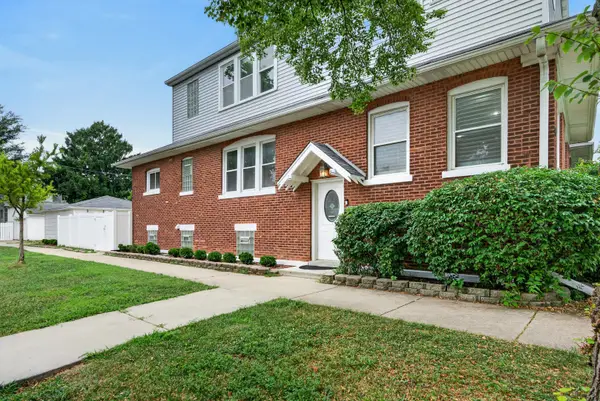 $675,000Active5 beds 4 baths1,906 sq. ft.
1147 Wesley Avenue, Oak Park, IL 60304
MLS# 12738176Listed by: REDFIN CORPORATION - Open Sun, 12 to 2pmNew
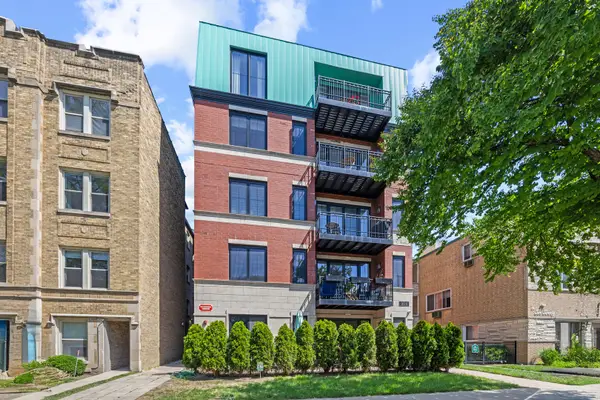 $724,000Active3 beds 3 baths1,800 sq. ft.
1024 Washington Boulevard #301, Oak Park, IL 60302
MLS# 12738288Listed by: @PROPERTIES CHRISTIE'S INTERNATIONAL REAL ESTATE - New
 $664,948Active2 beds 2 baths1,260 sq. ft.
839 Madison Street #502, Oak Park, IL 60302
MLS# 12738376Listed by: BEYOND PROPERTIES REALTY GROUP - New
 $191,000Active2 beds 1 baths
346 N Austin Boulevard #G, Oak Park, IL 60302
MLS# 12738080Listed by: REAL PEOPLE REALTY - New
 $250,000Active2 beds 1 baths912 sq. ft.
821 Lake Street #2S, Oak Park, IL 60301
MLS# 12736437Listed by: COLDWELL BANKER REALTY - New
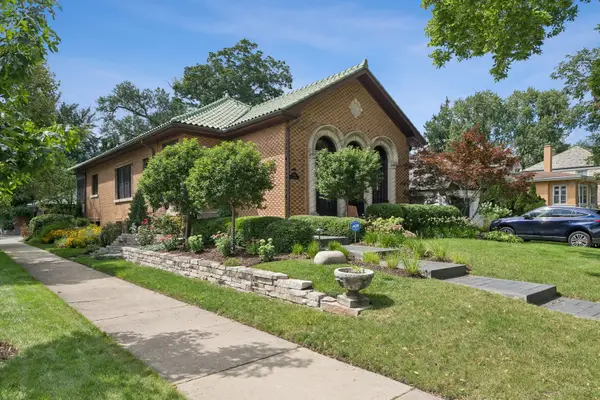 $1,095,000Active5 beds 3 baths3,294 sq. ft.
1101 Rossell Avenue, Oak Park, IL 60302
MLS# 12735849Listed by: COMPASS - New
 $350,000Active3 beds 3 baths1,400 sq. ft.
617 South Boulevard #H, Oak Park, IL 60302
MLS# 12711393Listed by: @PROPERTIES CHRISTIE'S INTERNATIONAL REAL ESTATE


Protect your home and budget from life's surprises with an Assurant Home Warranty, backed by a partner that supports you through every step of homeownership. Explore Plans.
© 2023 - 2026 ERA Franchise Systems LLC. All rights reserved. ERA Franchise Systems LLC fully supports the principles of the Fair Housing Act and the Equal Opportunity Act. ERA, ERA Real Estate powered, and their respective logos are registered service marks of ERA Franchise Systems LLC. Each office is independently owned and operated.