
331 S Ridgeland Avenue #C, Oak Park, IL 60304
Local realty services provided by:ERA Naper Realty
Listed by: kara gabbert keller
Office: baird & warner
MLS#:11907869
Source:MLSNI
Price summary
- Price:$369,000
- Price per sq. ft.:$225.96
- Monthly HOA dues:$525
About this home
Rare opportunity to own one of only four of Oak Park's historic Mason Lofts! Converted in 2003, this church-built in 1905-was reimagined into loft-style condos and is a contributing building in the Ridgeland-Oak Park Historic District, listed on the National Register of Historic Places. This two story, 2-bedroom, 1.5-bath condo blends church architecture with modern updates. Features include vaulted ceilings, freshly refinished hardwood floors, a gas fireplace with original arched windows, and 2 sets of French doors each opening to a Juliet balcony. Updated kitchen with stainless steel appliances, granite counters, and an island that opens to the living area. Upstairs offers two spacious bedrooms, a full updated and shared ensuite bathroom with double sinks, a separate shower and soaking tub, and 2 walk-in closets. The 3rd floor has access to a small rooftop deck. Enjoy the convenience of an in-unit full-size washer and dryer with pop-up laundry counter, attached heated garage parking with 2 heated tandem car spaces, a storage closet and bike room. New roof installed in 2020. Enjoy the best of Oak Park right outside your door. Public transit and top-rated schools are all within walking distance, along with the local Farmer's Market and a lively mix of shops and restaurants. Historic charm meets everyday convenience in this one-of-a-kind home! Move-in ready and easy to show!...
Contact an agent
Home facts
- Year built:1905
- Listing ID #:11907869
- Updated:August 21, 2026 at 05:41 PM
Rooms and interior
- Bedrooms:2
- Total bathrooms:2
- Full bathrooms:1
- Half bathrooms:1
- Rooms Total:5
- Dining Description:Separate Dining Room
- Bathrooms Description:Separate Shower, Soaking Tub
- Kitchen Description:Dishwasher, Microwave, Range, Refrigerator
- Living area:1,633 sq. ft.
Heating and cooling
- Cooling:Central Air
- Heating:Forced Air, Natural Gas
- Central air:Yes
Structure and exterior
- Year built:1905
- Building area:1,633 sq. ft.
Schools
- High school:Oak Park & River Forest High Sch
- Middle school:Percy Julian Middle School
- Elementary school:William Beye Elementary School
Utilities
- Water:Public
- Sewer:Public Sewer
Finances and disclosures
- Price:$369,000
- Price per sq. ft.:$225.96
- Tax amount:$10,821 (2025)
Features and amenities
- Laundry features:Dryer, Washer
Parking
- Total parking spaces:2
- Parking description:Attached Garage, Garage, Tandem
- Garage:Yes
- Garage spaces:2
 Copyright 2026 Midwest Real Estate Data LLC. All rights reserved. The data relating to real estate for sale on this web site comes in part from the Broker Reciprocity Program of the Midwest Real Estate Data LLC. Listing information is deemed reliable but not guaranteed.
New listings near 331 S Ridgeland Avenue #C
- New
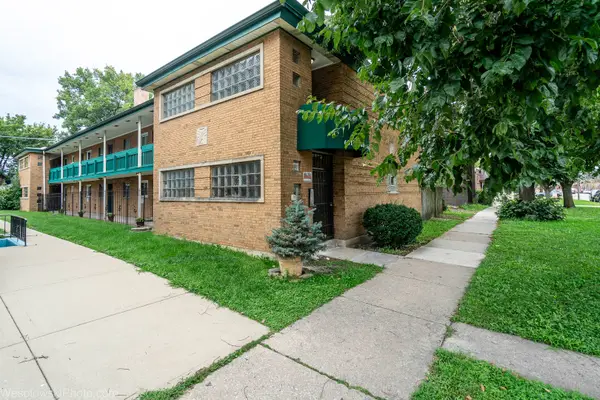 $145,000Active1 beds 1 baths600 sq. ft.
651 South Boulevard #3, Oak Park, IL 60302
MLS# 12737326Listed by: BERGER & CO. REALTORS LTD - New
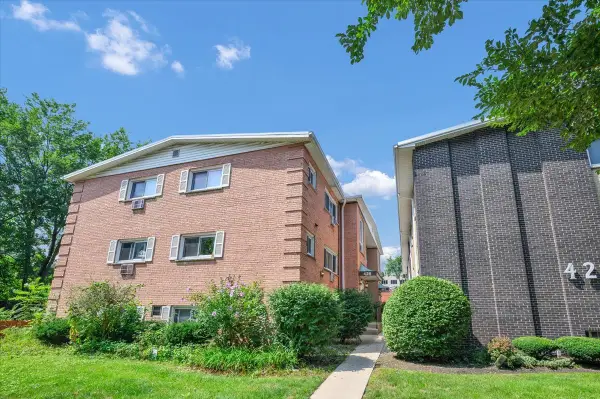 $215,000Active2 beds 1 baths
425 S Elmwood Avenue #5, Oak Park, IL 60302
MLS# 12738078Listed by: HOMESMART CONNECT LLC - New
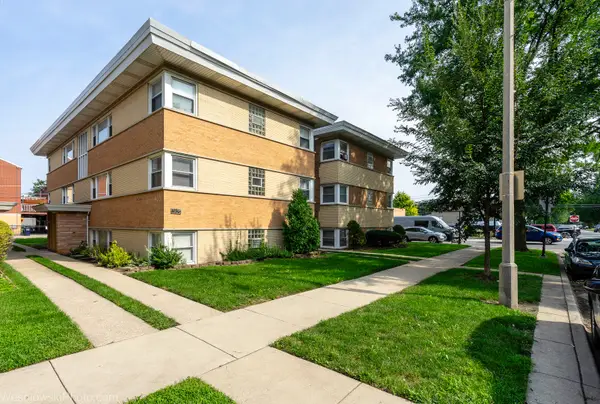 $197,500Active2 beds 1 baths
1194 S Kenilworth Avenue #1W, Oak Park, IL 60304
MLS# 12738921Listed by: BERGER & CO. REALTORS LTD - New
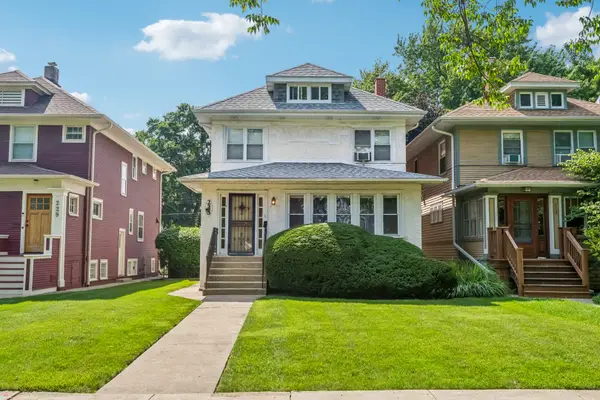 $625,000Active4 beds 2 baths
225 S Cuyler Avenue, Oak Park, IL 60302
MLS# 12738298Listed by: BAIRD & WARNER - Open Sat, 1:30 to 4pmNew
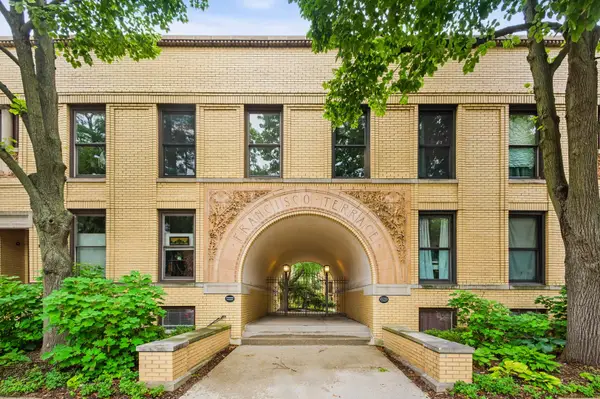 $405,000Active3 beds 3 baths1,620 sq. ft.
129 Francisco Terrace, Oak Park, IL 60302
MLS# 12735855Listed by: @PROPERTIES CHRISTIE'S INTERNATIONAL REAL ESTATE - New
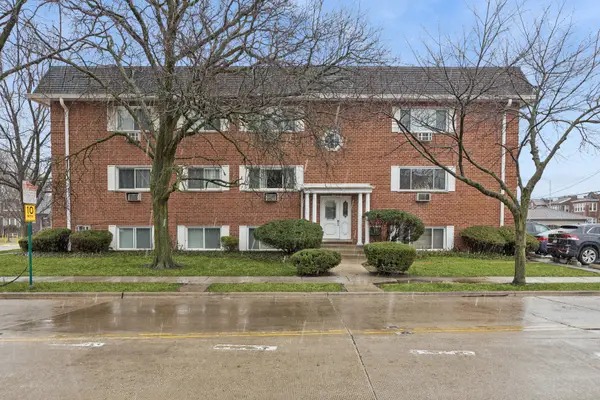 $165,000Active2 beds 1 baths694 sq. ft.
727 S Maple Avenue #100, Oak Park, IL 60304
MLS# 12738811Listed by: BAIRD & WARNER - New
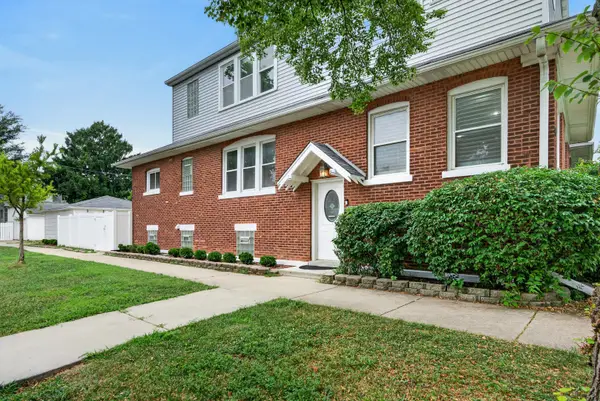 $675,000Active5 beds 4 baths1,906 sq. ft.
1147 Wesley Avenue, Oak Park, IL 60304
MLS# 12738176Listed by: REDFIN CORPORATION - Open Sun, 12 to 2pmNew
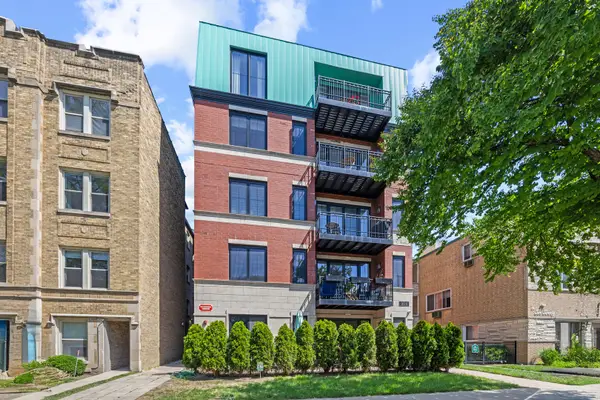 $724,000Active3 beds 3 baths1,800 sq. ft.
1024 Washington Boulevard #301, Oak Park, IL 60302
MLS# 12738288Listed by: @PROPERTIES CHRISTIE'S INTERNATIONAL REAL ESTATE - New
 $664,948Active2 beds 2 baths1,260 sq. ft.
839 Madison Street #502, Oak Park, IL 60302
MLS# 12738376Listed by: BEYOND PROPERTIES REALTY GROUP


Protect your home and budget from life's surprises with an Assurant Home Warranty, backed by a partner that supports you through every step of homeownership. Explore Plans.
© 2023 - 2026 ERA Franchise Systems LLC. All rights reserved. ERA Franchise Systems LLC fully supports the principles of the Fair Housing Act and the Equal Opportunity Act. ERA, ERA Real Estate powered, and their respective logos are registered service marks of ERA Franchise Systems LLC. Each office is independently owned and operated.