
731 S Harvey Avenue, Oak Park, IL 60304
Local realty services provided by:Results Realty ERA Powered
731 S Harvey Avenue,Oak Park, IL 60304
$349,900
- 4 Beds
- 2 Baths
- 1,906 sq. ft.
- Single family
- Active
Listed by: marina collazo, karen delgado
Office: redfin corporation
MLS#:12803317
Source:MLSNI
Price summary
- Price:$349,900
- Price per sq. ft.:$183.58
About this home
***Multiple offers received, H&B due Sunday 11/22 @ 5pm!*** Spacious 4-bd/1.5-bth home in great Oak Park location! Move-in ready with some updates already made. Hardwood floors, a first floor bedroom, eat-in kitchen, large Primary bedroom, partially finished basement and more! Additional info coming soon. Professional photos & 3D scan will be added Friday. Room measurements are approximate.
Contact an agent
Home facts
- Year built:1907
- Listing ID #:12803317
- Updated:November 20, 2026 at 01:23 PM
Rooms and interior
- Bedrooms:4
- Total bathrooms:2
- Full bathrooms:1
- Half bathrooms:1
- Rooms Total:8
- Dining Description:Separate Dining Room
- Bathrooms Description:Soaking Tub
- Kitchen Description:Dishwasher, Range, Refrigerator
- Basement Description:Full, Partially Finished
- Living area:1,906 sq. ft.
Heating and cooling
- Cooling:Central Air
- Heating:Forced Air, Gas
- Central air:Yes
Structure and exterior
- Roof:Asphalt
- Year built:1907
- Building area:1,906 sq. ft.
- Lot area:0.09 Acres
- Levels:2 Story
Schools
- High school:Oak Park & River Forest High Sch
- Middle school:Percy Julian Middle School
- Elementary school:Longfellow Elementary School
Utilities
- Water:Lake Michigan, Public
- Sewer:Public Sewer
Finances and disclosures
- Price:$349,900
- Price per sq. ft.:$183.58
- Tax amount:$14,027 (2025)
Features and amenities
- Laundry features:Dryer, Washer
- Amenities:Air Purifier, Ceiling Fan(s)
Parking
- Total parking spaces:2
- Parking description:Detached Garage, Garage, Off Alley
- Garage:Yes
- Garage spaces:2
 Copyright 2026 Midwest Real Estate Data LLC. All rights reserved. The data relating to real estate for sale on this web site comes in part from the Broker Reciprocity Program of the Midwest Real Estate Data LLC. Listing information is deemed reliable but not guaranteed.
New listings near 731 S Harvey Avenue
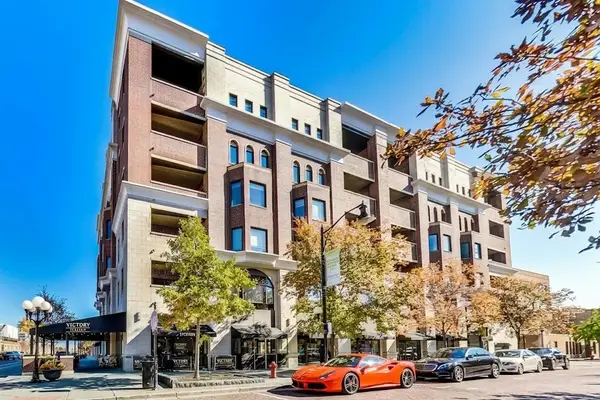 $550,000Pending2 beds 2 baths1,709 sq. ft.
110 S Marion Street #201, Oak Park, IL 60302
MLS# 12785460Listed by: @PROPERTIES CHRISTIE'S INTERNATIONAL REAL ESTATE- Open Sun, 12 to 2pmNew
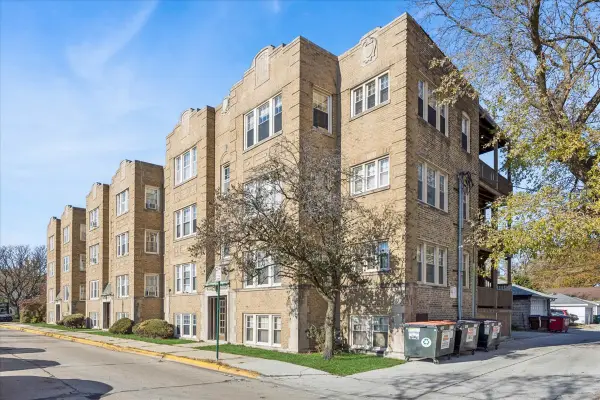 $140,000Active1 beds 1 baths565 sq. ft.
1118 Harrison Street #3, Oak Park, IL 60304
MLS# 12809466Listed by: BAIRD & WARNER 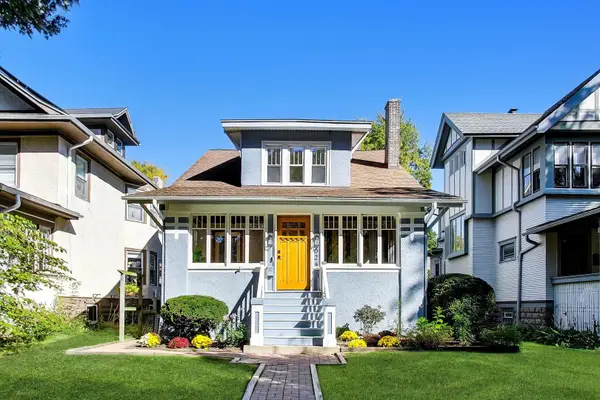 $749,900Pending4 beds 2 baths2,493 sq. ft.
624 S Kenilworth Avenue, Oak Park, IL 60304
MLS# 12803443Listed by: @PROPERTIES CHRISTIE'S INTERNATIONAL REAL ESTATE- New
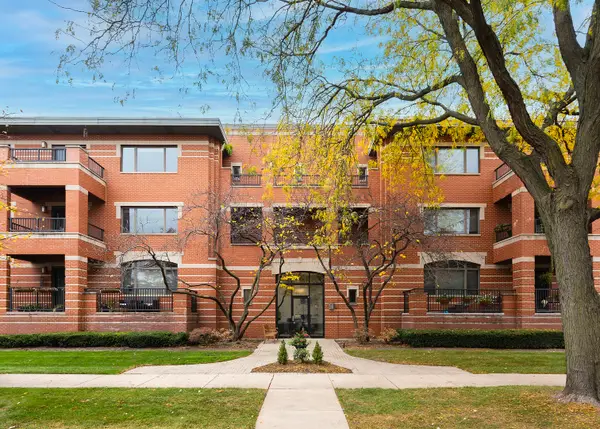 $365,000Active2 beds 2 baths1,342 sq. ft.
1120 Thomas Street #305, Oak Park, IL 60302
MLS# 12803827Listed by: @PROPERTIES CHRISTIE'S INTERNATIONAL REAL ESTATE - Open Sat, 11am to 3pmNew
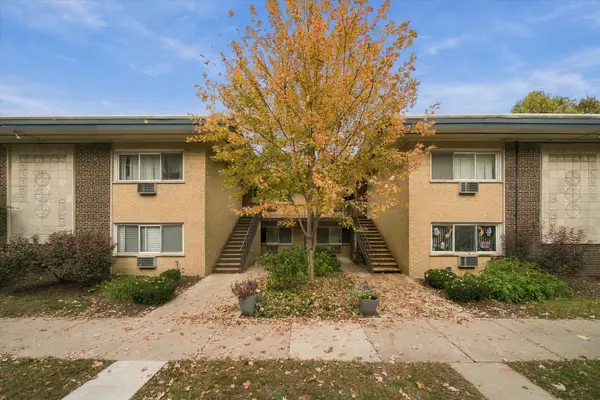 $225,000Active2 beds 2 baths
135 S Kenilworth Avenue #8, Oak Park, IL 60302
MLS# 12791499Listed by: RE/MAX LOYALTY - New
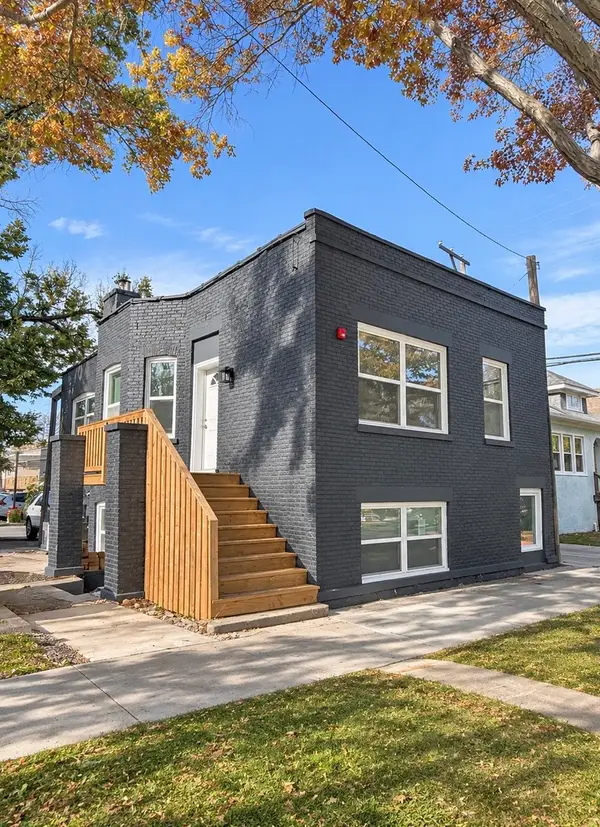 $750,000Active5 beds 2 baths
1187 Highland Avenue, Oak Park, IL 60304
MLS# 12797586Listed by: ADVANTAGE REALTY GROUP - New
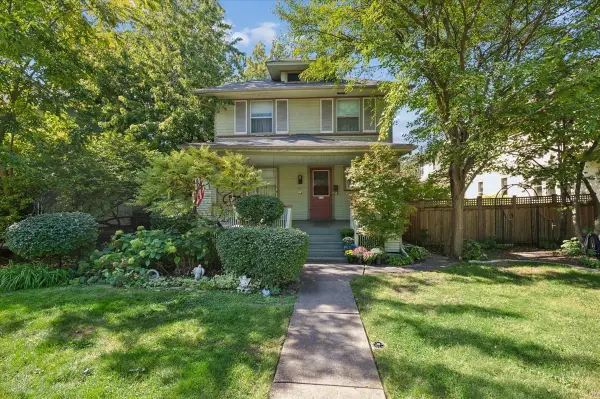 $599,900Active4 beds 2 baths1,629 sq. ft.
523 N Elmwood Avenue, Oak Park, IL 60302
MLS# 12804308Listed by: BAIRD & WARNER 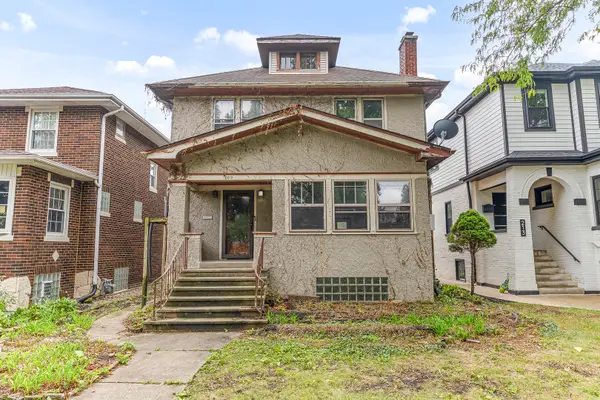 $479,900Pending4 beds 4 baths2,750 sq. ft.
209 Le Moyne Parkway, Oak Park, IL 60302
MLS# 12808009Listed by: COLDWELL BANKER REALTY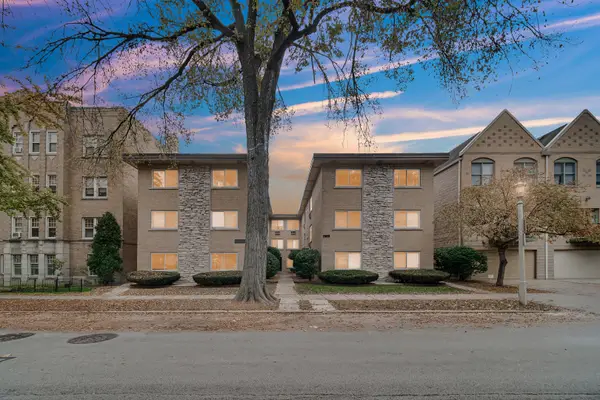 $179,900Pending2 beds 1 baths
410 Wisconsin Avenue #502, Oak Park, IL 60302
MLS# 12807959Listed by: POWER REALTY CHICAGOLAND,PLLC


Protect your home and budget from life's surprises with an Assurant Home Warranty, backed by a partner that supports you through every step of homeownership. Explore Plans.
© 2023 - 2026 ERA Franchise Systems LLC. All rights reserved. ERA Franchise Systems LLC fully supports the principles of the Fair Housing Act and the Equal Opportunity Act. ERA, ERA Real Estate powered, and their respective logos are registered service marks of ERA Franchise Systems LLC. Each office is independently owned and operated.