
848 Carpenter Avenue, Oak Park, IL 60304
Local realty services provided by:ERA Naper Realty
848 Carpenter Avenue,Oak Park, IL 60304
$445,000
- 2 Beds
- 2 Baths
- 1,050 sq. ft.
- Single family
- Active
Upcoming open houses
- Sat, May 3001:00 pm - 03:00 pm
- Sun, May 3101:00 pm - 03:00 pm
Listed by: laura maychruk
Office: laura maychruk real estate
MLS#:12654403
Source:MLSNI
Price summary
- Price:$445,000
- Price per sq. ft.:$423.81
About this home
Vintage charm, modern updates, and the ultimate walkable Oak Park lifestyle - this home has it all. From the inviting front porch to the stunning original staircase, every detail blends character with comfort. Sunlight pours into the spacious foyer, sunroom, and living room, while stained glass windows and vintage sconces add serious personality and warmth. The separate dining room is made for dinner parties, holiday gatherings, or cozy nights in, and opens directly to a large deck overlooking the beautifully landscaped backyard - perfect for summer hangs, grilling, or morning coffee. Upstairs, you'll find two oversized bedrooms with surprisingly great closet space and a refreshed full bath that keeps all the vintage charm intact. The finished basement gives you tons of flexibility for a home office, workout space, guest room, media room, or creative studio - plus incredible storage. Outside, enjoy a lush backyard retreat and rare driveway parking for up to 3 cars. And the location? It's hard to beat. Walk to neighborhood favorites like Kettlestrings Tavern, Addis Cafe, Avenue Ale House, Hole-in-the-Wall ice cream shop, Oak Park Bakery, Carnival Grocery, Westgate Flowers, Rehm Pool & Park, and the CTA Blue Line for an easy city commute. Move right in and start living your best Oak Park life....
Contact an agent
Home facts
- Year built:1919
- Listing ID #:12654403
- Updated:May 27, 2026 at 04:45 PM
Rooms and interior
- Bedrooms:2
- Total bathrooms:2
- Full bathrooms:1
- Half bathrooms:1
- Rooms Total:6
- Dining Description:Separate Dining Room
- Kitchen Description:Dishwasher, Microwave, Range, Refrigerator
- Basement Description:Full, Partially Finished
- Living area:1,050 sq. ft.
Heating and cooling
- Cooling:Central Air
- Heating:Forced Air, Natural Gas
- Central air:Yes
Structure and exterior
- Year built:1919
- Building area:1,050 sq. ft.
- Levels:2 Story
Utilities
- Water:Public
- Sewer:Public Sewer
Finances and disclosures
- Price:$445,000
- Price per sq. ft.:$423.81
- Tax amount:$7,723 (2024)
Features and amenities
- Laundry features:Dryer, Washer
Parking
- Total parking spaces:3
- Parking description:Concrete, Driveway, Off Street
 Copyright 2026 Midwest Real Estate Data LLC. All rights reserved. The data relating to real estate for sale on this web site comes in part from the Broker Reciprocity Program of the Midwest Real Estate Data LLC. Listing information is deemed reliable but not guaranteed.
New listings near 848 Carpenter Avenue
- New
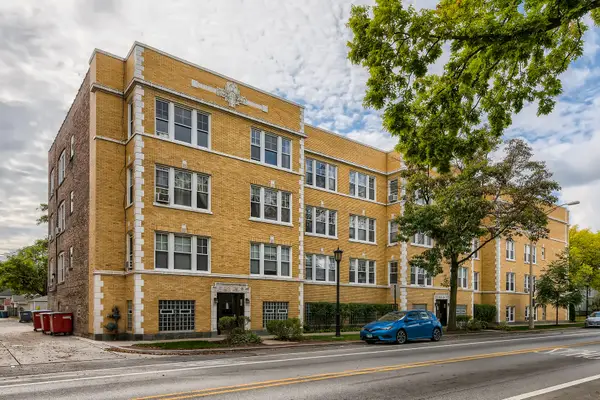 $179,500Active1 beds 1 baths800 sq. ft.
219 Chicago Avenue #2, Oak Park, IL 60302
MLS# 12650114Listed by: CHARLES RUTENBERG REALTY OF IL - New
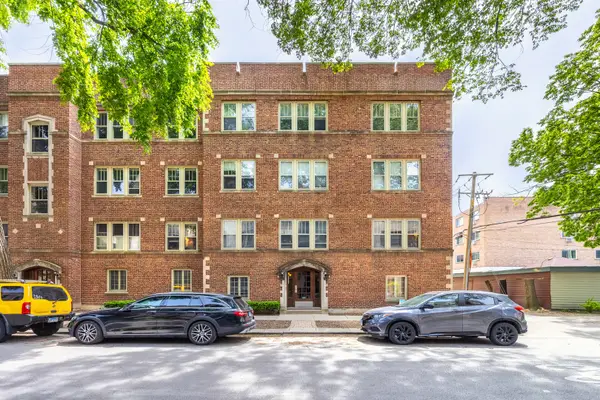 $199,900Active1 beds 1 baths750 sq. ft.
811 Erie Street #1, Oak Park, IL 60302
MLS# 12656060Listed by: COMPASS - New
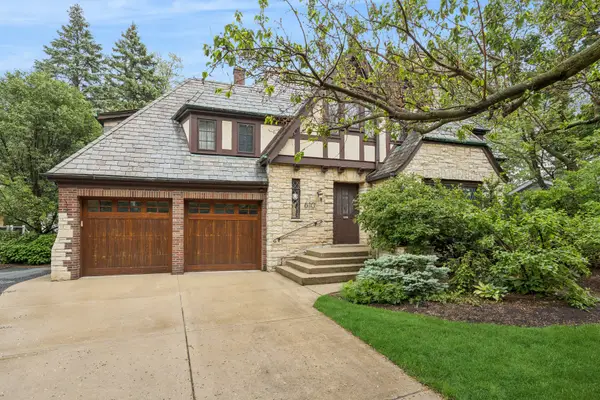 $1,350,000Active4 beds 4 baths3,612 sq. ft.
610 N Oak Park Avenue, Oak Park, IL 60302
MLS# 12582034Listed by: BAIRD & WARNER - New
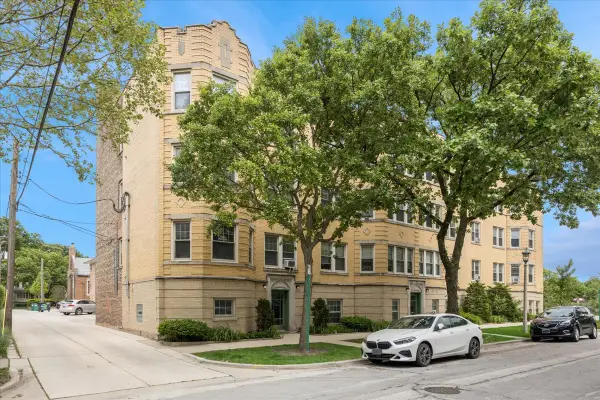 $168,000Active1 beds 1 baths709 sq. ft.
838 S Scoville Avenue #3, Oak Park, IL 60304
MLS# 12652372Listed by: BAIRD & WARNER - New
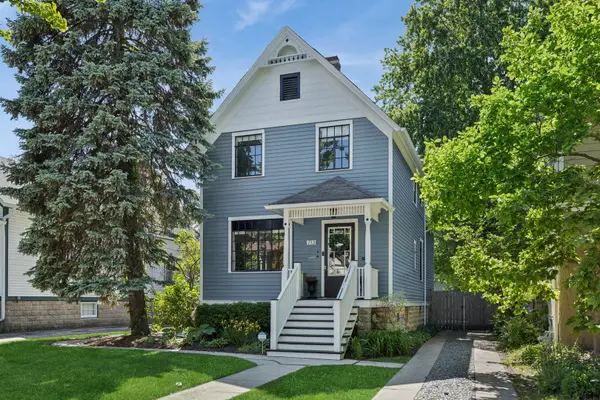 $695,000Active3 beds 3 baths1,807 sq. ft.
713 N Marion Street, Oak Park, IL 60302
MLS# 12652541Listed by: BAIRD & WARNER - New
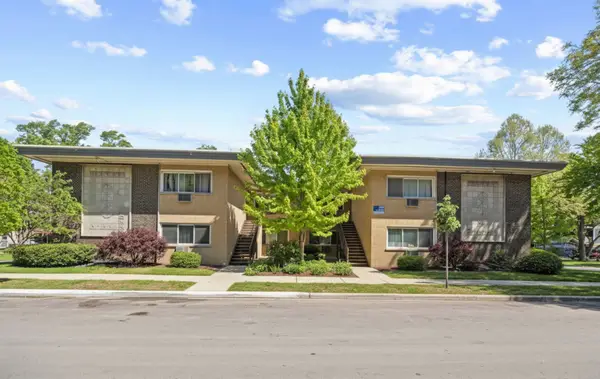 $149,900Active1 beds 1 baths
135 S Kenilworth Avenue #10, Oak Park, IL 60302
MLS# 12637675Listed by: @PROPERTIES CHRISTIE'S INTERNATIONAL REAL ESTATE - Open Thu, 4 to 5:30pmNew
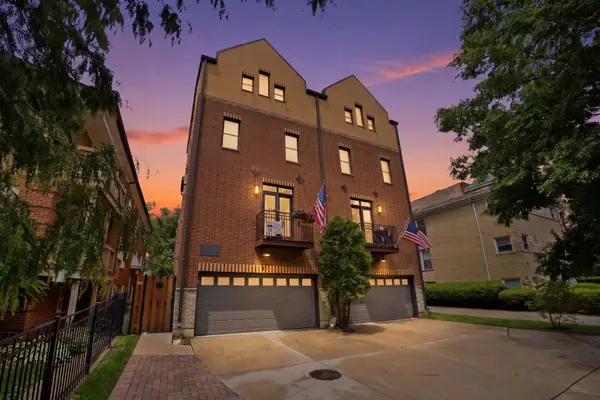 $649,000Active4 beds 4 baths2,250 sq. ft.
413 S Kenilworth Avenue #1, Oak Park, IL 60302
MLS# 12657796Listed by: REAL BROKER LLC - New
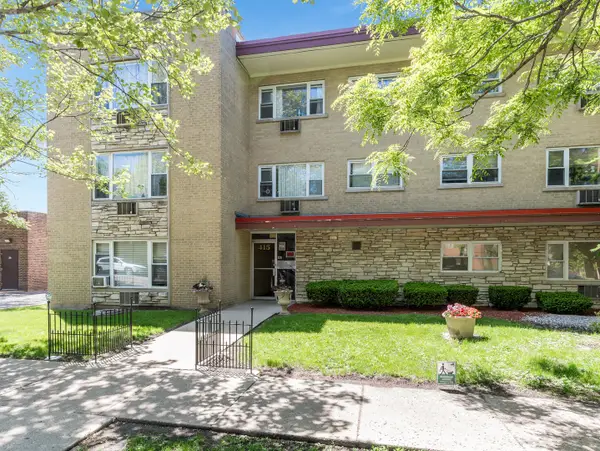 $145,000Active1 beds 1 baths660 sq. ft.
415 S Maple Avenue #603, Oak Park, IL 60302
MLS# 12658521Listed by: RE/MAX PROFESSIONALS SELECT - New
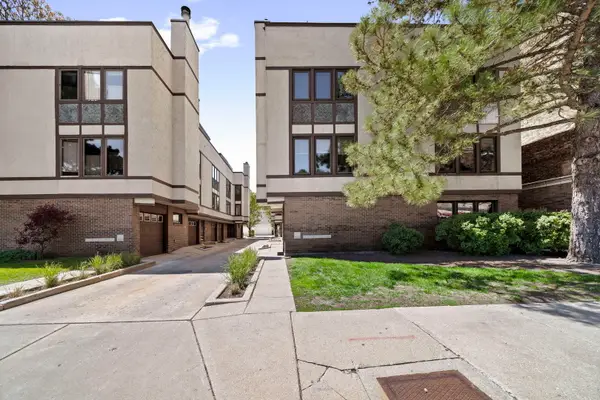 $420,000Active2 beds 3 baths1,596 sq. ft.
425 S Oak Park Avenue #C, Oak Park, IL 60302
MLS# 12652889Listed by: COLDWELL BANKER REALTY - Open Sat, 12 to 2pmNew
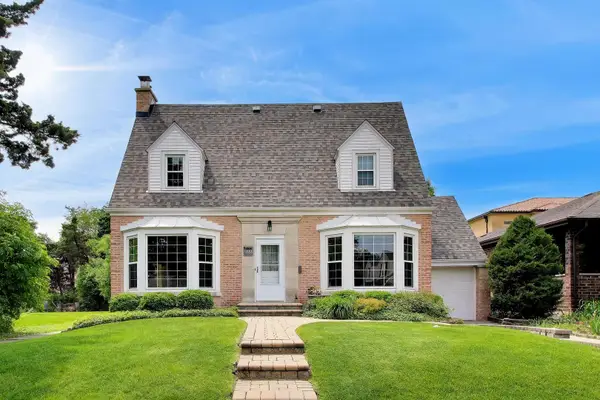 $675,000Active4 beds 3 baths2,352 sq. ft.
1007 Columbian Avenue, Oak Park, IL 60302
MLS# 12656869Listed by: @PROPERTIES CHRISTIE'S INTERNATIONAL REAL ESTATE


Protect your home and budget from life's surprises with an Assurant Home Warranty, backed by a partner that supports you through every step of homeownership. Explore Plans.
© 2023 - 2026 ERA Franchise Systems LLC. All rights reserved. ERA Franchise Systems LLC fully supports the principles of the Fair Housing Act and the Equal Opportunity Act. ERA, ERA Real Estate powered, and their respective logos are registered service marks of ERA Franchise Systems LLC. Each office is independently owned and operated.