
940 N Oak Park Avenue, Oak Park, IL 60302
Local realty services provided by:ERA Partners
940 N Oak Park Avenue,Oak Park, IL 60302
$599,900
- 3 Beds
- 2 Baths
- 2,423 sq. ft.
- Single family
- Pending
Listed by: tina hollins
Office: coldwell banker realty
MLS#:12733237
Source:MLSNI
Price summary
- Price:$599,900
- Price per sq. ft.:$247.59
About this home
Welcome to 940 N Oak Park Avenue, a fully renovated brick raised ranch offering 3 bedrooms, 2 full bathrooms, a finished basement, and thoughtfully designed living space in Oak Park.The main level features 2 bedrooms, a renovated full bathroom, and open living and dining areas with refinished hardwood floors, crown molding, and a distinctive arched doorway. A freestanding cone-style wood-burning fireplace sits on a marble hearth against a shiplap accent wall with custom built-in shelving, creating a striking focal point. The kitchen combines modern finishes with everyday functionality. Highlights include custom gray shaker cabinetry, waterfall-edge quartz countertops, a black hexagon tile backsplash, farmhouse apron-front sink, open wood shelving, and a stainless steel appliance package. The kitchen is equipped with a gas range and vent hood, French-door refrigerator, dishwasher, and built-in beverage fridge. An arched mudroom nook just off the kitchen provides a built-in bench, coat hooks, and additional storage for shoes, bags, and outerwear. The main-level bathroom features a soaking tub and shower combination with a glass panel, white subway tile, black hexagon flooring, floating wood shelves, and a mid-century-inspired walnut vanity topped with quartz. An olive accent wall adds warmth and character. The finished basement expands the home with a third bedroom, second full bathroom, spacious recreation room, separate flex room, and dedicated laundry and utility area. The lower-level bathroom includes a full bathtub and shower, making the space well suited for guests, extended living, a home office, fitness area, or additional recreation. Recent improvements include updated plumbing and an updated water connection. Outside, the fenced backyard offers mature landscaping and a paver patio with space for outdoor dining, gardening, play, and entertaining. Located near Oak Park schools, parks, shopping, dining, public transportation, and neighborhood amenities....
Contact an agent
Home facts
- Year built:1954
- Listing ID #:12733237
- Updated:September 30, 2026 at 09:22 AM
Rooms and interior
- Bedrooms:3
- Total bathrooms:2
- Full bathrooms:2
- Rooms Total:7
- Dining Description:Separate Dining Room
- Bathrooms Description:Soaking Tub
- Kitchen Description:Dishwasher, Microwave, Range, Refrigerator
- Basement Description:Egress Window, Finished, Full
- Living area:2,423 sq. ft.
Heating and cooling
- Cooling:Central Air
- Heating:Forced Air
- Central air:Yes
Structure and exterior
- Roof:Asphalt
- Year built:1954
- Building area:2,423 sq. ft.
- Foundation Description:Concrete Perimeter
- Levels:1 Story
Schools
- High school:Oak Park & River Forest High Sch
- Middle school:Percy Julian Middle School
- Elementary school:Horace Mann Elementary School
Utilities
- Water:Public
Finances and disclosures
- Price:$599,900
- Price per sq. ft.:$247.59
- Tax amount:$18,707 (2024)
Features and amenities
- Laundry features:Dryer, Washer
Parking
- Total parking spaces:2
- Parking description:Concrete, Detached Garage, Garage
- Garage:Yes
- Garage spaces:2
 Copyright 2026 Midwest Real Estate Data LLC. All rights reserved. The data relating to real estate for sale on this web site comes in part from the Broker Reciprocity Program of the Midwest Real Estate Data LLC. Listing information is deemed reliable but not guaranteed. MLSNI Member Broker: Frank Scibior
New listings near 940 N Oak Park Avenue
- Open Sun, 12 to 2pmNew
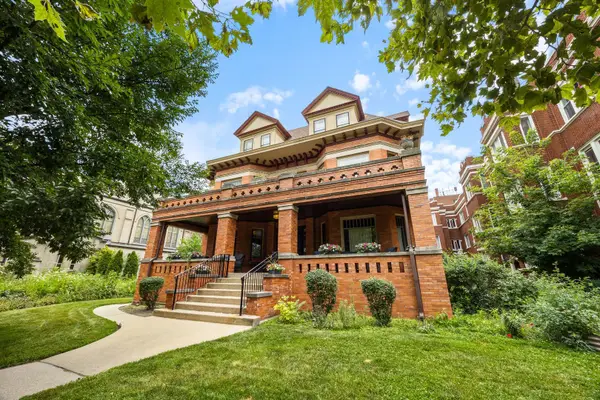 $349,900Active2 beds 1 baths1,400 sq. ft.
711 Washington Boulevard #2E, Oak Park, IL 60302
MLS# 12772673Listed by: BEYOND PROPERTIES REALTY GROUP - New
 $180,000Active1 beds 1 baths850 sq. ft.
500 Washington Boulevard #206, Oak Park, IL 60302
MLS# 12684446Listed by: EXP REALTY - New
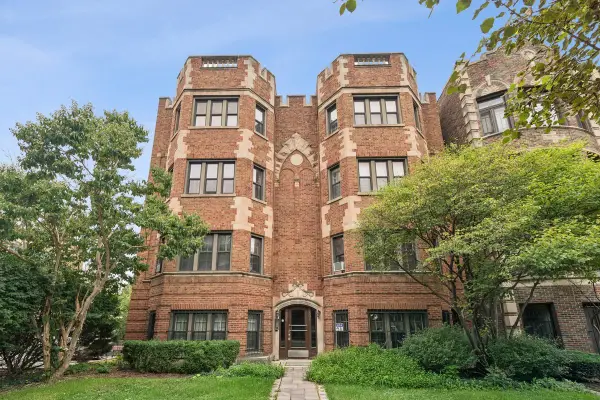 $325,000Active3 beds 2 baths1,600 sq. ft.
504 S Austin Boulevard #1, Oak Park, IL 60304
MLS# 12770128Listed by: ENGEL & VOELKERS CHICAGO - New
 $295,000Active2 beds 2 baths1,100 sq. ft.
151 N Kenilworth Avenue #4G, Oak Park, IL 60301
MLS# 12771952Listed by: REAL BROKER, LLC - New
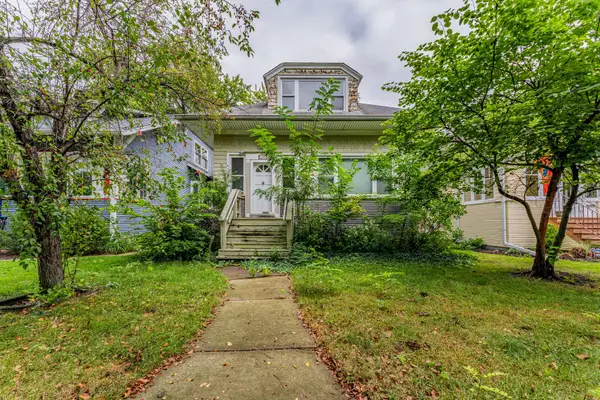 $524,900Active5 beds 2 baths1,321 sq. ft.
718 N Ridgeland Avenue, Oak Park, IL 60302
MLS# 12767190Listed by: REALTY OF AMERICA, LLC - New
 $349,900Active3 beds 1 baths1,172 sq. ft.
1157 S Ridgeland Avenue, Oak Park, IL 60304
MLS# 12748697Listed by: JASON MITCHELL REAL ESTATE IL - New
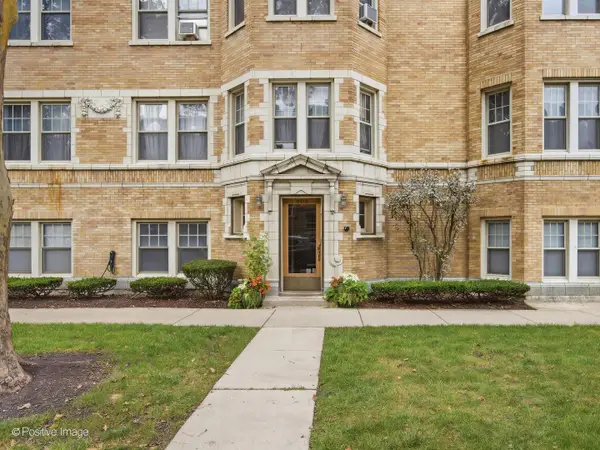 $185,000Active1 beds 1 baths
403 S Harvey Avenue #2B, Oak Park, IL 60302
MLS# 12769043Listed by: BERG PROPERTIES - New
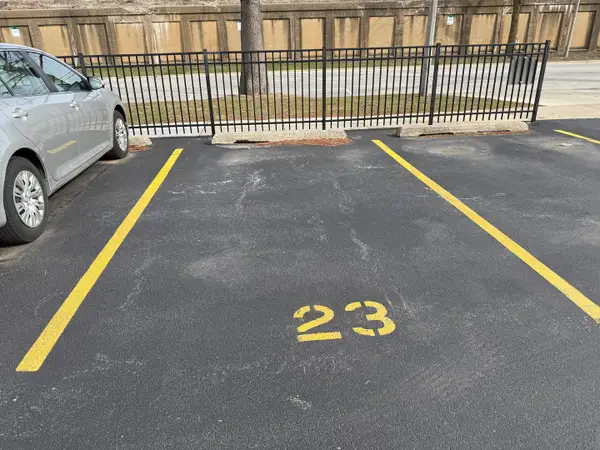 $16,000Active0 Acres
112 S East Avenue #P23, Oak Park, IL 60302
MLS# 12769842Listed by: BEYOND PROPERTIES REALTY GROUP - New
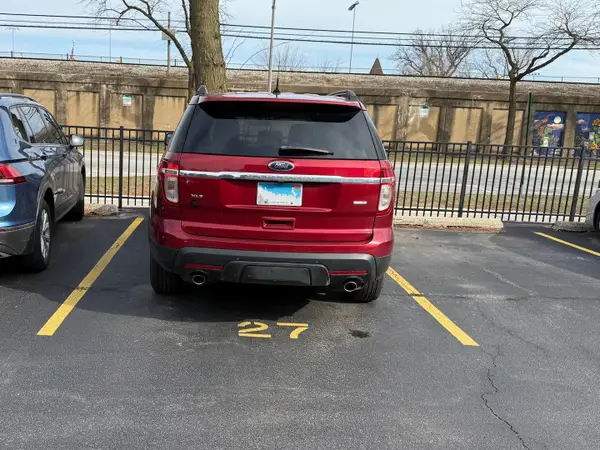 $16,000Active0 Acres
112 S East Avenue #P27, Oak Park, IL 60302
MLS# 12769851Listed by: BEYOND PROPERTIES REALTY GROUP - New
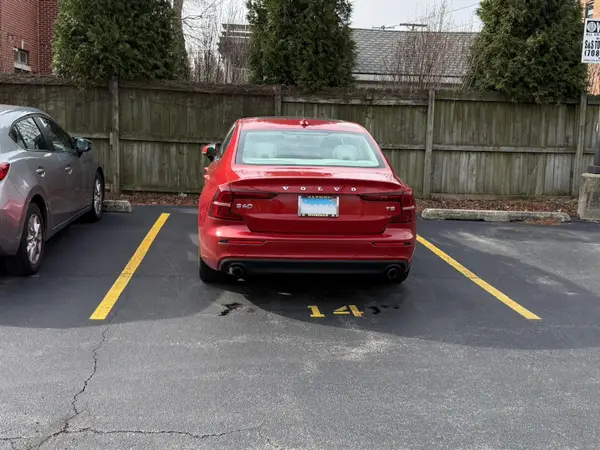 $16,000Active0 Acres
116 S East Avenue #P14, Oak Park, IL 60302
MLS# 12769857Listed by: BEYOND PROPERTIES REALTY GROUP


Protect your home and budget from life's surprises with an Assurant Home Warranty, backed by a partner that supports you through every step of homeownership. Explore Plans.
© 2023 - 2026 ERA Franchise Systems LLC. All rights reserved. ERA Franchise Systems LLC fully supports the principles of the Fair Housing Act and the Equal Opportunity Act. ERA, ERA Real Estate powered, and their respective logos are registered service marks of ERA Franchise Systems LLC. Each office is independently owned and operated.