
1s471 Monterey Avenue, Oakbrook Terrace, IL 60181
Local realty services provided by:ERA Naper Realty
1s471 Monterey Avenue,Oakbrook Terrace, IL 60181
$538,800
- 3 Beds
- 2 Baths
- 1,726 sq. ft.
- Single family
- Active
Listed by: mark panek
Office: united real estate - chicago
MLS#:12721756
Source:MLSNI
Price summary
- Price:$538,800
- Price per sq. ft.:$312.17
About this home
Welcome to this rarely available, well-maintained oversized split-level home, proudly owned by the original family since it was built in 1971. Situated on a spacious, fully fenced 0.33-acre lot, this home offers generous room sizes, plenty of storage, and an excellent location. The main level features an open layout with the living room, dining room, and kitchen flowing together. The kitchen boasts granite countertops, hickory cabinets, and ample workspace. Just off the kitchen, the cozy family room has a wood-burning fireplace and a sliding glass door leading to the lower deck and backyard. This level also includes a half bath, laundry room, and access to the attached two-car garage. Upstairs, the large primary bedroom features a walk-in closet and French doors opening to a private second-story deck overlooking the mature, landscaped yard. Two additional bedrooms are generously sized with excellent closet space. The spacious full bathroom includes a double vanity, separate shower, and bathtub, plus a laundry chute to the laundry room. A full sub-basement with 10-ft ceilings offers plenty of storage and the potential to finish for extra recreation space or a home office. Freshly painted and move-in ready, this home is just a short walk to Terrace View Park, where you can enjoy concerts, Fourth of July fireworks, community picnics, fishing, and walking paths. Oakbrook Center, restaurants, and major expressways are just minutes away. With low property taxes, free garbage service, and a desirable location, this lovingly cared-for home offers exceptional value and is being sold as-is, ready for its next owners to make it their own....
Contact an agent
Home facts
- Year built:1971
- Listing ID #:12721756
- Updated:October 06, 2026 at 11:19 AM
Rooms and interior
- Bedrooms:3
- Total bathrooms:2
- Full bathrooms:1
- Half bathrooms:1
- Rooms Total:7
- Basement Description:Partial, Unfinished
- Living area:1,726 sq. ft.
Heating and cooling
- Cooling:Central Air
- Heating:Forced Air, Natural Gas
- Central air:Yes
Structure and exterior
- Year built:1971
- Building area:1,726 sq. ft.
- Levels:Split Level
Utilities
- Water:Lake Michigan
- Sewer:Public Sewer
Finances and disclosures
- Price:$538,800
- Price per sq. ft.:$312.17
- Tax amount:$8,909 (2024)
Parking
- Total parking spaces:2
- Parking description:Attached Garage, Garage
- Garage:Yes
- Garage spaces:2
 Copyright 2026 Midwest Real Estate Data LLC. All rights reserved. The data relating to real estate for sale on this web site comes in part from the Broker Reciprocity Program of the Midwest Real Estate Data LLC. Listing information is deemed reliable but not guaranteed.
New listings near 1s471 Monterey Avenue
- New
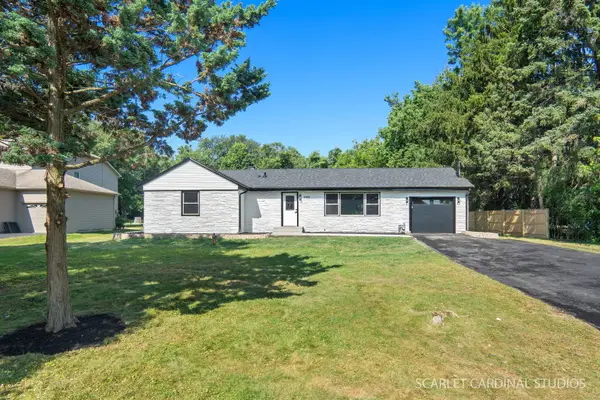 $469,000Active4 beds 3 baths
0S 652 S Euclid Avenue, Villa Park, IL 60181
MLS# 12776231Listed by: CHICAGOLAND BROKERS, INC 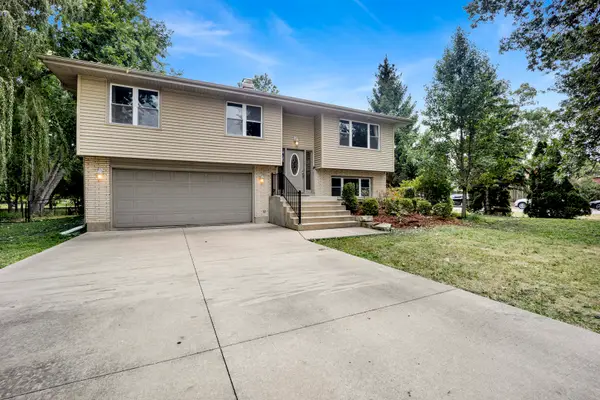 $449,000Active3 beds 2 baths1,715 sq. ft.
1S705 Eisenhower Road, Oakbrook Terrace, IL 60181
MLS# 12767514Listed by: RE/MAX ENTERPRISES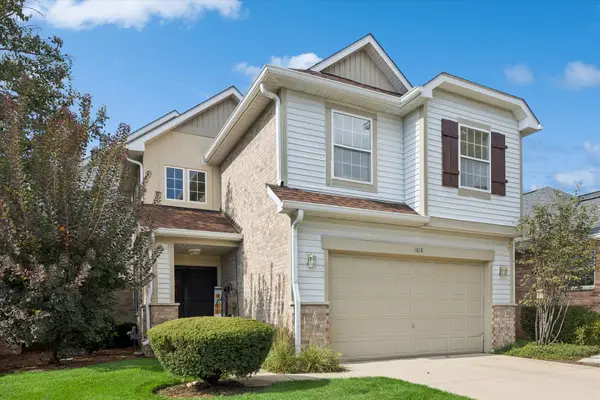 $545,000Active4 beds 4 baths2,174 sq. ft.
1618 Astor Avenue, Oakbrook Terrace, IL 60181
MLS# 12761598Listed by: BERKSHIRE HATHAWAY HOMESERVICES STARCK REAL ESTATE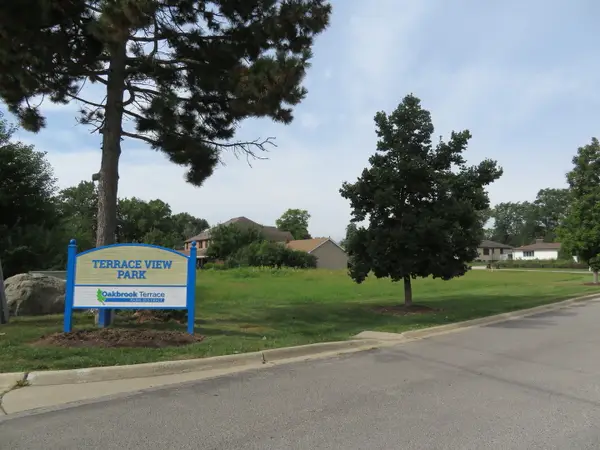 $395,000Active0.5 Acres
17W071 Hodges Road, Oakbrook Terrace, IL 60181
MLS# 12757332Listed by: RE/MAX LIBERTY $15,750,000Active0 Acres
1S476 Renaissance Boulevard, Oak Brook, IL 60523
MLS# 12750084Listed by: SMITH PARTNERS & ASSOCIATES


Protect your home and budget from life's surprises with an Assurant Home Warranty, backed by a partner that supports you through every step of homeownership. Explore Plans.
© 2023 - 2026 ERA Franchise Systems LLC. All rights reserved. ERA Franchise Systems LLC fully supports the principles of the Fair Housing Act and the Equal Opportunity Act. ERA, ERA Real Estate powered, and their respective logos are registered service marks of ERA Franchise Systems LLC. Each office is independently owned and operated.