
6 Fawn Ridge Drive, Oakwood Hills, IL 60013
Local realty services provided by:ERA Naper Realty
6 Fawn Ridge Drive,Oakwood Hills, IL 60013
$1,497,900
- 4 Beds
- 8 Baths
- 5,783 sq. ft.
- Single family
- Active
Listed by: michael rein, mary tolford
Office: baird & warner
MLS#:12782459
Source:MLSNI
Price summary
- Price:$1,497,900
- Price per sq. ft.:$259.02
- Monthly HOA dues:$16.25
About this home
Prepare to be impressed! Attention to detail combine with top quality appointments in this one-of-a kind custom home in the Cary/Oakwood Hills Countryside. There are some homes that just have to be seen to appreciate, and this is one of them as there are simply too many features to list! A home built for both comfortable living and entertaining! The main floor features a grand foyer, a comfortable living/reading room, an office, an over the top kitchen/family room with top grade SS appliances, even a built-in warming drawer and an island perfect for informal entertaining. The expansive dining room/gathering room is a special setting for holidays and more formal occasions featuring a curved wall of glass overlooking the grounds providing a resort type feel. There is a main floor laundry as well as a full bath/locker room area for those pool days. The expansive primary suite features the main bedroom area with a fireplace as well as a sitting room with a wet-bar, the 2nd floor enclosed balcony is accessed through this area. Now...wait until you see the primary/ master bath with a fireplace immediate to the oversized whirlpool, top grade cabinetry, a multi-head shower with body sprays, water closet with a bidet, heated floors and the best part.... A 17 X 24 DRESSING RO0M! Immediate to the master is the 4th bedroom that can be closed off for au pair quarters, a nursery, in-law quarters (it can be accessed from it's own stairway). Every bedroom features a full bath! There is even a 2nd floor laundry! The basement features a family room, game room, storage areas, craft rooms, rooms suitable for bedrooms. The perfect setting for informal entertaining complete with a raised hearth fireplace and heated floors. The heated four+ car garage has access stairways to both the basement and the second floor, built-in cabinetry and a coated floor. And now... the resort style back yard with an inground pool, expansive brick paver patio and terrace area with built-in BBQ and a bar....
Contact an agent
Home facts
- Year built:2004
- Subdivision & Development:Fawn Ridge
- Listing ID #:12782459
- Updated:October 22, 2026 at 12:03 PM
Rooms and interior
- Bedrooms:4
- Total bathrooms:8
- Full bathrooms:7
- Half bathrooms:1
- Rooms Total:15
- Dining Description:Eating Area, Separate Dining Room
- Bathrooms Description:Double Shower, Double Sinks, Full Body Spray Shower, Separate Shower, Whirlpool
- Kitchen Description:Bar Fridge, Dishwasher, Disposal, High End Refrigerator, Microwave, Range, Range Hood, Stainless Steel Appliance(s), Wine Refrigerator
- Basement Description:Egress Window, Finished, Full
- Living area:5,783 sq. ft.
Heating and cooling
- Cooling:Central Air, Zoned
- Heating:Forced Air, Gas, Radiant, Sep Heating Systems - 2+, Zoned
- Central air:Yes
Structure and exterior
- Roof:Asphalt
- Year built:2004
- Building area:5,783 sq. ft.
- Lot Features:Landscaped, Mature Trees
- Architectural Style:Traditional
- Exterior Features:Balcony, Outdoor Grill
- Foundation Description:Concrete Perimeter
- Levels:2 Story
Schools
- High school:Prairie Ridge High School
- Middle school:Prairie Grove Junior High School
- Elementary school:Prairie Grove Elementary School
Finances and disclosures
- Price:$1,497,900
- Price per sq. ft.:$259.02
- Tax amount:$21,032 (2025)
Features and amenities
- Laundry features:Dryer, Washer
Parking
- Total parking spaces:4
- Parking description:Asphalt, Attached Garage, Garage
- Garage:Yes
- Garage spaces:4
 Copyright 2026 Midwest Real Estate Data LLC. All rights reserved. The data relating to real estate for sale on this web site comes in part from the Broker Reciprocity Program of the Midwest Real Estate Data LLC. Listing information is deemed reliable but not guaranteed.
New listings near 6 Fawn Ridge Drive
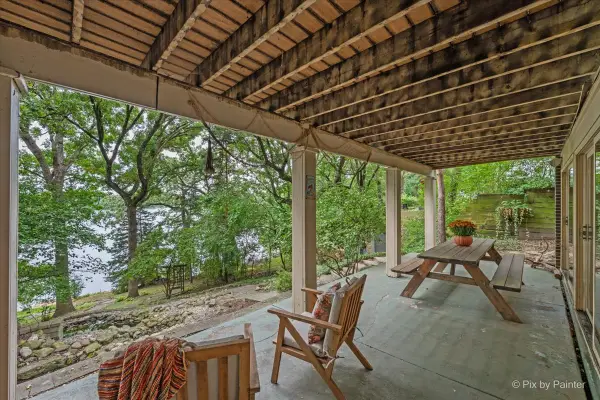 $515,000Active3 beds 2 baths2,448 sq. ft.
208 N Shore Drive, Oakwood Hills, IL 60013
MLS# 12760392Listed by: RE/MAX SUBURBAN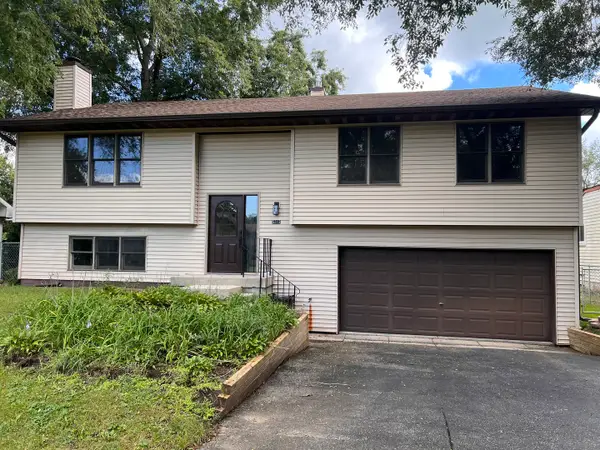 $419,000Active3 beds 3 baths2,000 sq. ft.
5312 W Lake Shore Drive W, Oakwood Hills, IL 60013
MLS# 12769019Listed by: CHARLES RUTENBERG REALTY OF IL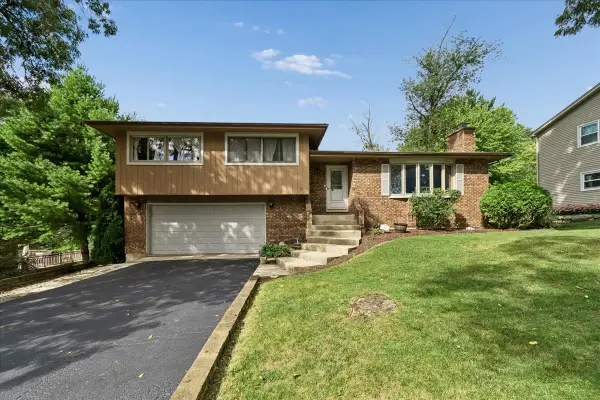 $374,900Active3 beds 2 baths1,878 sq. ft.
16 Woody Way, Oakwood Hills, IL 60013
MLS# 12758079Listed by: BAIRD & WARNER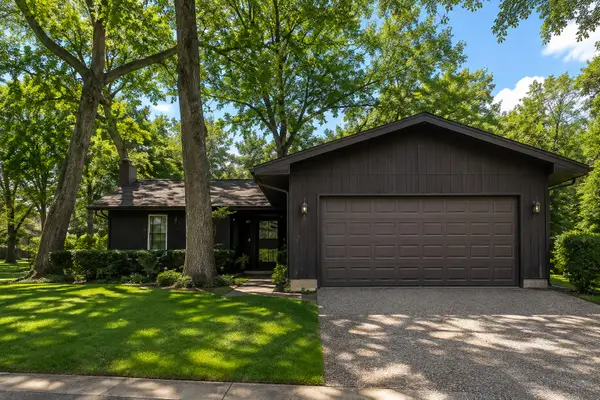 $325,000Active3 beds 3 baths1,250 sq. ft.
220 Lakewood Drive, Oakwood Hills, IL 60013
MLS# 12748087Listed by: WOLF REALTY II LLC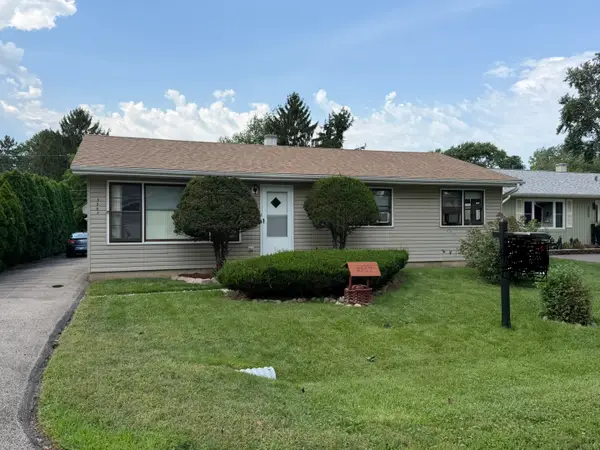 $249,900Pending3 beds 1 baths1,204 sq. ft.
5507 Burwood Road, Oakwood Hills, IL 60013
MLS# 12748463Listed by: RE/MAX SUBURBAN $633,000Active3 beds 3 baths1,860 sq. ft.
200 N Shore Drive, Oakwood Hills, IL 60013
MLS# 12684728Listed by: REDFIN CORPORATION $979,000Active5.88 Acres
LOT 02 Three Oaks Road, Cary, IL 60013
MLS# 12554779Listed by: PREMIER COMMERCIAL REALTY $148,890Active1 Acres
Lot 7 Hickory Nut Grove Road, Cary, IL 60013
MLS# 12582112Listed by: BAIRD & WARNER


Protect your home and budget from life's surprises with an Assurant Home Warranty, backed by a partner that supports you through every step of homeownership. Explore Plans.
© 2023 - 2026 ERA Franchise Systems LLC. All rights reserved. ERA Franchise Systems LLC fully supports the principles of the Fair Housing Act and the Equal Opportunity Act. ERA, ERA Real Estate powered, and their respective logos are registered service marks of ERA Franchise Systems LLC. Each office is independently owned and operated.