
25823 E 2400 North Road, Odell, IL 60460
Local realty services provided by:Results Realty ERA Powered
25823 E 2400 North Road,Odell, IL 60460
$394,900
- 4 Beds
- 3 Baths
- 2,128 sq. ft.
- Single family
- Active
Listed by: julie moore
Office: re/max rising
MLS#:12722949
Source:MLSNI
Price summary
- Price:$394,900
- Price per sq. ft.:$185.57
About this home
This lovely country home in the Odell/Dwight School District offers 4 bedrooms, 2.5 baths, and a partially finished basement on 2.25 acres. The kitchen is a standout featuring a beautiful waterfall, custom cabinets, and a built-in table. Moving into the living room, you'll find a cozy electric fireplace. Down the hallway where LVP flooring was installed two years ago you'll discover four bedrooms and a hall bathroom that has tub/shower combo. The master suite includes two double closets, double vanity, tub, and a separate shower. The three-seasons room (16x19) features new LVP flooring as of 2025. Downstairs, a vast family room (22x29) has a bar with sink, a fireplace with a wood-burning stove insert and a half-bathroom where the toilet can be hooked back up to the ejection if needed. A versatile bonus room in the basement with LVP installed in 2026 awaits any use the new owner would like. Updates include a new roof in 2018 along with the chimney receiving new flashing and cap at that time, 2024 furnace motor, a new window AC unit ready for installation in the 3 seasons room, carpet on stairs just installed in 2026 and fresh paint and carpet in the bedrooms about 4 years ago. The property offers a spacious circular driveway welcoming you home, with plenty of parking for guests! Two mower sheds provide storage for your equipment and outdoor toys. Note: Audio and video surveillance on premises. This is a perfect family home!!...
Contact an agent
Home facts
- Year built:1978
- Subdivision & Development:Not Applicable
- Listing ID #:12722949
- Updated:October 05, 2026 at 11:29 AM
Rooms and interior
- Bedrooms:4
- Total bathrooms:3
- Full bathrooms:2
- Half bathrooms:1
- Rooms Total:8
- Kitchen Description:Dishwasher, Microwave, Refrigerator
- Basement Description:Full, Partially Finished
- Living area:2,128 sq. ft.
Heating and cooling
- Cooling:Central Air
- Heating:Propane
- Central air:Yes
Structure and exterior
- Roof:Asphalt
- Year built:1978
- Building area:2,128 sq. ft.
- Lot area:2.25 Acres
- Architectural Style:Ranch
- Foundation Description:Block, Concrete Perimeter
- Levels:1 Story
Schools
- High school:Dwight Township High School
- Middle school:Odell Grade School
- Elementary school:Odell Grade School
Finances and disclosures
- Price:$394,900
- Price per sq. ft.:$185.57
- Tax amount:$5,774 (2025)
Features and amenities
- Laundry features:Dryer, Washer
- Amenities:Sump Pump
Parking
- Total parking spaces:2
- Parking description:Attached Garage, Garage, Gravel
- Garage:Yes
- Garage spaces:2.5
 Copyright 2026 Midwest Real Estate Data LLC. All rights reserved. The data relating to real estate for sale on this web site comes in part from the Broker Reciprocity Program of the Midwest Real Estate Data LLC. Listing information is deemed reliable but not guaranteed.
New listings near 25823 E 2400 North Road
- New
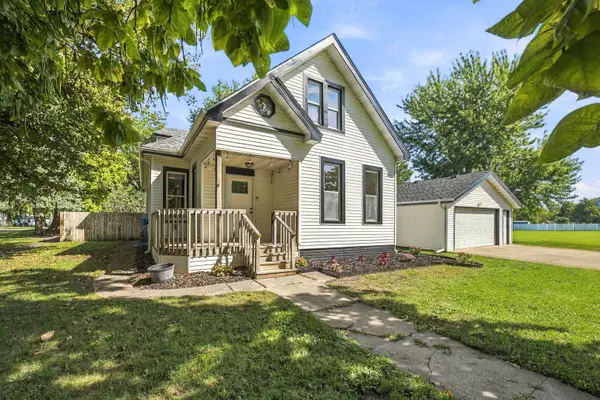 $249,999Active4 beds 2 baths1,952 sq. ft.
209 S East Street, Odell, IL 60460
MLS# 12767102Listed by: KELLER WILLIAMS INFINITY 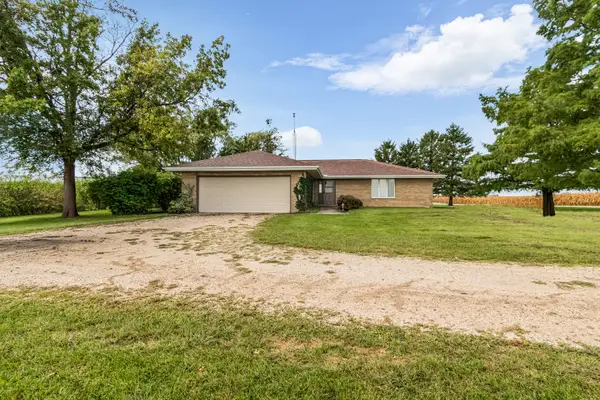 $389,900Active3 beds 2 baths1,620 sq. ft.
23892 E 2700 North Road, Odell, IL 60460
MLS# 12761756Listed by: JOAN BULLARD REALTY, INC.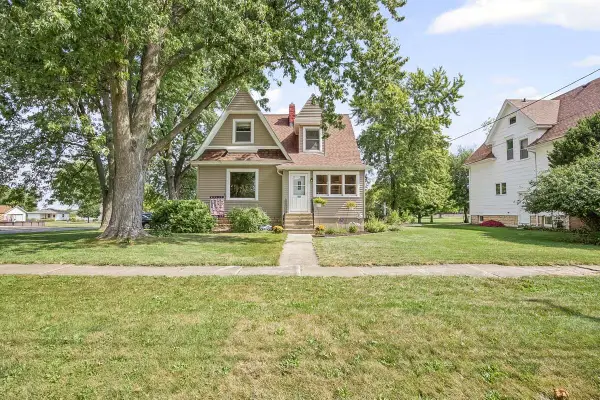 $162,500Active3 beds 1 baths2,178 sq. ft.
416 N Spencer Street, Odell, IL 60460
MLS# 12761924Listed by: KELLER WILLIAMS INNOVATE - AURORA $279,000Active5 beds 3 baths2,973 sq. ft.
415 E Hamilton Street, Odell, IL 60460
MLS# 12761264Listed by: KELLER WILLIAMS INFINITY $450,000Active4 beds 3 baths2,817 sq. ft.
24487 N 2150 East Road, Odell, IL 60460
MLS# 12745837Listed by: STAR GRIEFF REALTY $149,500Pending3 beds 1 baths1,176 sq. ft.
201 W Elk Street, Odell, IL 60460
MLS# 12747282Listed by: JOAN BULLARD REALTY, INC.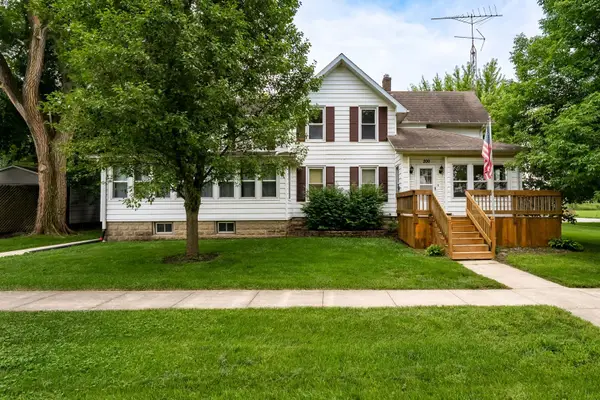 $205,000Active5 beds 3 baths2,872 sq. ft.
200 E Scott Street, Odell, IL 60460
MLS# 12738666Listed by: RE/MAX RISING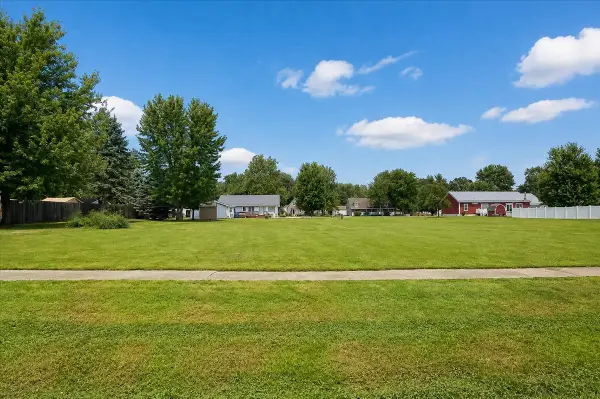 $30,000Active0.35 Acres
321 Elk Street, Odell, IL 60460
MLS# 12736213Listed by: DELONG HOMES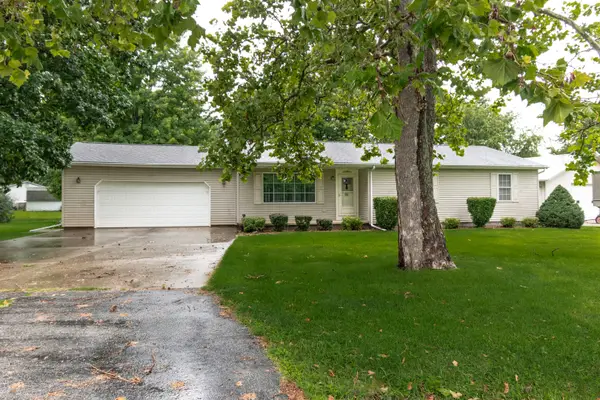 $250,000Pending3 beds 2 baths1,424 sq. ft.
401 N West Street, Odell, IL 60460
MLS# 12732422Listed by: JOAN BULLARD REALTY, INC.


Protect your home and budget from life's surprises with an Assurant Home Warranty, backed by a partner that supports you through every step of homeownership. Explore Plans.
© 2023 - 2026 ERA Franchise Systems LLC. All rights reserved. ERA Franchise Systems LLC fully supports the principles of the Fair Housing Act and the Equal Opportunity Act. ERA, ERA Real Estate powered, and their respective logos are registered service marks of ERA Franchise Systems LLC. Each office is independently owned and operated.