
303 S Merritt Street, Odin, IL 62870
Local realty services provided by:ERA Partners
303 S Merritt Street,Odin, IL 62870
$285,000
- 3 Beds
- 3 Baths
- - sq. ft.
- Single family
- Sold
Listed by: michael hammond
Office: equity realty group
MLS#:12692786
Source:MLSNI
Sorry, we are unable to map this address
Price summary
- Price:$285,000
About this home
Move right into this beautiful 3-bedroom, 2.5-bath brick home situated on a desirable corner lot! This well-maintained home offers a spacious, functional floor plan with unique features throughout. Enjoy the warmth and ambiance of a stunning see-through fireplace that connects the living and dining rooms, creating the perfect setting for everyday living and entertaining. The private primary suite is a true retreat, complete with its own cozy fireplace for added comfort and charm. Step outside to a covered patio featuring a third fireplace, making it an ideal space for relaxing or hosting family and friends year-round. The nicely sized, fenced backyard provides plenty of room for children, pets, gardening, or outdoor activities. Need extra space? You'll love the impressive 20' x 48' insulated workshop, perfect for hobbies, projects, storage, or a home business. With its classic brick exterior, move-in ready condition, exceptional outdoor living, and versatile workshop, this property offers the perfect combination of comfort, functionality, and value. Don't miss your opportunity to make this wonderful home yours!...
Contact an agent
Home facts
- Year built:2004
- Listing ID #:12692786
- Updated:October 08, 2026 at 07:56 AM
Rooms and interior
- Bedrooms:3
- Total bathrooms:3
- Full bathrooms:2
- Half bathrooms:1
- Rooms Total:7
- Kitchen Description:Dishwasher, Gas Oven, Range, Range Hood, Refrigerator
Heating and cooling
- Cooling:Central Air
- Heating:Forced Air, Natural Gas
- Central air:Yes
Structure and exterior
- Roof:Asphalt
- Year built:2004
- Architectural Style:Ranch
- Exterior Features:Fire Pit, Outdoor Grill
- Foundation Description:Concrete Perimeter
- Levels:1 Story
Utilities
- Water:Public
- Sewer:Public Sewer
Finances and disclosures
- Price:$285,000
- Tax amount:$5,247 (2025)
Parking
- Total parking spaces:2
- Parking description:Attached Garage, Concrete, Garage
- Garage:Yes
- Garage spaces:2
 Copyright 2026 Midwest Real Estate Data LLC. All rights reserved. The data relating to real estate for sale on this web site comes in part from the Broker Reciprocity Program of the Midwest Real Estate Data LLC. Listing information is deemed reliable but not guaranteed. MLSNI Member Broker: Frank Scibior
New listings near 303 S Merritt Street
 $120,000Active4 beds 2 baths1,568 sq. ft.
416 Perkins Street, Odin, IL 62870
MLS# 12754966Listed by: SOMER REAL ESTATE- Open Sat, 10:30am to 12pm
 $99,900Active2 beds 1 baths1,250 sq. ft.
108 N Linton Street, Odin, IL 62870
MLS# 12751749Listed by: SOMER REAL ESTATE 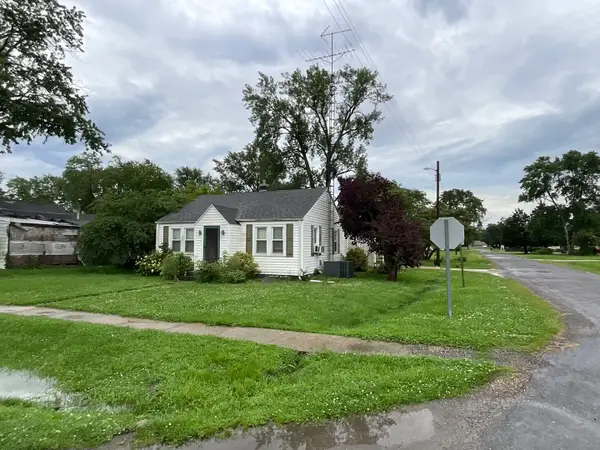 $70,000Active2 beds 1 baths982 sq. ft.
213 Maple Street, Odin, IL 62870
MLS# 12691840Listed by: EQUITY REALTY GROUP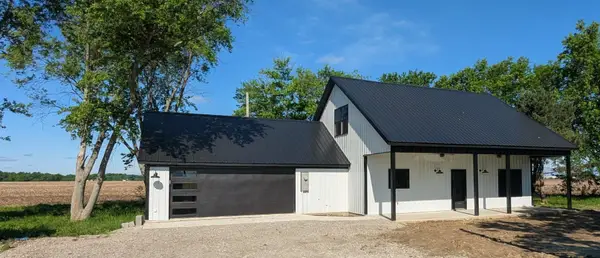 $297,000Active3 beds 2 baths2,280 sq. ft.
521 Dewolf Street, Odin, IL 62870
MLS# 12634247Listed by: H2 REALTY GROUP, LLC $85,500Active3 beds 2 baths1,056 sq. ft.
406 W Kirkwood Street, Odin, IL 62870
MLS# 12559882Listed by: SOMER REAL ESTATE


Protect your home and budget from life's surprises with an Assurant Home Warranty, backed by a partner that supports you through every step of homeownership. Explore Plans.
© 2023 - 2026 ERA Franchise Systems LLC. All rights reserved. ERA Franchise Systems LLC fully supports the principles of the Fair Housing Act and the Equal Opportunity Act. ERA, ERA Real Estate powered, and their respective logos are registered service marks of ERA Franchise Systems LLC. Each office is independently owned and operated.