
416 Sunset Boulevard, Oglesby, IL 61348
Local realty services provided by:Results Realty ERA Powered
416 Sunset Boulevard,Oglesby, IL 61348
$215,000
- 3 Beds
- 2 Baths
- 1,414 sq. ft.
- Single family
- Active
Listed by: wendy fulmer, christine hopps
Office: coldwell banker today's
MLS#:12809603
Source:MLSNI
Price summary
- Price:$215,000
- Price per sq. ft.:$152.05
About this home
Nice three-bedroom, two-bath ranch offering main level living with additional finished living space in the basement. Features include an inviting front porch, welcoming foyer, spacious living room, and open-concept dining area with sliding doors leading to the completely fenced backyard. The kitchen is equipped with a stove, refrigerator, microwave, dishwasher, and cooktop. The primary bedroom features a full en suite bathroom and walk-in closet, two additional nice-sized bedrooms, a main-level office, and ample closet space throughout. The finished basement provides even more living and entertaining space with a family room featuring a gas fireplace, kitchenette area, and wet bar, plus a separate laundry room with washer and dryer included, multipurpose room, and additional storage area. Attached garage. Roof, siding, and windows approximately 10 years old. Furnace replaced in 2019 and water heater in October 2024.
Contact an agent
Home facts
- Year built:1966
- Listing ID #:12809603
- Updated:November 17, 2026 at 12:40 PM
Rooms and interior
- Bedrooms:3
- Total bathrooms:2
- Full bathrooms:2
- Rooms Total:10
- Dining Description:Combined With Living Room
- Kitchen Description:Dishwasher, Kitchen, Microwave, Range, Refrigerator
- Basement Description:Full, Partially Finished
- Living area:1,414 sq. ft.
Heating and cooling
- Cooling:Central Air
- Heating:Forced Air, Gas
- Central air:Yes
Structure and exterior
- Roof:Asphalt
- Year built:1966
- Building area:1,414 sq. ft.
- Lot area:0.17 Acres
- Architectural Style:Ranch
- Foundation Description:Concrete Perimeter
- Levels:1 Story
Utilities
- Water:Public
- Sewer:Public Sewer
Finances and disclosures
- Price:$215,000
- Price per sq. ft.:$152.05
- Tax amount:$5,034 (2025)
Features and amenities
- Laundry features:Dryer, Washer
Parking
- Total parking spaces:3
- Parking description:Attached Garage, Concrete, Driveway, Garage
- Garage:Yes
- Garage spaces:1.5
 Copyright 2026 Midwest Real Estate Data LLC. All rights reserved. The data relating to real estate for sale on this web site comes in part from the Broker Reciprocity Program of the Midwest Real Estate Data LLC. Listing information is deemed reliable but not guaranteed.
New listings near 416 Sunset Boulevard
- New
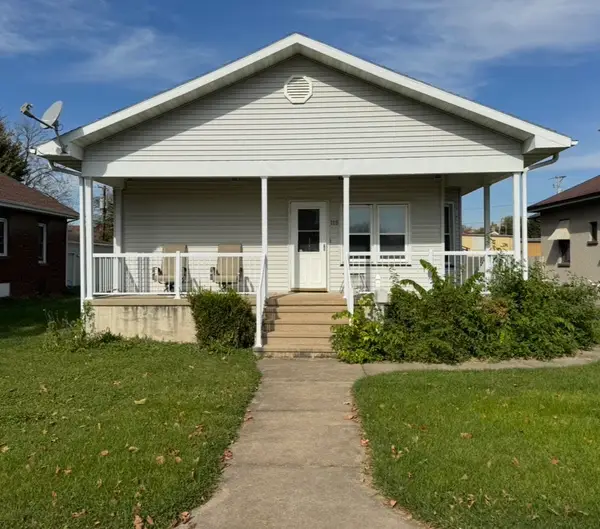 $165,000Active3 beds 1 baths1,316 sq. ft.
118 W 1st Street, Oglesby, IL 61348
MLS# 12787981Listed by: BRILLIANT REAL ESTATE - New
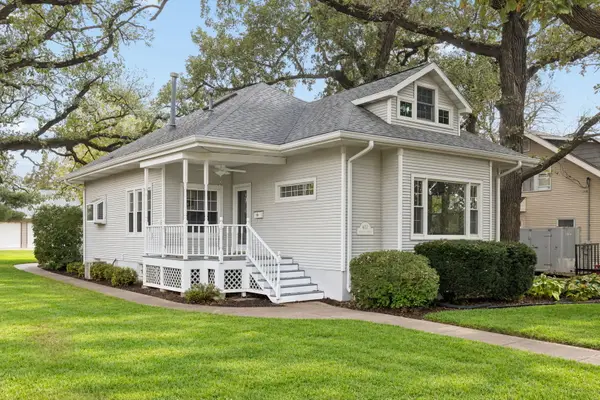 $225,000Active3 beds 2 baths2,178 sq. ft.
407 N Woodland Avenue, Oglesby, IL 61348
MLS# 12803787Listed by: BAIRD & WARNER - New
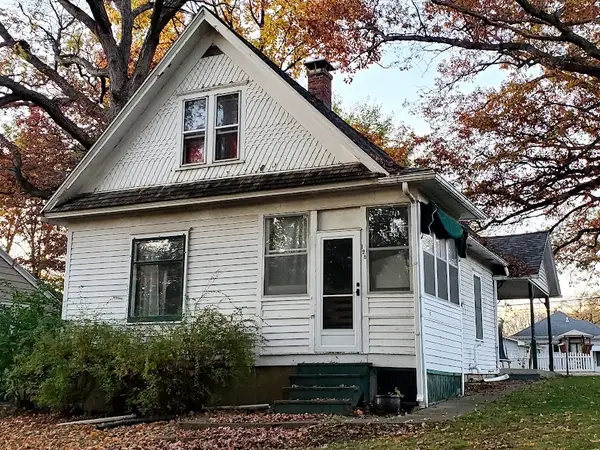 $89,900Active3 beds 1 baths1,454 sq. ft.
128 Oak Street, Oglesby, IL 61348
MLS# 12805585Listed by: COLDWELL BANKER TODAY'S 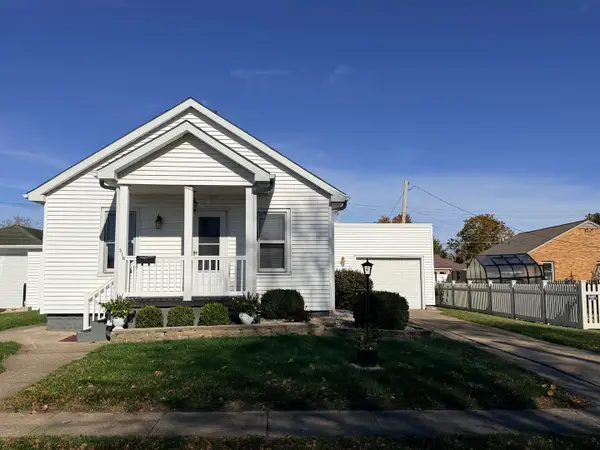 $110,000Pending3 beds 1 baths880 sq. ft.
318 W 3rd Street, Oglesby, IL 61348
MLS# 12805346Listed by: COLDWELL BANKER TODAY'S- New
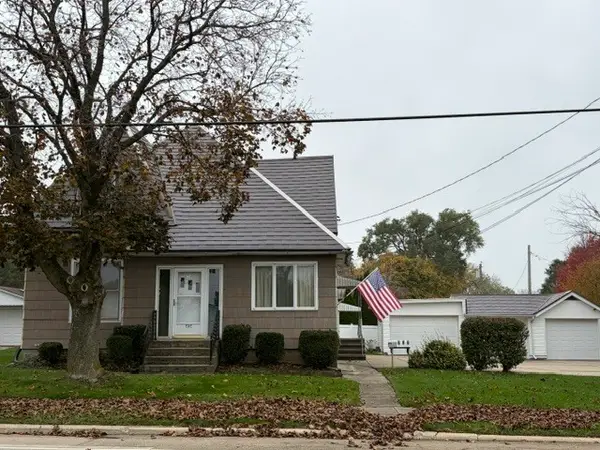 $259,000Active5 beds 4 baths
737 N Columbia Avenue, Oglesby, IL 61348
MLS# 12803480Listed by: COLDWELL BANKER TODAY'S 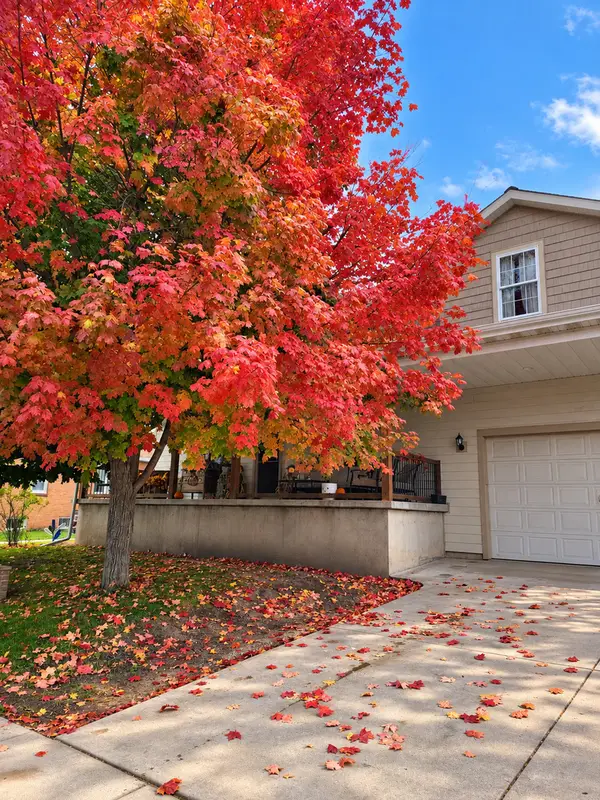 $319,000Active4 beds 3 baths2,700 sq. ft.
327 Clark Street, Oglesby, IL 61348
MLS# 12797049Listed by: EXECUTIVE REALTY GROUP LLC $169,900Pending3 beds 3 baths1,624 sq. ft.
736 Swift Avenue, Oglesby, IL 61348
MLS# 12792897Listed by: COLDWELL BANKER TODAY'S $625,000Pending4 beds 3 baths2,114 sq. ft.
750 S Columbia Avenue, Oglesby, IL 61348
MLS# 12785016Listed by: COLDWELL BANKER TODAY'S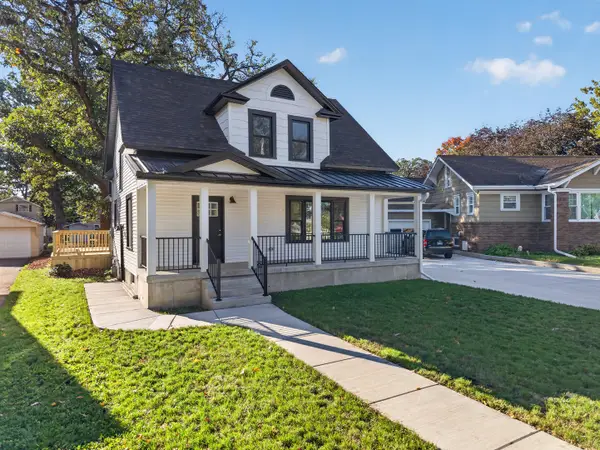 $319,000Active4 beds 3 baths1,466 sq. ft.
117 Jordan Street, Oglesby, IL 61348
MLS# 12788394Listed by: CROSSTOWN REALTORS INC


Protect your home and budget from life's surprises with an Assurant Home Warranty, backed by a partner that supports you through every step of homeownership. Explore Plans.
© 2023 - 2026 ERA Franchise Systems LLC. All rights reserved. ERA Franchise Systems LLC fully supports the principles of the Fair Housing Act and the Equal Opportunity Act. ERA, ERA Real Estate powered, and their respective logos are registered service marks of ERA Franchise Systems LLC. Each office is independently owned and operated.