
421 E Il State Route 351, Oglesby, IL 61348
Local realty services provided by:ERA Naper Realty
421 E Il State Route 351,Oglesby, IL 61348
$190,000
- 2 Beds
- 2 Baths
- 1,000 sq. ft.
- Single family
- Pending
Listed by: kira miskowiec
Office: @properties christies international real estate
MLS#:12693100
Source:MLSNI
Price summary
- Price:$190,000
- Price per sq. ft.:$190
About this home
Welcome to your own retreat! Nestled on 1.25 wooded acres in town, this 2-bedroom home offers peace and privacy. The open-concept main level features a bright, light-filled living room with beautiful views of the wooded backyard and a charming galley kitchen complete with natural wood countertops and additional dining space. Two main-level bedrooms are generously sized and share a full bath. Step outside onto the 24' x 12' balcony, built in 2025, where you can relax, entertain, or simply enjoy the surroundings. Stairs lead directly to the backyard, offering endless possibilities for outdoor living. The walk-out lower level provides incredible potential with space for a future family room, third bedroom, additional bathroom, and plenty of storage. A detached 2-car garage, plus 1-2 additional off-street parking spaces. Major updates include a steel roof installed in 2023 and water heater in 2021. This unique property is one you won't want to miss!
Contact an agent
Home facts
- Year built:1978
- Listing ID #:12693100
- Updated:September 07, 2026 at 08:08 AM
Rooms and interior
- Bedrooms:2
- Total bathrooms:2
- Full bathrooms:2
- Rooms Total:7
- Dining Description:Combined With Living Room
- Kitchen Description:Range, Refrigerator
- Basement Description:Full, Partially Finished
- Living area:1,000 sq. ft.
Heating and cooling
- Heating:Natural Gas
Structure and exterior
- Year built:1978
- Building area:1,000 sq. ft.
- Lot area:1.25 Acres
- Levels:1 Story
Utilities
- Sewer:Septic-Mechanical
Finances and disclosures
- Price:$190,000
- Price per sq. ft.:$190
Features and amenities
- Laundry features:Dryer, Washer
Parking
- Total parking spaces:2
- Parking description:Detached Garage, Garage
- Garage:Yes
- Garage spaces:2
 Copyright 2026 Midwest Real Estate Data LLC. All rights reserved. The data relating to real estate for sale on this web site comes in part from the Broker Reciprocity Program of the Midwest Real Estate Data LLC. Listing information is deemed reliable but not guaranteed.
New listings near 421 E Il State Route 351
 $15,000Active0.58 Acres
200 Richards Street, Oglesby, IL 61348
MLS# 12740793Listed by: COLDWELL BANKER TODAY'S $170,000Pending2 beds 2 baths1,169 sq. ft.
309 W 2nd Street, Oglesby, IL 61348
MLS# 12726828Listed by: LANDMARK REALTY OF ILLINOIS LLC $139,000Pending2 beds 1 baths816 sq. ft.
322 Fitzgerald Street, Oglesby, IL 61348
MLS# 12713439Listed by: MEYER-JOCHUMS AGENCY $182,000Pending2 beds 1 baths1,044 sq. ft.
843 N 2401 Road, Oglesby, IL 61348
MLS# 12707400Listed by: COLDWELL BANKER TODAY'S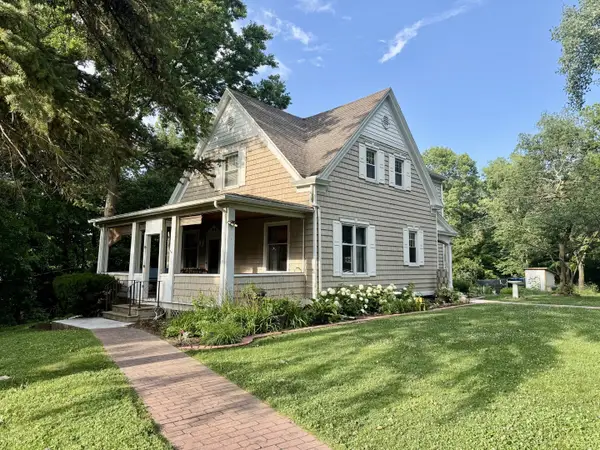 $275,000Active3 beds 2 baths2,050 sq. ft.
3 Trexler Avenue, Oglesby, IL 61348
MLS# 12696677Listed by: COLDWELL BANKER TODAY'S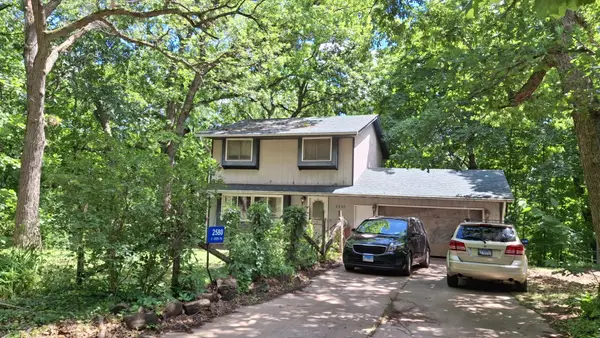 $169,900Pending3 beds 2 baths1,904 sq. ft.
2580 E 450th Road, Oglesby, IL 61348
MLS# 12676684Listed by: COLDWELL BANKER TODAY'S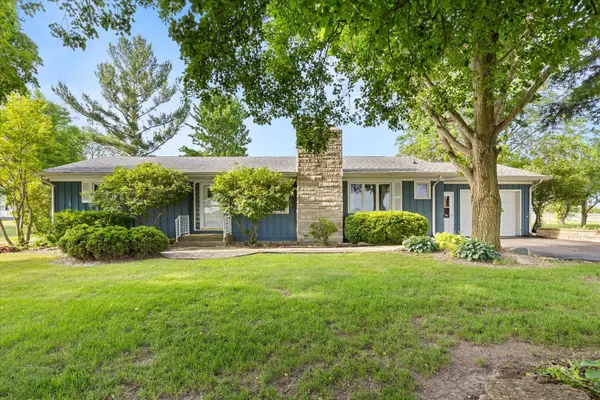 $280,000Pending3 beds 3 baths2,745 sq. ft.
492 N 23rd Road, Oglesby, IL 61348
MLS# 12666080Listed by: KELLER WILLIAMS INFINITY $85,000Active0 Acres
459 W Walnut Street, Oglesby, IL 61348
MLS# 12649746Listed by: COLDWELL BANKER TODAY'S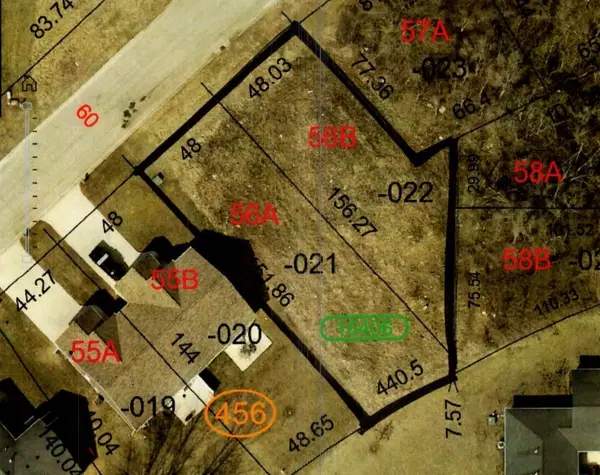 $35,000Active0.32 Acres
Lot 56 AB Sunset Boulevard, Oglesby, IL 61348
MLS# 12614149Listed by: RE/MAX 1ST CHOICE


Protect your home and budget from life's surprises with an Assurant Home Warranty, backed by a partner that supports you through every step of homeownership. Explore Plans.
© 2023 - 2026 ERA Franchise Systems LLC. All rights reserved. ERA Franchise Systems LLC fully supports the principles of the Fair Housing Act and the Equal Opportunity Act. ERA, ERA Real Estate powered, and their respective logos are registered service marks of ERA Franchise Systems LLC. Each office is independently owned and operated.