
647 Hazen Avenue, Oglesby, IL 61348
Local realty services provided by:ERA Naper Realty
647 Hazen Avenue,Oglesby, IL 61348
$225,000
- 3 Beds
- 2 Baths
- 1,484 sq. ft.
- Single family
- Active
Listed by: katrina jarrell-holmes, martha moscosa sanchez
Office: dickerson & nieman realtors - peru
MLS#:12786274
Source:MLSNI
Price summary
- Price:$225,000
- Price per sq. ft.:$151.62
About this home
Spacious Brick ranch home in a quiet neighborhood in Oglesby. Just minutes from Interstate 39, HYW 251 and Route 71 for an easy commute just about anywhere. This Prairie style ranch home features 3 bedrooms, 2 bathrooms and attached 1 car garage. Large clean and bright basement would be easy to put your personal touch and make your own. Mostly new windows. Large, well-manicured yard is fully fenced in with a 13 x 31 covered concrete patio and garden area. Home is solid built and meticulously maintained. Come take look.
Contact an agent
Home facts
- Year built:1961
- Listing ID #:12786274
- Updated:October 19, 2026 at 11:41 AM
Rooms and interior
- Bedrooms:3
- Total bathrooms:2
- Full bathrooms:2
- Rooms Total:8
- Dining Description:Separate Dining Room
- Bathrooms Description:Separate Shower, Soaking Tub
- Kitchen Description:Freezer, Range, Range Hood, Refrigerator
- Basement Description:Full, Unfinished
- Living area:1,484 sq. ft.
Heating and cooling
- Cooling:Central Air
- Heating:Natural Gas, Steam
- Central air:Yes
Structure and exterior
- Roof:Asphalt
- Year built:1961
- Building area:1,484 sq. ft.
- Architectural Style:Ranch
- Levels:1 Story
Utilities
- Water:Public
- Sewer:Public Sewer
Finances and disclosures
- Price:$225,000
- Price per sq. ft.:$151.62
- Tax amount:$5,393 (2025)
Features and amenities
- Laundry features:Dryer, Washer
- Amenities:Ceiling Fan(s), Fan-Whole House
Parking
- Total parking spaces:5
- Parking description:Attached Garage, Concrete, Driveway, Garage
- Garage:Yes
- Garage spaces:1
 Copyright 2026 Midwest Real Estate Data LLC. All rights reserved. The data relating to real estate for sale on this web site comes in part from the Broker Reciprocity Program of the Midwest Real Estate Data LLC. Listing information is deemed reliable but not guaranteed.
New listings near 647 Hazen Avenue
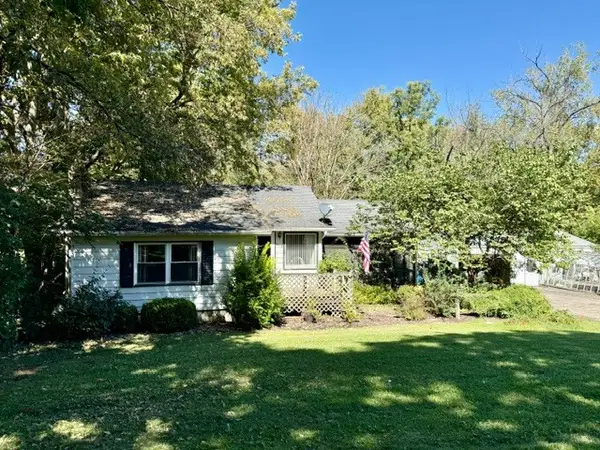 $179,900Pending3 beds 1 baths907 sq. ft.
389 N 2629th Road, Oglesby, IL 61348
MLS# 12779505Listed by: COLDWELL BANKER TODAY'S- New
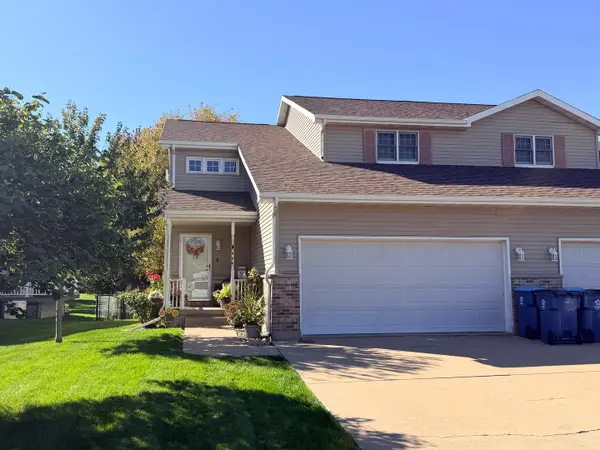 $240,000Active3 beds 3 baths1,500 sq. ft.
213 Oakwood Avenue #B, Oglesby, IL 61348
MLS# 12781433Listed by: COLDWELL BANKER TODAY'S 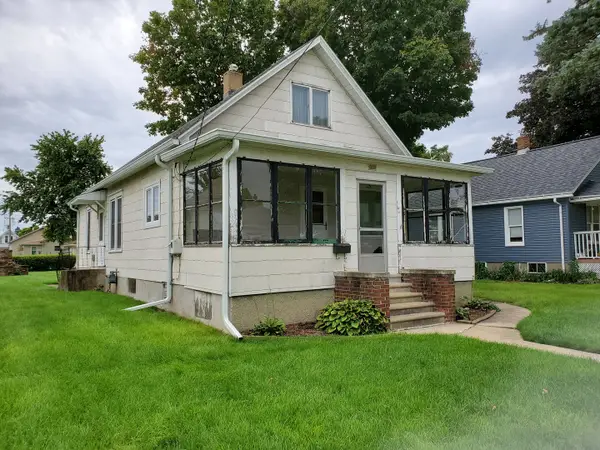 $110,000Active4 beds 1 baths1,494 sq. ft.
241 E 1st Street, Oglesby, IL 61348
MLS# 12766722Listed by: COLDWELL BANKER TODAY'S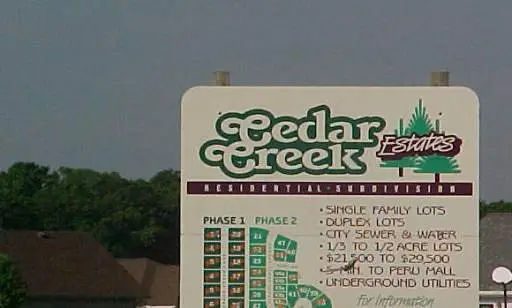 $39,900Active0.38 Acres
113 Scott Avenue, Oglesby, IL 61348
MLS# 12602392Listed by: DICKERSON & NIEMAN REALTORS - PERU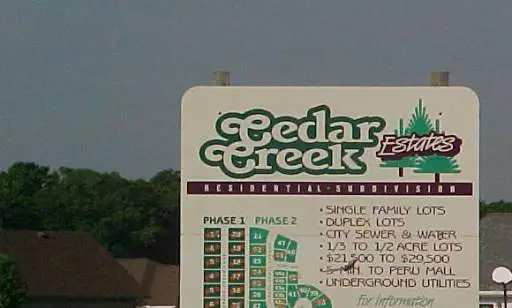 $39,900Active0.26 Acres
116 Scott Avenue, Oglesby, IL 61348
MLS# 12602413Listed by: DICKERSON & NIEMAN REALTORS - PERU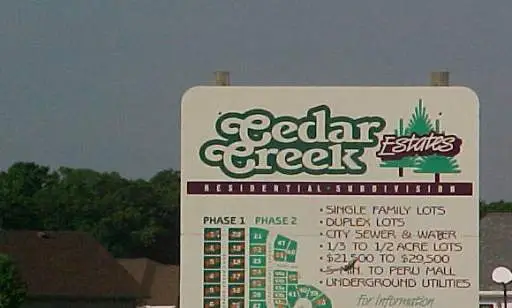 $39,900Active0.52 Acres
117 Scott Avenue, Oglesby, IL 61348
MLS# 12602436Listed by: DICKERSON & NIEMAN REALTORS - PERU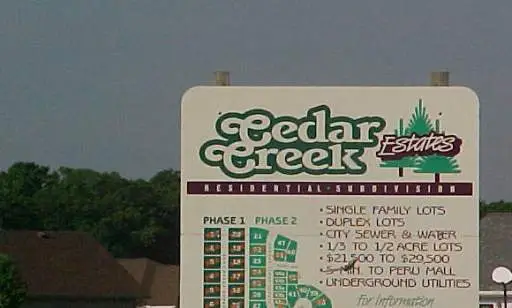 $39,900Active0.47 Acres
125 Scott Avenue, Oglesby, IL 61348
MLS# 12602451Listed by: DICKERSON & NIEMAN REALTORS - PERU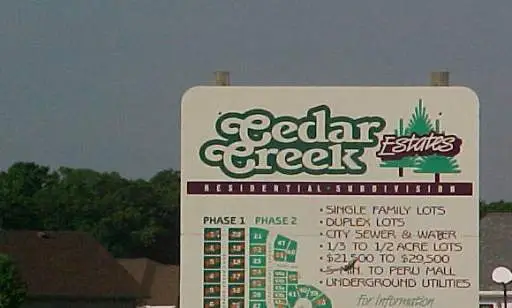 $39,900Active0.36 Acres
136 Scott Avenue, Oglesby, IL 61348
MLS# 12602460Listed by: DICKERSON & NIEMAN REALTORS - PERU $39,900Active0.3 Acres
152 Claret Knoll Avenue, Oglesby, IL 61348
MLS# 12602466Listed by: DICKERSON & NIEMAN REALTORS - PERU


Protect your home and budget from life's surprises with an Assurant Home Warranty, backed by a partner that supports you through every step of homeownership. Explore Plans.
© 2023 - 2026 ERA Franchise Systems LLC. All rights reserved. ERA Franchise Systems LLC fully supports the principles of the Fair Housing Act and the Equal Opportunity Act. ERA, ERA Real Estate powered, and their respective logos are registered service marks of ERA Franchise Systems LLC. Each office is independently owned and operated.