
20626 Greenwood Drive, Olympia Fields, IL 60461
Local realty services provided by:ERA Partners
20626 Greenwood Drive,Olympia Fields, IL 60461
$399,000
- 4 Beds
- 3 Baths
- 3,200 sq. ft.
- Single family
- Active
Listed by: billy malone, heather schmidt
Office: axen realty
MLS#:12699697
Source:MLSNI
Price summary
- Price:$399,000
- Price per sq. ft.:$124.69
About this home
Move right in and enjoy the character of an established Olympia Fields home with the updates already done for you. This 4-bedroom, 2.5-bath home combines beautifully refreshed finishes with a floor plan that gives you plenty of space to spread out. The main level offers two distinct living spaces, each with its own fireplace. The bright living room features hardwood floors, a large bay window and architectural details that give the room personality, while the spacious family room offers a more relaxed gathering space with another fireplace and multiple doors opening to the backyard. In between, the updated kitchen brings everything together with white cabinetry, quartz countertops, stainless steel appliances and a striking tile backsplash. A main-floor bedroom adds flexibility for an office, guest room or whatever fits your needs. Upstairs you'll find three additional bedrooms, including the primary suite, along with beautifully updated bathrooms featuring clean, contemporary finishes. And there is even more room downstairs. The full finished basement creates a substantial extension of the living space, with plenty of room for movie nights, games, hobbies, a home gym or a combination of uses. Outside, the large backyard offers room to relax, entertain and make the space your own. Located in the heart of Olympia Fields near the Metra station and less than a mile from Olympia Fields Country Club, this home offers a lot more than a fresh renovation. It offers spaces that can actually adapt to the way you live. Short sale sold AS IS...
Contact an agent
Home facts
- Year built:1942
- Listing ID #:12699697
- Updated:August 15, 2026 at 11:13 AM
Rooms and interior
- Bedrooms:4
- Total bathrooms:3
- Full bathrooms:2
- Half bathrooms:1
- Rooms Total:8
- Bathrooms Description:Bidet, Double Sinks, Soaking Tub
- Kitchen Description:Dishwasher, Microwave, Range, Refrigerator, Stainless Steel Appliance(s)
- Basement Description:Finished, Full
- Living area:3,200 sq. ft.
Heating and cooling
- Cooling:Central Air
- Heating:Natural Gas
- Central air:Yes
Structure and exterior
- Roof:Asphalt
- Year built:1942
- Building area:3,200 sq. ft.
- Lot area:0.3 Acres
- Exterior Features:Fire Pit
- Foundation Description:Concrete Perimeter
- Levels:2 Story
Utilities
- Water:Lake Michigan
- Sewer:Public Sewer
Finances and disclosures
- Price:$399,000
- Price per sq. ft.:$124.69
- Tax amount:$11,314 (2023)
Parking
- Total parking spaces:1
- Parking description:Asphalt, Attached Garage, Garage
- Garage:Yes
- Garage spaces:1
 Copyright 2026 Midwest Real Estate Data LLC. All rights reserved. The data relating to real estate for sale on this web site comes in part from the Broker Reciprocity Program of the Midwest Real Estate Data LLC. Listing information is deemed reliable but not guaranteed. MLSNI Member Broker: Frank Scibior
New listings near 20626 Greenwood Drive
- New
 $299,000Active2 beds 2 baths2,100 sq. ft.
3702 Clubhome Lane, Olympia Fields, IL 60461
MLS# 12731946Listed by: PHENOMENAL PROPERTIES INC - New
 $299,900Active3 beds 3 baths2,840 sq. ft.
3400 Parthenon Way, Olympia Fields, IL 60461
MLS# 12728166Listed by: @PROPERTIES CHRISTIE'S INTERNATIONAL REAL ESTATE - New
 $609,000Active4 beds 4 baths3,396 sq. ft.
2460 Saint Andrews Drive, Olympia Fields, IL 60461
MLS# 12728276Listed by: @PROPERTIES CHRISTIE'S INTERNATIONAL REAL ESTATE - New
 $327,000Active3 beds 2 baths1,619 sq. ft.
2543 Oakwood Drive, Olympia Fields, IL 60461
MLS# 12724615Listed by: EXP REALTY 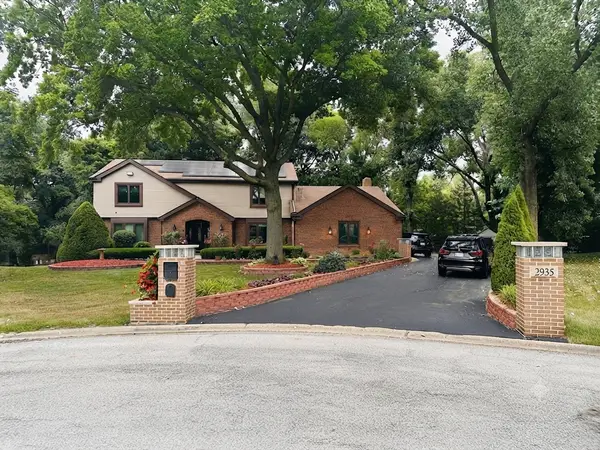 $564,999Active5 beds 4 baths3,465 sq. ft.
2935 Chelsea Circle, Olympia Fields, IL 60461
MLS# 12716761Listed by: B & D ENTERPRISE $349,900Active4 beds 3 baths1,900 sq. ft.
1034 Pine Avenue, Olympia Fields, IL 60461
MLS# 12721087Listed by: KELLER WILLIAMS PREFERRED RLTY $465,000Pending4 beds 4 baths5,000 sq. ft.
20029 Aegina Drive, Olympia Fields, IL 60461
MLS# 12716594Listed by: RE/MAX PREMIER $63,000Active0.54 Acres
766 Brookwood Drive, Olympia Fields, IL 60461
MLS# 12711617Listed by: REAL PEOPLE REALTY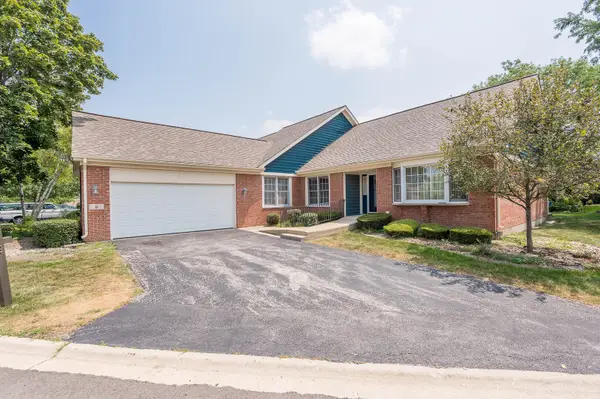 $309,900Pending2 beds 3 baths1,984 sq. ft.
9 Wysteria Drive, Olympia Fields, IL 60461
MLS# 12707420Listed by: GRANDVIEW REALTY, LLC


Protect your home and budget from life's surprises with an Assurant Home Warranty, backed by a partner that supports you through every step of homeownership. Explore Plans.
© 2023 - 2026 ERA Franchise Systems LLC. All rights reserved. ERA Franchise Systems LLC fully supports the principles of the Fair Housing Act and the Equal Opportunity Act. ERA, ERA Real Estate powered, and their respective logos are registered service marks of ERA Franchise Systems LLC. Each office is independently owned and operated.