
63 Graymoor Lane, Olympia Fields, IL 60461
Local realty services provided by:Results Realty ERA Powered
63 Graymoor Lane,Olympia Fields, IL 60461
$250,000
- 6 Beds
- 6 Baths
- 4,950 sq. ft.
- Single family
- Active
Listed by: alexander fenske
Office: keller williams preferred rlty
MLS#:12766394
Source:MLSNI
Price summary
- Price:$250,000
- Price per sq. ft.:$50.51
- Monthly HOA dues:$47.92
About this home
Calling all visionaries, builders and investors! Set on nearly 0.86 acre beneath mature trees in Olympia Fields' coveted Graymoor subdivision, this 1974 contemporary quad-level offers approx. 4,950 finished sq ft, 6 bedrooms and 4 full/2 half baths. It's a rare chance to restore a true architectural statement. Dramatic vaulted ceilings, walls of glass and skylights pour light throughout. Highlights include a slate foyer, herringbone parquet, a floor-to-ceiling stone fireplace in the paneled family room, a wet bar, a sauna, and a sprawling walkout lower level with sliders to the wooded grounds. Numerous decks & balconies to take advantage of the private wooded yard. Also: circular drive, 2.5-car attached garage, in-ground pool, dual HVAC, and Flossmoor 161/H-F 233 school districts. The home needs extensive renovation and is not currently habitable. Cash only, sold strictly as-is, buyer to assume responsibility for village inspection requirements. Bring your contractor and your imagination, because the bones are spectacular....
Contact an agent
Home facts
- Year built:1974
- Subdivision & Development:Graymoor
- Listing ID #:12766394
- Updated:October 06, 2026 at 03:56 PM
Rooms and interior
- Bedrooms:6
- Total bathrooms:6
- Full bathrooms:3
- Half bathrooms:3
- Rooms Total:12
- Dining Description:Eating Area, Separate Dining Room
- Bathrooms Description:Separate Shower, Soaking Tub
- Kitchen Description:Dishwasher, Range
- Basement Description:Finished, Partial
- Living area:4,950 sq. ft.
Heating and cooling
- Cooling:Central Air
- Heating:Forced Air, Natural Gas, Sep Heating Systems - 2+
- Central air:Yes
Structure and exterior
- Roof:Asphalt
- Year built:1974
- Building area:4,950 sq. ft.
- Lot area:0.86 Acres
- Lot Features:Mature Trees, Wooded
- Exterior Features:Balcony
- Foundation Description:Concrete Perimeter
- Levels:Split Level with Sub
Schools
- High school:Homewood-Flossmoor High School
- Middle school:Parker Junior High School
- Elementary school:Western Avenue Elementary School
Utilities
- Water:Lake Michigan, Public
- Sewer:Public Sewer
Finances and disclosures
- Price:$250,000
- Price per sq. ft.:$50.51
- Tax amount:$11,307 (2025)
Features and amenities
- Laundry features:Dryer, Washer
- Amenities:Sump Pump
Parking
- Total parking spaces:2
- Parking description:Asphalt, Attached Garage, Circular Driveway, Garage
- Garage:Yes
- Garage spaces:2.5
 Copyright 2026 Midwest Real Estate Data LLC. All rights reserved. The data relating to real estate for sale on this web site comes in part from the Broker Reciprocity Program of the Midwest Real Estate Data LLC. Listing information is deemed reliable but not guaranteed.
New listings near 63 Graymoor Lane
- New
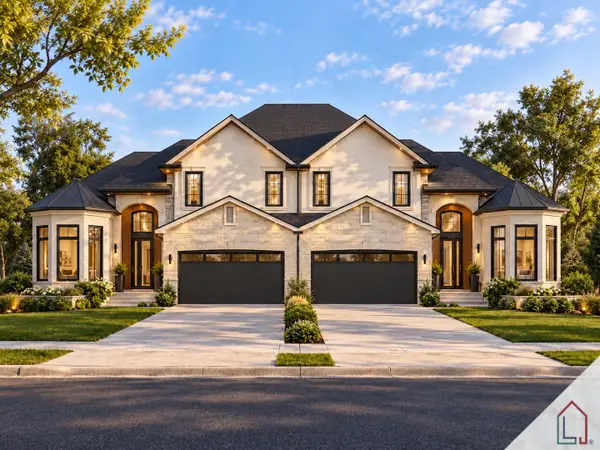 $749,900Active0 Acres
3133 Nottingham Court, Olympia Fields, IL 60461
MLS# 12775952Listed by: LUXE LIVING REALTY, INC - New
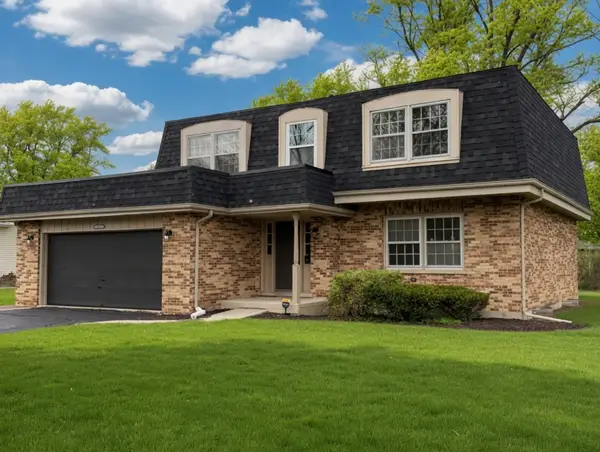 $374,700Active4 beds 3 baths2,345 sq. ft.
3451 Ithaca Road, Olympia Fields, IL 60461
MLS# 12767572Listed by: CHASE REAL ESTATE LLC  $40,000Active0.32 Acres
2935 Dartmouth Lane, Olympia Fields, IL 60461
MLS# 12767909Listed by: EXP REALTY $40,000Active0.34 Acres
2925 Dartmouth Lane, Olympia Fields, IL 60461
MLS# 12767899Listed by: EXP REALTY $500,000Active5 beds 3 baths2,691 sq. ft.
20835 London Drive, Olympia Fields, IL 60461
MLS# 12766783Listed by: DELTA REALTY, CORP. $369,900Active4 beds 3 baths3,200 sq. ft.
20626 Greenwood Drive, Olympia Fields, IL 60461
MLS# 12762774Listed by: TRADEMARKS & ASSOCIATES $450,000Active4 beds 5 baths4,462 sq. ft.
90 Graymoor Lane, Olympia Fields, IL 60461
MLS# 12717437Listed by: COLDWELL BANKER REALTY $325,000Pending4 beds 3 baths3,199 sq. ft.
624 Brookwood Drive, Olympia Fields, IL 60461
MLS# 12738862Listed by: COLDWELL BANKER REALTY $244,900Active3 beds 2 baths1,360 sq. ft.
20301 Hellenic Drive, Olympia Fields, IL 60461
MLS# 12757083Listed by: CROSSTOWN REALTORS INC


Protect your home and budget from life's surprises with an Assurant Home Warranty, backed by a partner that supports you through every step of homeownership. Explore Plans.
© 2023 - 2026 ERA Franchise Systems LLC. All rights reserved. ERA Franchise Systems LLC fully supports the principles of the Fair Housing Act and the Equal Opportunity Act. ERA, ERA Real Estate powered, and their respective logos are registered service marks of ERA Franchise Systems LLC. Each office is independently owned and operated.